Sign In or Create a Free Account to see full details of this property
Key Facts
Key facts for 8 Tippett Road #616
Property Type
Condo, Apartment
Parking
Underground 1 garage, 1 parking
MLS #
C13730104
Size
600-699 sqft
Basement
None
Listed on
2026-09-01
Lot size
-
Tax
$2,714.71 /yr
Days on Market
42
Approximate Age
-
Maintenance Fee
$574.23/mo
Common Elements, Par...
Description
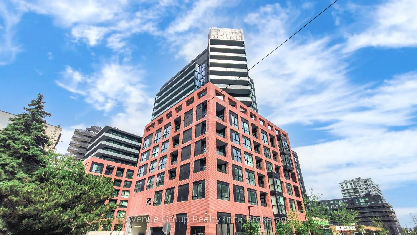
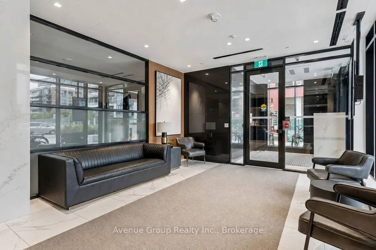
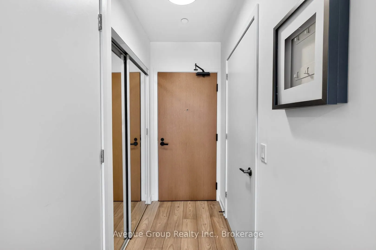
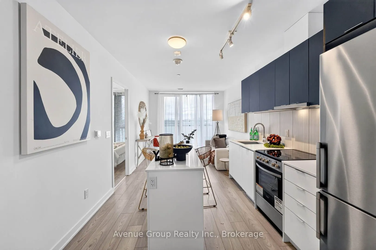
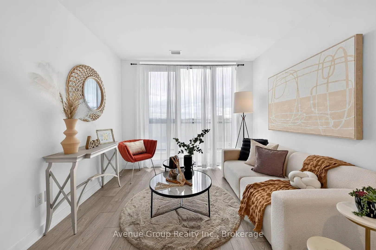
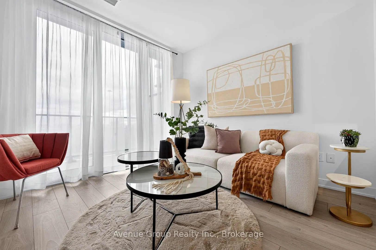
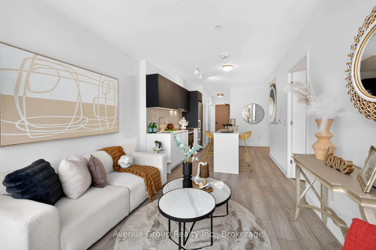
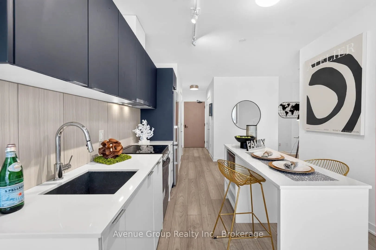
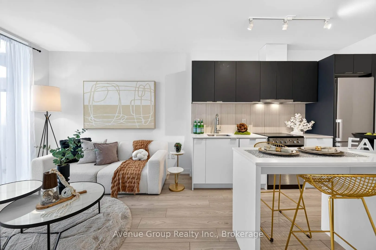
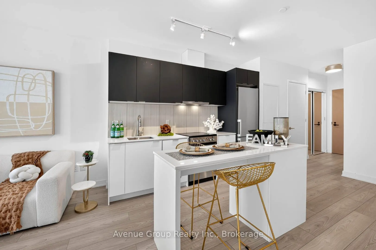
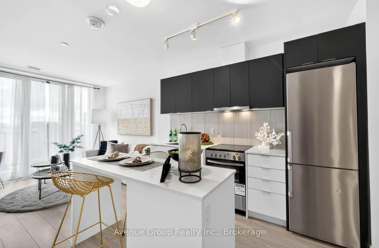
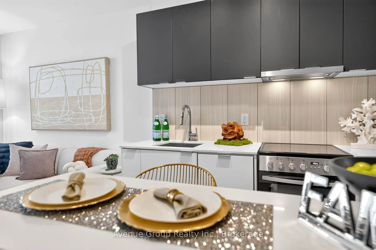
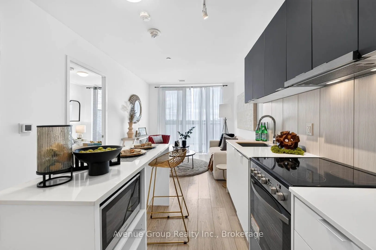
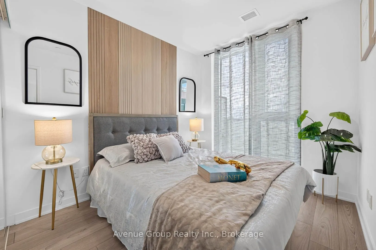
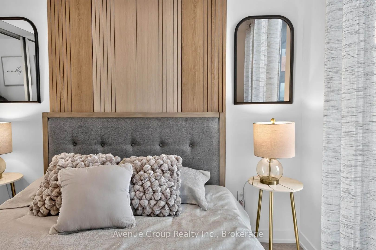
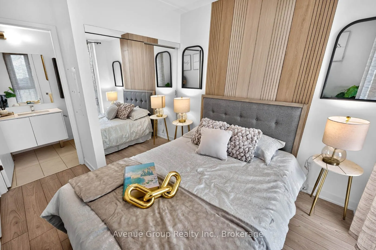
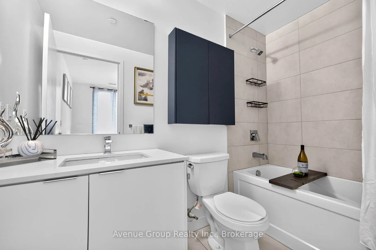
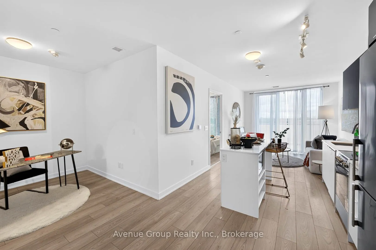
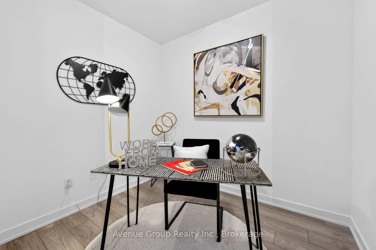
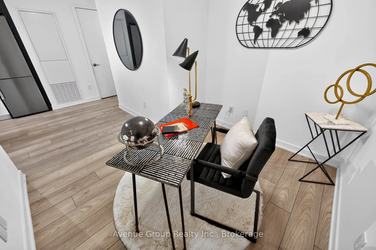
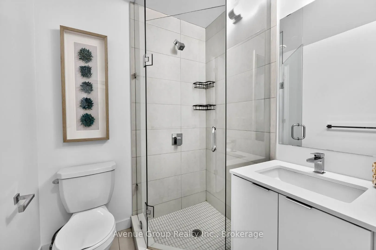
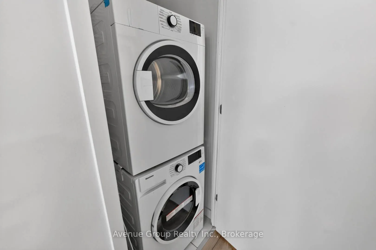
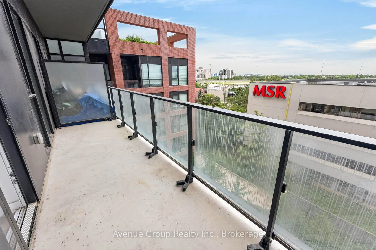
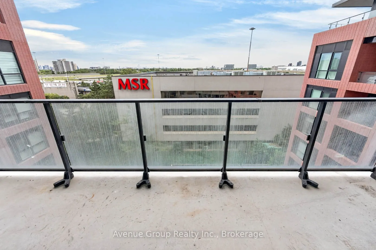
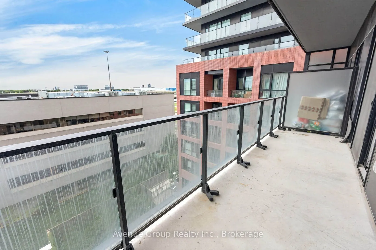
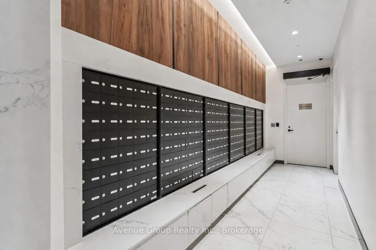
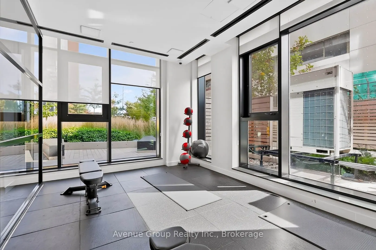
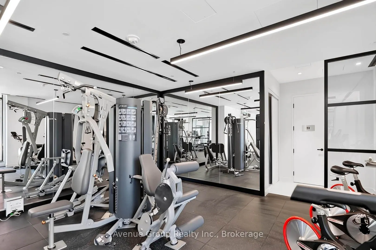
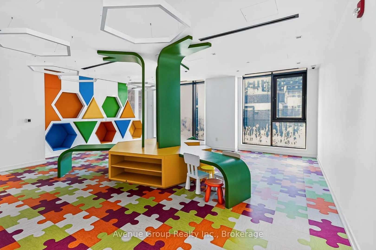
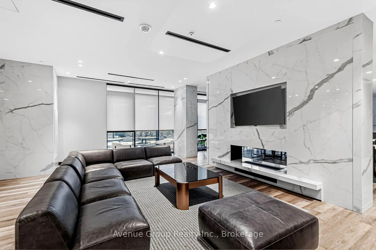
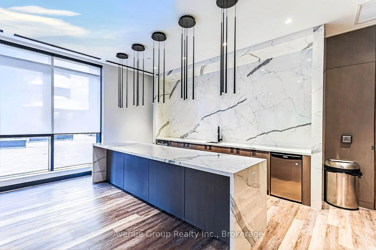
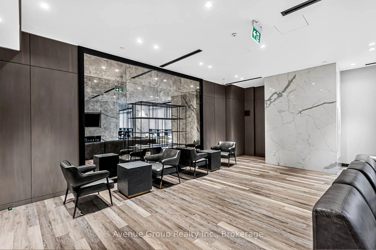
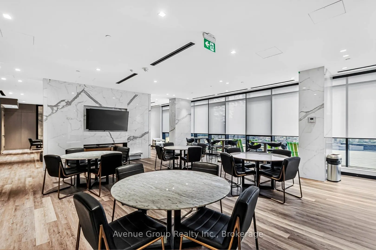
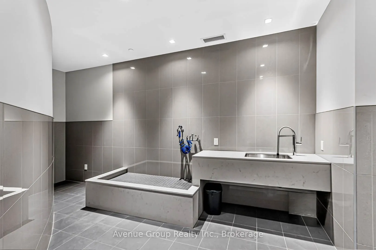
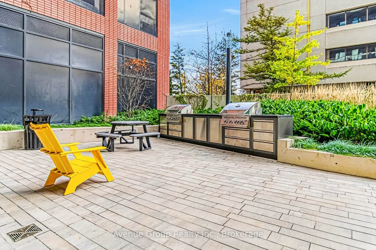
*Immaculate & bright executive suite at Express Condos by Malibu Investments *Offering 1 Bedroom plus Den, 2 full bathrooms and a functional open-concept layout *Bright south-facing suite features 9Ft smooth ceilings, wide plank laminate flooring and Floor-to-Ceiling Windows showcasing gorgeous sout...h exposure while flooding the home with natural sunlight *Freshly painted with upgraded light fixtures and accent wall *Contemporary kitchen features sleek modern cabinetry, stainless steel appliances, quartz countertops, Centre Island, built-in microwave and plenty of storage, perfect for everyday living and entertaining *Primary Bedroom features a 3Pc ensuite with Floor-to-Ceiling Windows *Spacious Den adds valuable flexibility and can be used as a home office, guest room or second bedroom *Enjoy building amenities including 24-Hour Concierge, fitness room with yoga studio, party room with bar & lounge, private dining room with catering kitchen, WiFi lounge & library, kids play room, 7th Floor terrace sundeck, private courtyard with BBQs, pet spa, guest suite and visitor parking *Steps to Wilson Subway Station and minutes to Highway 401, Allen Road, Yorkdale Shopping Centre, York University, Humber River Hospital, Costco, grocery stores, restaurants and parks *Close proximity to Baycrest Public School, Faywood
.png)