Sign In or Create a Free Account to see full details of this property
Key Facts
Key facts for 2 Covington Road #401
Property Type
Condo, Apartment
Parking
1 garage, 1 parking
MLS #
C13755514
Size
900-999 sqft
Basement
None
Listed on
2026-09-08
Lot size
-
Tax
$2,850 /yr
Days on Market
35
Approximate Age
16-30
Maintenance Fee
$947.01/mo
Cable TV, Common Ele...
Description
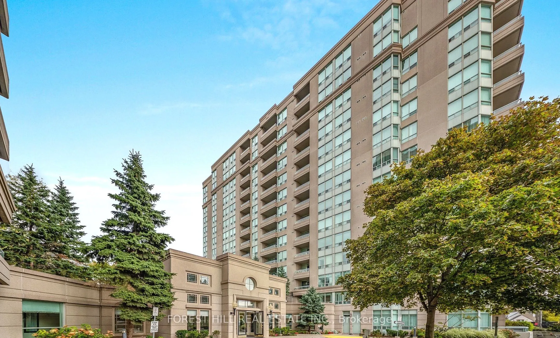
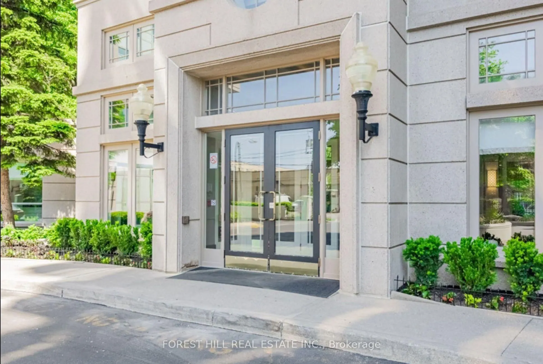
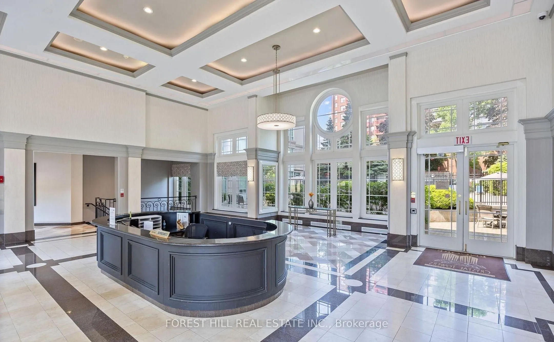
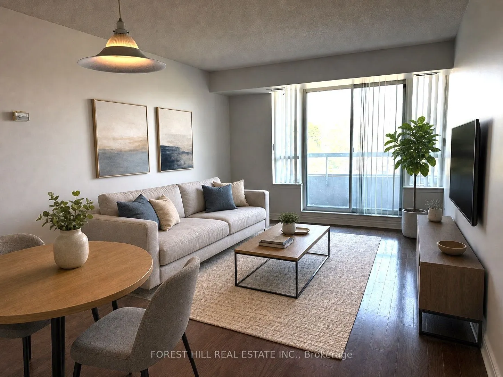
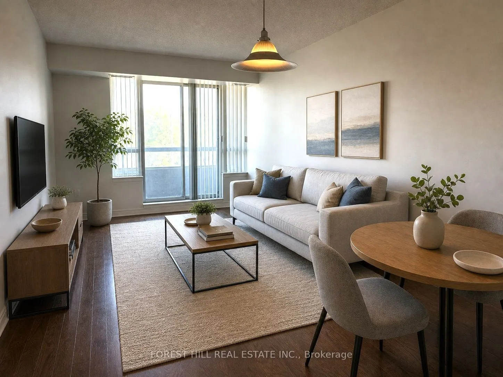
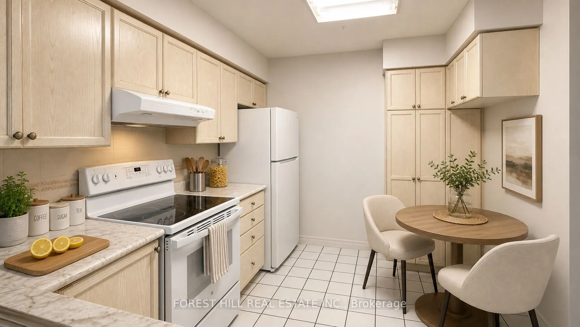
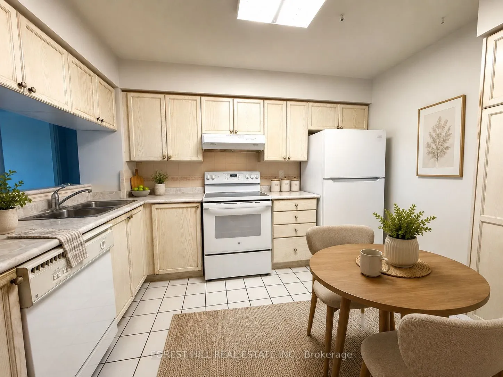
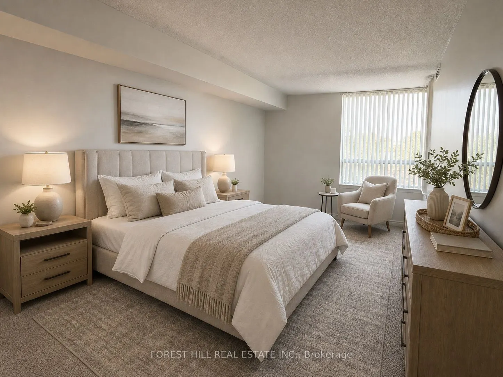
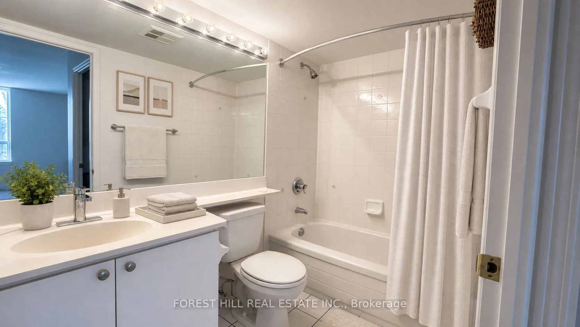
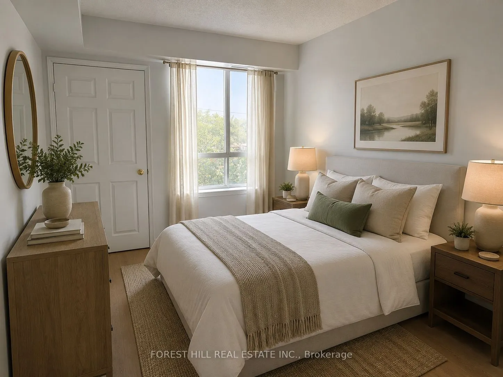
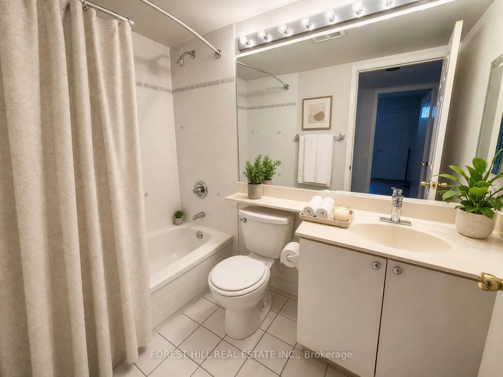
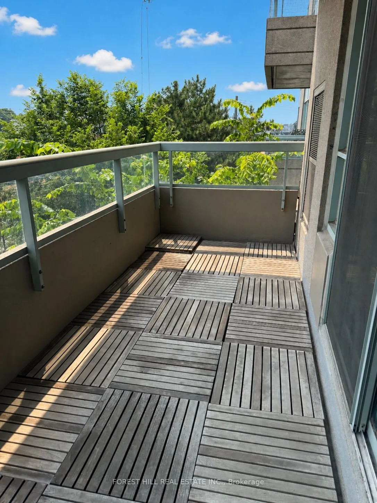
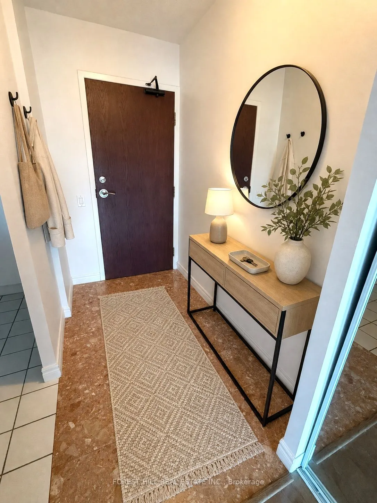
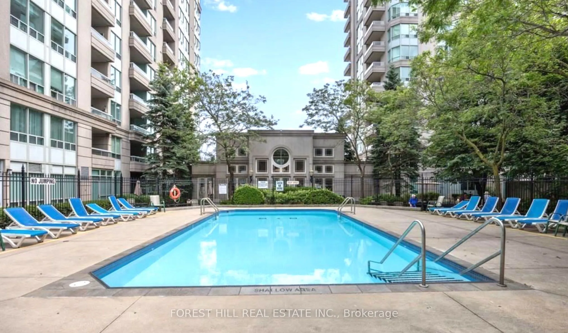
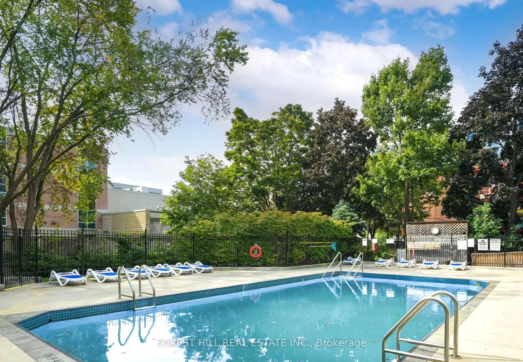
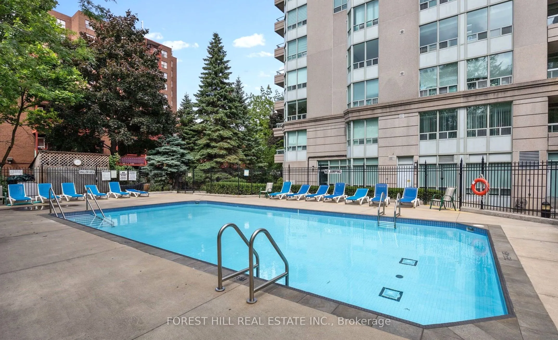
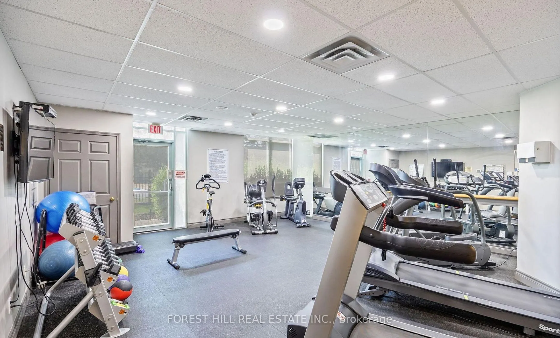
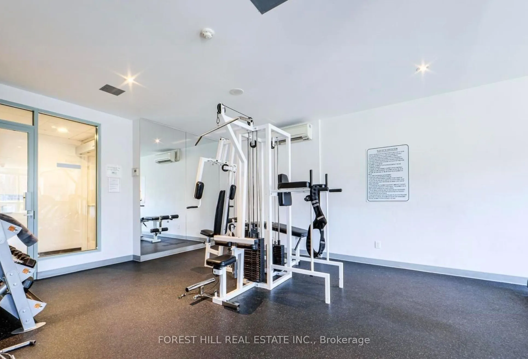
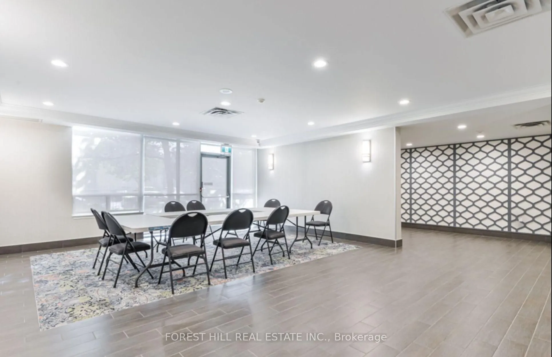
**TIRED OF TINY CONDOS? HERE'S A SPACIOUS 938 SQ. FT. TRUE 2-BEDROOM WITH 2 FULL BATHS, A LARGE BALCONY & ROOM TO LIVE - IN A PRIME NORTH TORONTO LOCATION.** Welcome to Crystal Towers, where this bright and spacious suite offers the kind of room, separation and functionality that can be hard to find... in newer condos.The well-designed **split-bedroom layout** provides added privacy, with the bedrooms positioned separately from one another. The primary bedroom features its own **4-piece ensuite**, while the second full bathroom adds convenience for family, guests or anyone sharing the space.The open-concept living and dining area offers plenty of room for everyday living and entertaining, while the family-sized kitchen provides generous workspace and storage. At **938 sq. ft.**, this suite gives you the breathing room to create distinct living, dining and work-from-home areas without feeling cramped.Step outside onto the large private balcony and enjoy additional outdoor living space. Ample in-suite storage and ensuite laundry add even more everyday practicality.Crystal Towers is a well-managed building with attractive common areas and amenities including an outdoor pool, gym and party room. The building also offers a Sabbath elevator.The location puts everyday conveniences within easy reach. Walk to Lawrence Plaza and enjoy nearby shops, restaurants, parks and schools, with Yorkdale Shopping Centre and Lawrence West subway station just minutes away.**938 SQ. FT. 2 BEDROOMS. 2 FULL BATHROOMS. SPLIT-BEDROOM LAYOUT. 4-PIECE PRIMARY ENSUITE. LARGE BALCONY. GENEROUS STORAGE.** A spacious and practical suite in an established North Toronto neighbourhood with excellent access to shopping, transit and everyday amenities.**Photos feature staging furniture to illustrate how the unit looked when furnished.**
Full Property Details
Interior
Bedrooms
2
Total Bedrooms
2
Washrooms
2
Square Footage
900-999 sqft
Basement
None
Heating Source
Gas
Heating Fuel
Forced Air
Air Conditioning
Central Air
Family Room
No
Kitchens
1
Total Kitchens
1
Fireplace Features
No
Bedrooms
2
Total Bedrooms
2
Washrooms
2
Square Footage
900-999 sqft
Basement
None
Heating Source
Gas
Heating Fuel
Forced Air
Air Conditioning
Central Air
Family Room
No
Kitchens
1
Total Kitchens
1
Fireplace Features
No
Exterior
Pool
Outdoor Pool
Parking Spaces
1
Total Parking Spaces
1.00
Garage Spaces
1
Zoning
RESIDENTIAL
Balcony
Open
Pool
Outdoor Pool
Parking Spaces
1
Total Parking Spaces
1.00
Garage Spaces
1
Zoning
RESIDENTIAL
Balcony
Open
Building Description
Style
Apartment
Home Type
Condo
Subtype
Condo Apartment
Year Built
16-30
Property Orientation
East
Exterior Finish
Concrete
Possession Date
No Data
Locker
Owned
Style
Apartment
Home Type
Condo
Subtype
Condo Apartment
Year Built
16-30
Property Orientation
East
Exterior Finish
Concrete
Possession Date
No Data
Locker
Owned
Community
Community
Englemount-Lawrence
Community
Englemount-Lawrence
Taxes & Fees
Taxes
$2,850 /yr
Tax Year
2026
Occupancy
Vacant
Maintenance Fee
$947.01/mo
Cable TV
Included
Common Elements
Included
Parking
Included
Water
Included
Taxes
Included
Taxes
$2,850 /yr
Tax Year
2026
Occupancy
Vacant
Maintenance Fee
$947.01/mo
Cable TV
Included
Common Elements
Included
Parking
Included
Water
Included
Taxes
Included
Other
Pets
Yes-with Restrictions
Pets
Yes-with Restrictions
Room Types
Bedroom 2
Double Closet, Large Window, Laminate
Dimensions 12.99 x 8.99 feet
116.78 sqft
Dining Room
Combined w/Living, Open Concept, Hardwood Floor
Dimensions 20.01 x 10.99 feet
219.91 sqft
Foyer
Ceramic Floor, Mirrored Closet
Dimensions 7.32 x 5.64 feet
41.28 sqft
Kitchen
Ceramic Floor, Ceramic Backsplash, Breakfast Area
Dimensions 9.68 x 9.25 feet
89.54 sqft
Living Room
Combined w/Dining, W/O To Balcony, Hardwood Floor
Dimensions 20.01 x 10.99 feet
219.91 sqft
Primary Bedroom
Walk-In Closet(s), 4 Pc Ensuite, Broadloom
Dimensions 16.01 x 10.5 feet
168.1 sqft
Similar Properties(No results)
Mortgage Calculator
Calculate your estimated monthly mortgage payment
Price
$579,900
$
%
%
Total cost of mortgage
$0
Monthly payment
By clicking Save, we will calculate your estimated mortgage for all properties using the saved values (down payment percentage, interest rate, and amortization).
The accuracy and applicability of this calculator are not guaranteed.
.png)