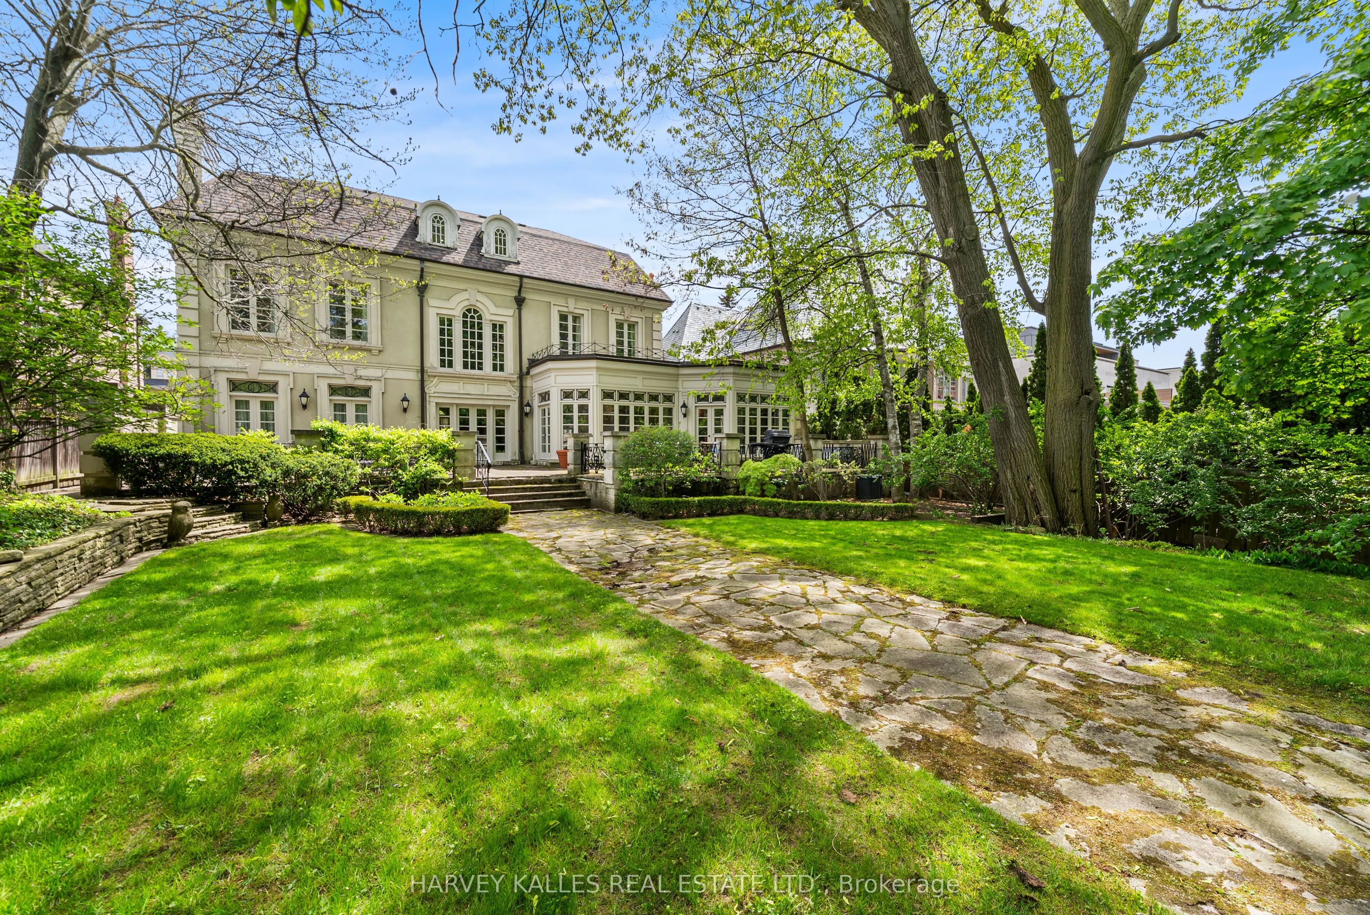
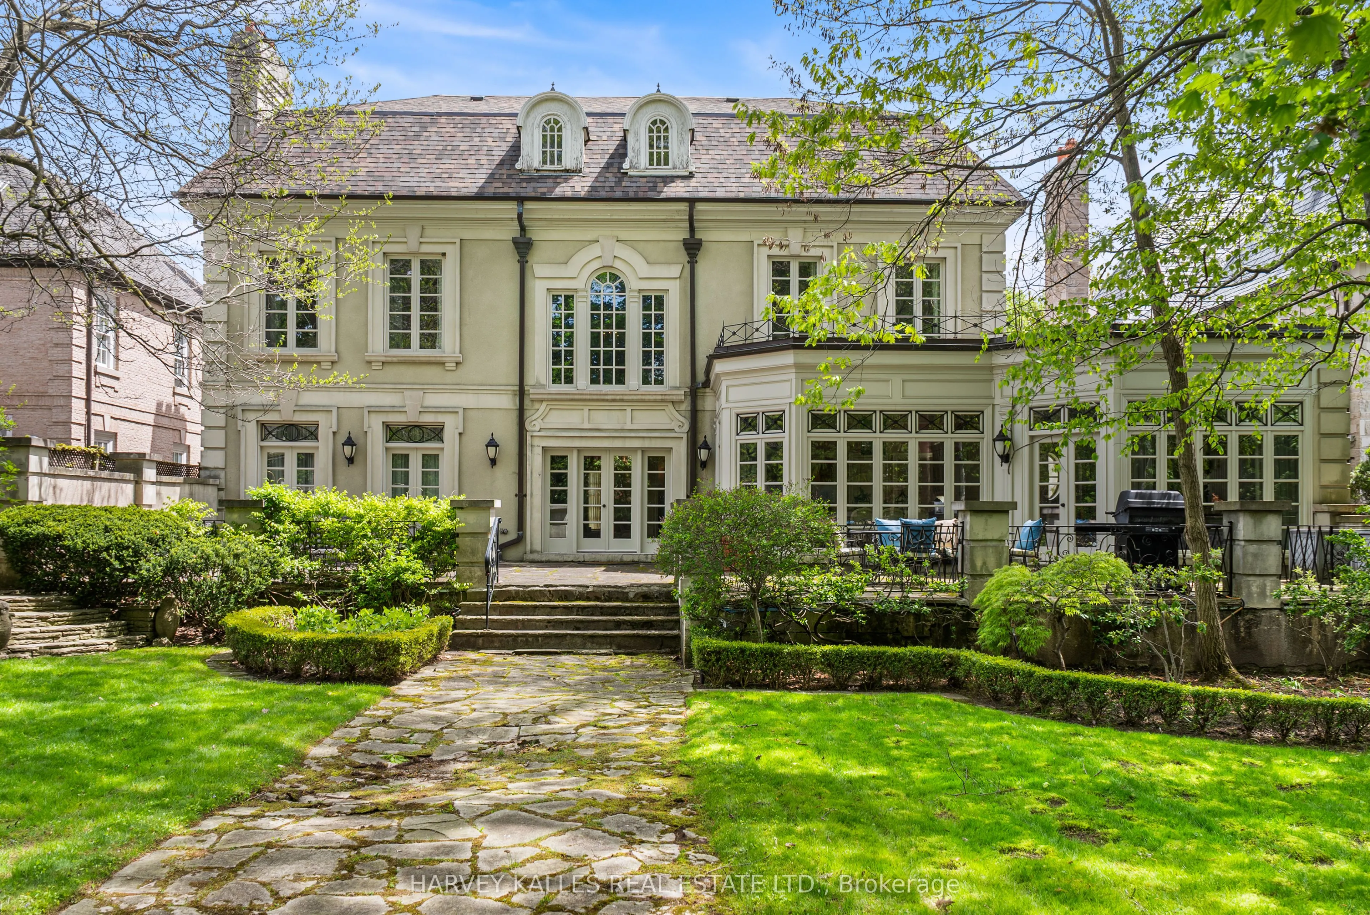
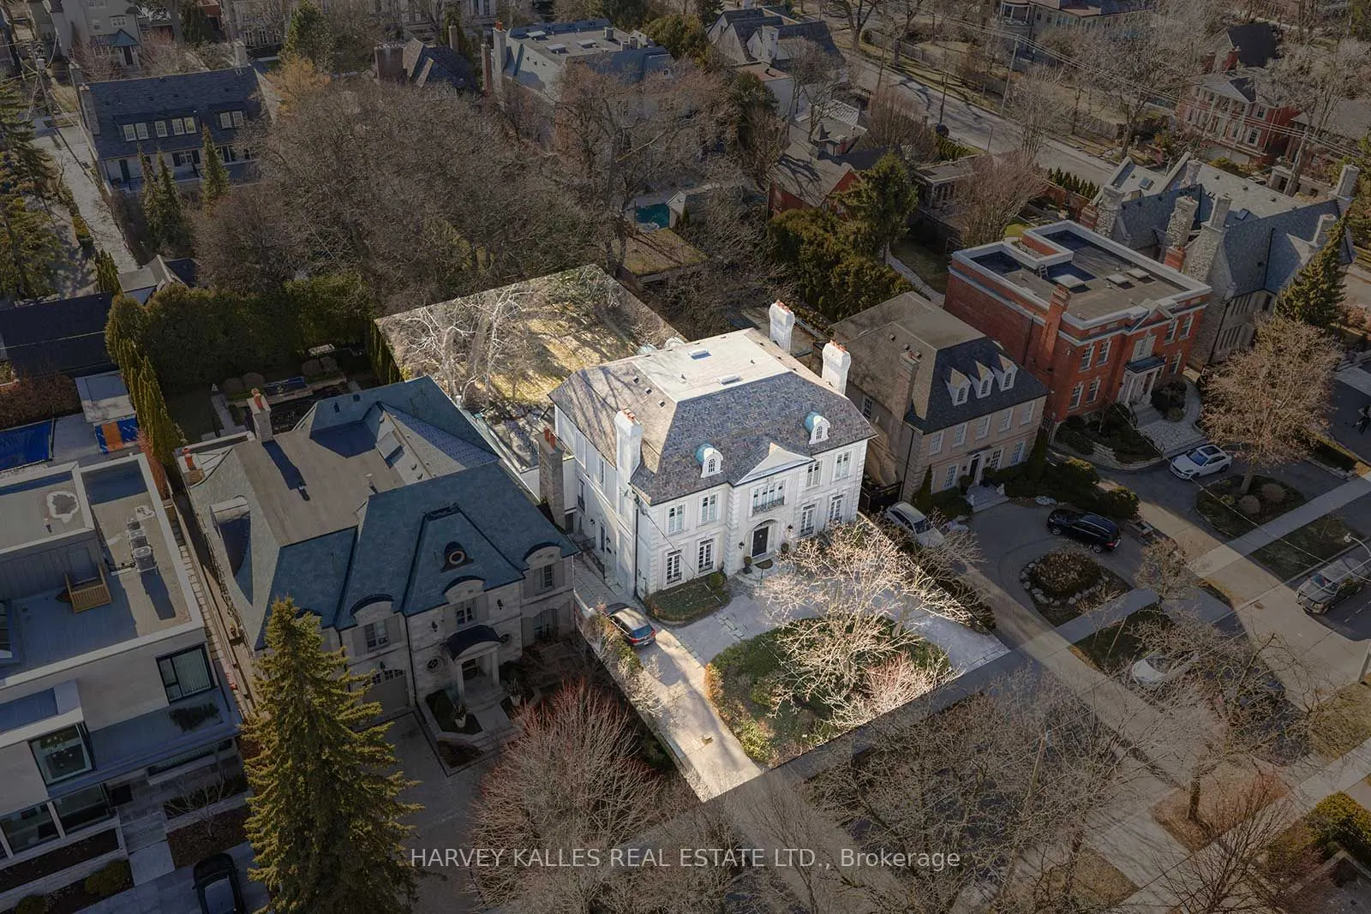
Sign In or Create a Free Account to see full details of this property
Key Facts
Key facts for 94 Dunvegan Road
Property Type
House, 3-Storey
Parking
Built-In 5 garage, 5 parking
MLS #
C13763100
Size
5000 + sqft
Basement
Separate Entrance,Finished
Listed on
2026-09-05
Lot size
70 x 173.91
Tax
$41,075 /yr
Days on Market
38
Approximate Age
-
Maintenance Fee
-
Description
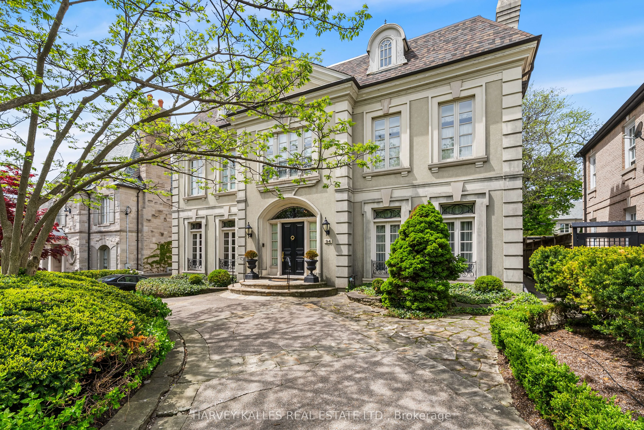
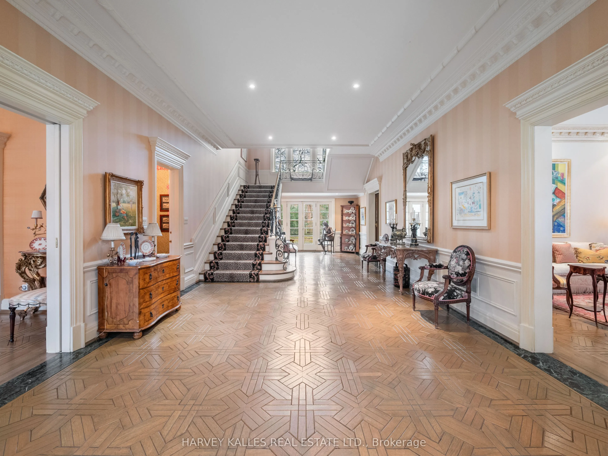
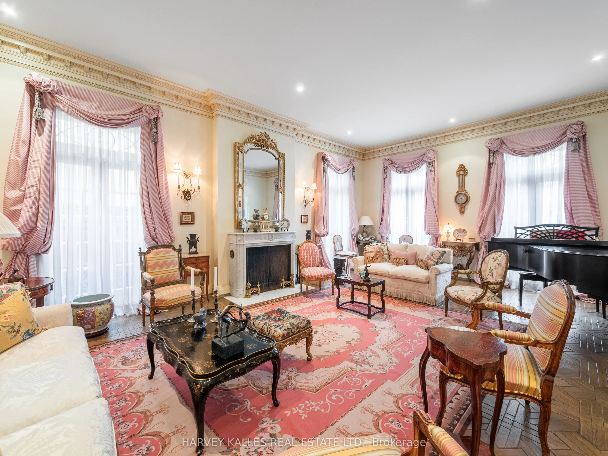
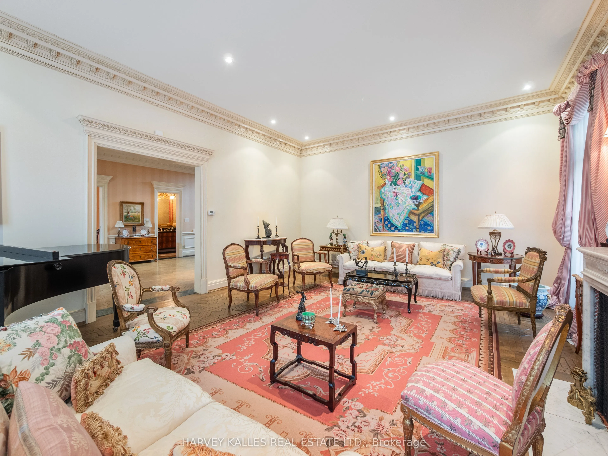
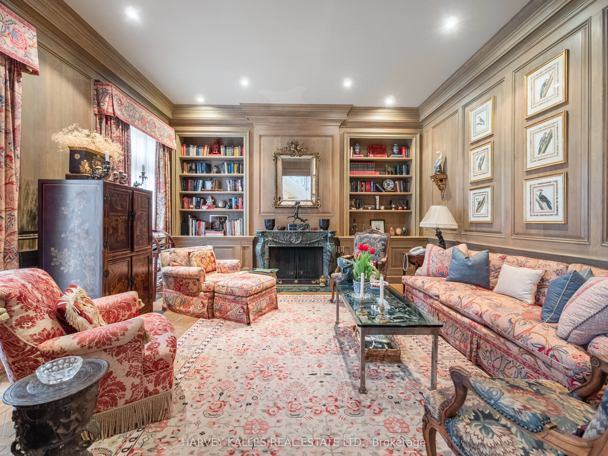
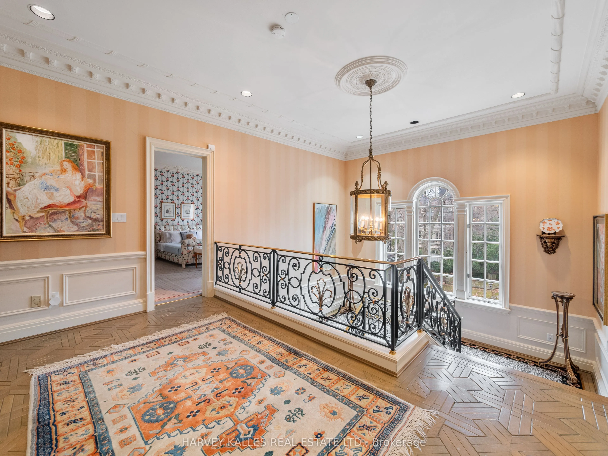
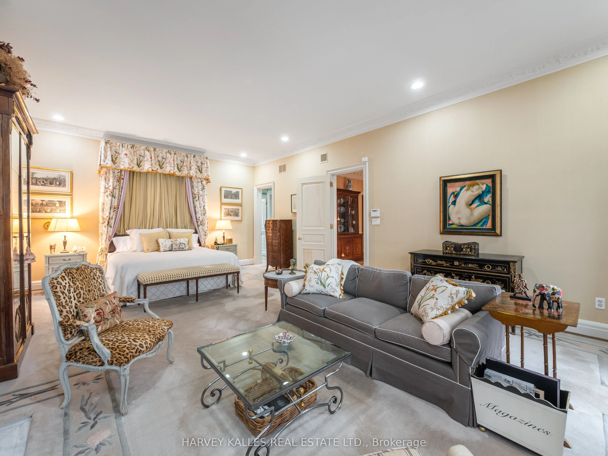
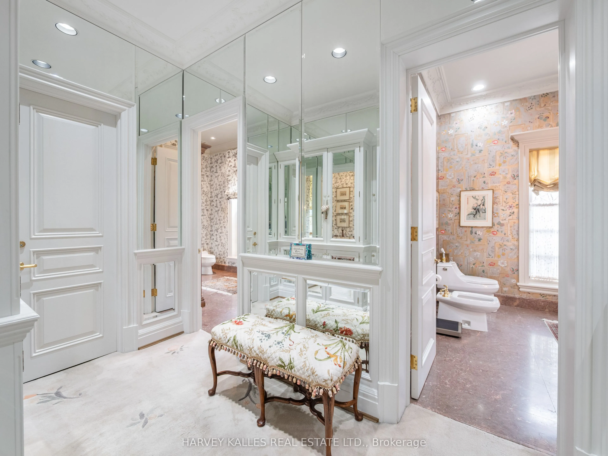
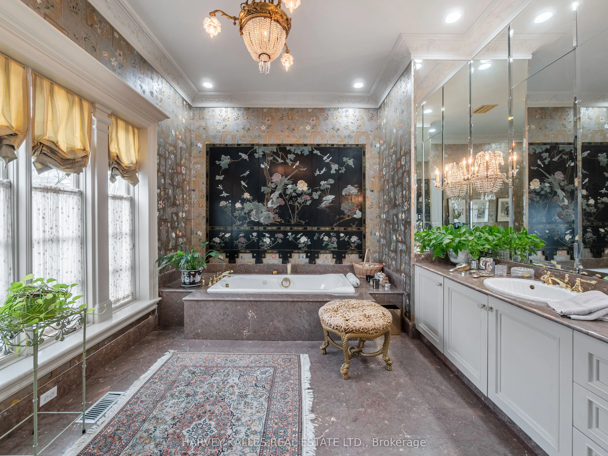
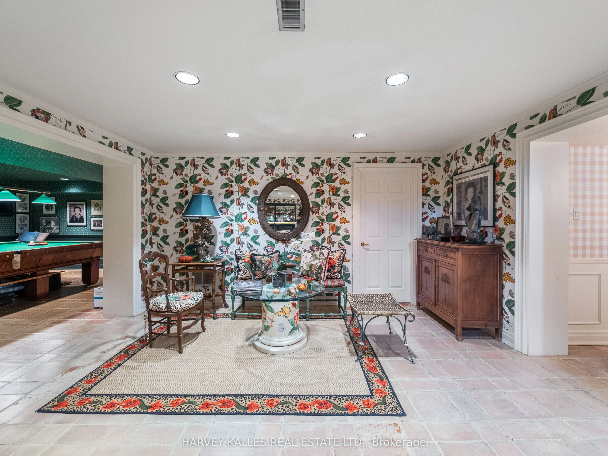
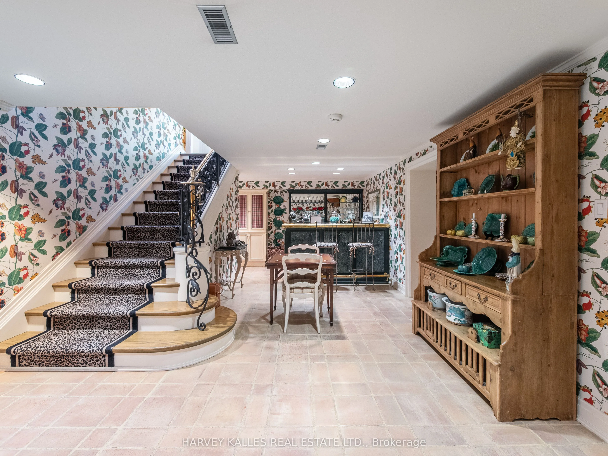
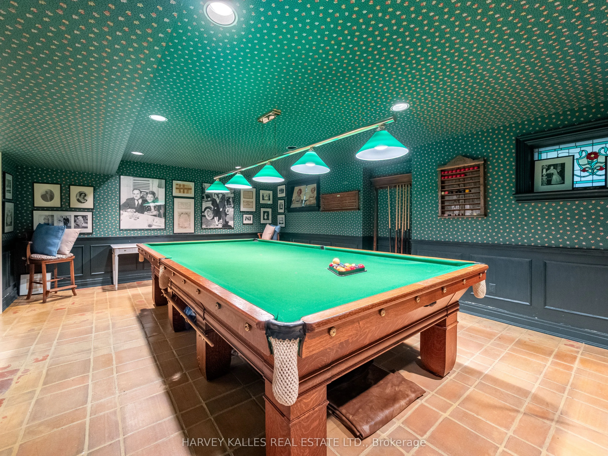
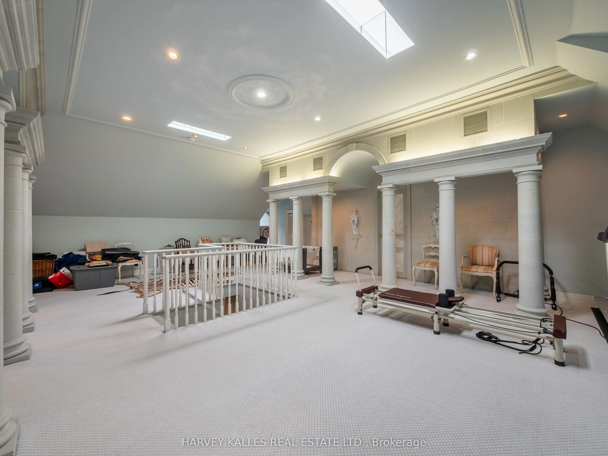
A Rare Offering in Forest Hill, welcome to 94 Dunvegan Road an exceptional home and lot on one of the neighbourhood's most prestigious and tightly held blocks. Situated on a remarkable 70 x 174 ft lot, this distinguished residence designed by acclaimed architect Joe Brennan offers an extraordinary c...ombination of scale, presence, and future potential. From its impressive proportions to its rare underground 5 car garage, the home stands as a true statement property. Elegant principle rooms, soaring ceilings, wood-burning fireplaces, and oversized windows overlooking the landscaped grounds create a sense of timeless character and warmth throughout. The expansive layout across four levels offers exceptional family living, including a luxurious primary retreat, spacious ensuite bedrooms, and a spectacular third-floor loft with skylights, sauna, and wet bar. Whether you choose to enjoy the residence in its current form, undertake a thoughtful renovation, or create a custom-built legacy estate, the possibilities here are as expansive as the lot itself. Opportunities of this size and caliber on Dunvegan Road are exceedingly rare.
Full Property Details
Interior
Bedrooms
3
Bedrooms Plus
1
Total Bedrooms
4
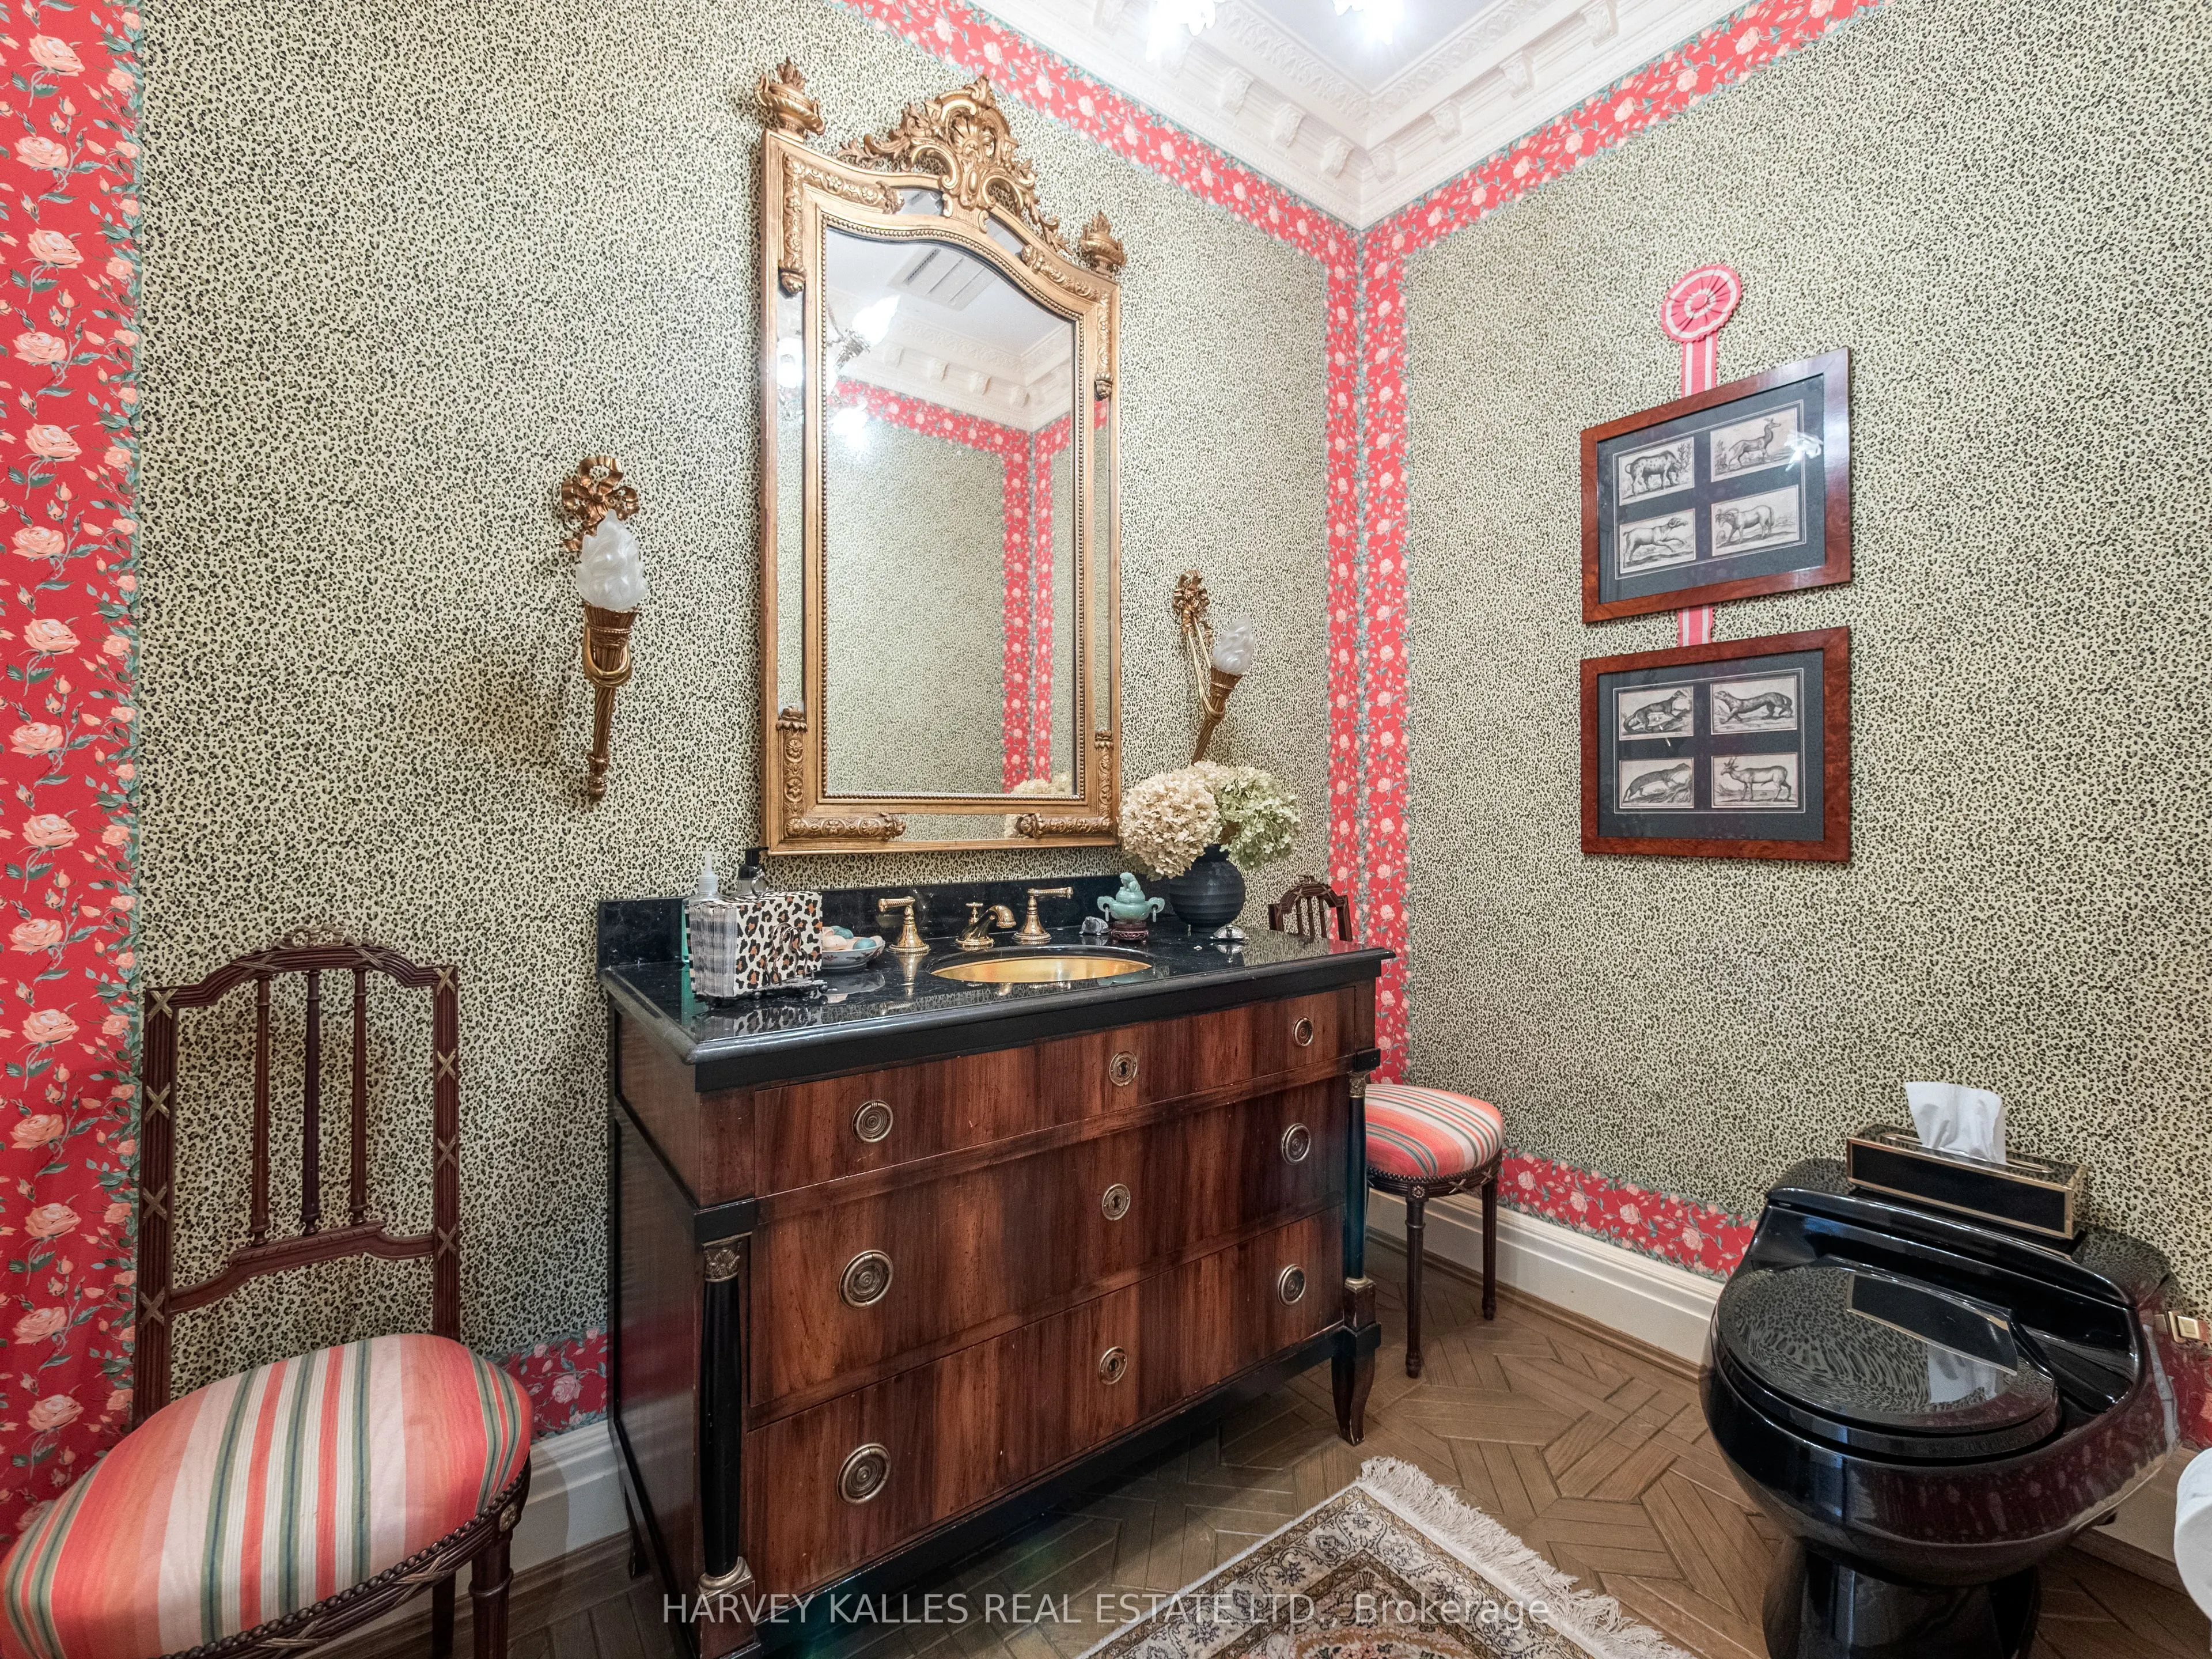
Washrooms
7
Square Footage
5000 + sqft
Basement
Separate Entrance,Finished
Heating Source
Gas
Heating Fuel
Forced Air
Air Conditioning
Central Air
Family Room
Yes
Kitchens
1
Total Kitchens
1
Fireplace Features
Yes
Bedrooms
3
Bedrooms Plus
1
Total Bedrooms
4
Washrooms
7
Square Footage
5000 + sqft
Basement
Separate Entrance,Finished
Heating Source
Gas
Heating Fuel
Forced Air
Air Conditioning
Central Air
Family Room
Yes
Kitchens
1
Total Kitchens
1
Fireplace Features
Yes
Exterior
Depth
173.91
Front
70.0
Driveway
Circular Drive
Lot Size
70 x 173.91 ft
Pool
None
Parking Spaces
5
Total Parking Spaces
10.00
Parking Description
Built-In
Garage Spaces
5
Depth
173.91
Front
70.0
Driveway
Circular Drive
Lot Size
70 x 173.91 ft
Pool
None
Parking Spaces
5
Total Parking Spaces
10.00
Parking Description
Built-In
Garage Spaces
5
Building Description
Style
3-Storey
Home Type
House
Subtype
Detached
Property Orientation
West
Exterior Finish
Stucco (Plaster)
Sewers
Sewer
Water Supply
Municipal
Possession Date
No Data
Style
3-Storey
Home Type
House
Subtype
Detached
Property Orientation
West
Exterior Finish
Stucco (Plaster)
Sewers
Sewer
Water Supply
Municipal
Possession Date
No Data
Community
Community
Forest Hill South
Community
Forest Hill South
Taxes & Fees
Taxes
$41,075 /yr
Tax Year
2025
Occupancy
Owner
Taxes
$41,075 /yr
Tax Year
2025
Occupancy
Owner
Room Types
Bedroom
Window, Closet, 4 Pc Ensuite
Dimensions 16.86 x 14.73 feet
248.35 sqft
Bedroom 2
Picture Window, Closet, 4 Pc Ensuite
Dimensions 16.86 x 15.32 feet
258.3 sqft
Bedroom 3
Picture Window, Closet
Dimensions 16.86 x 14.73 feet
248.35 sqft
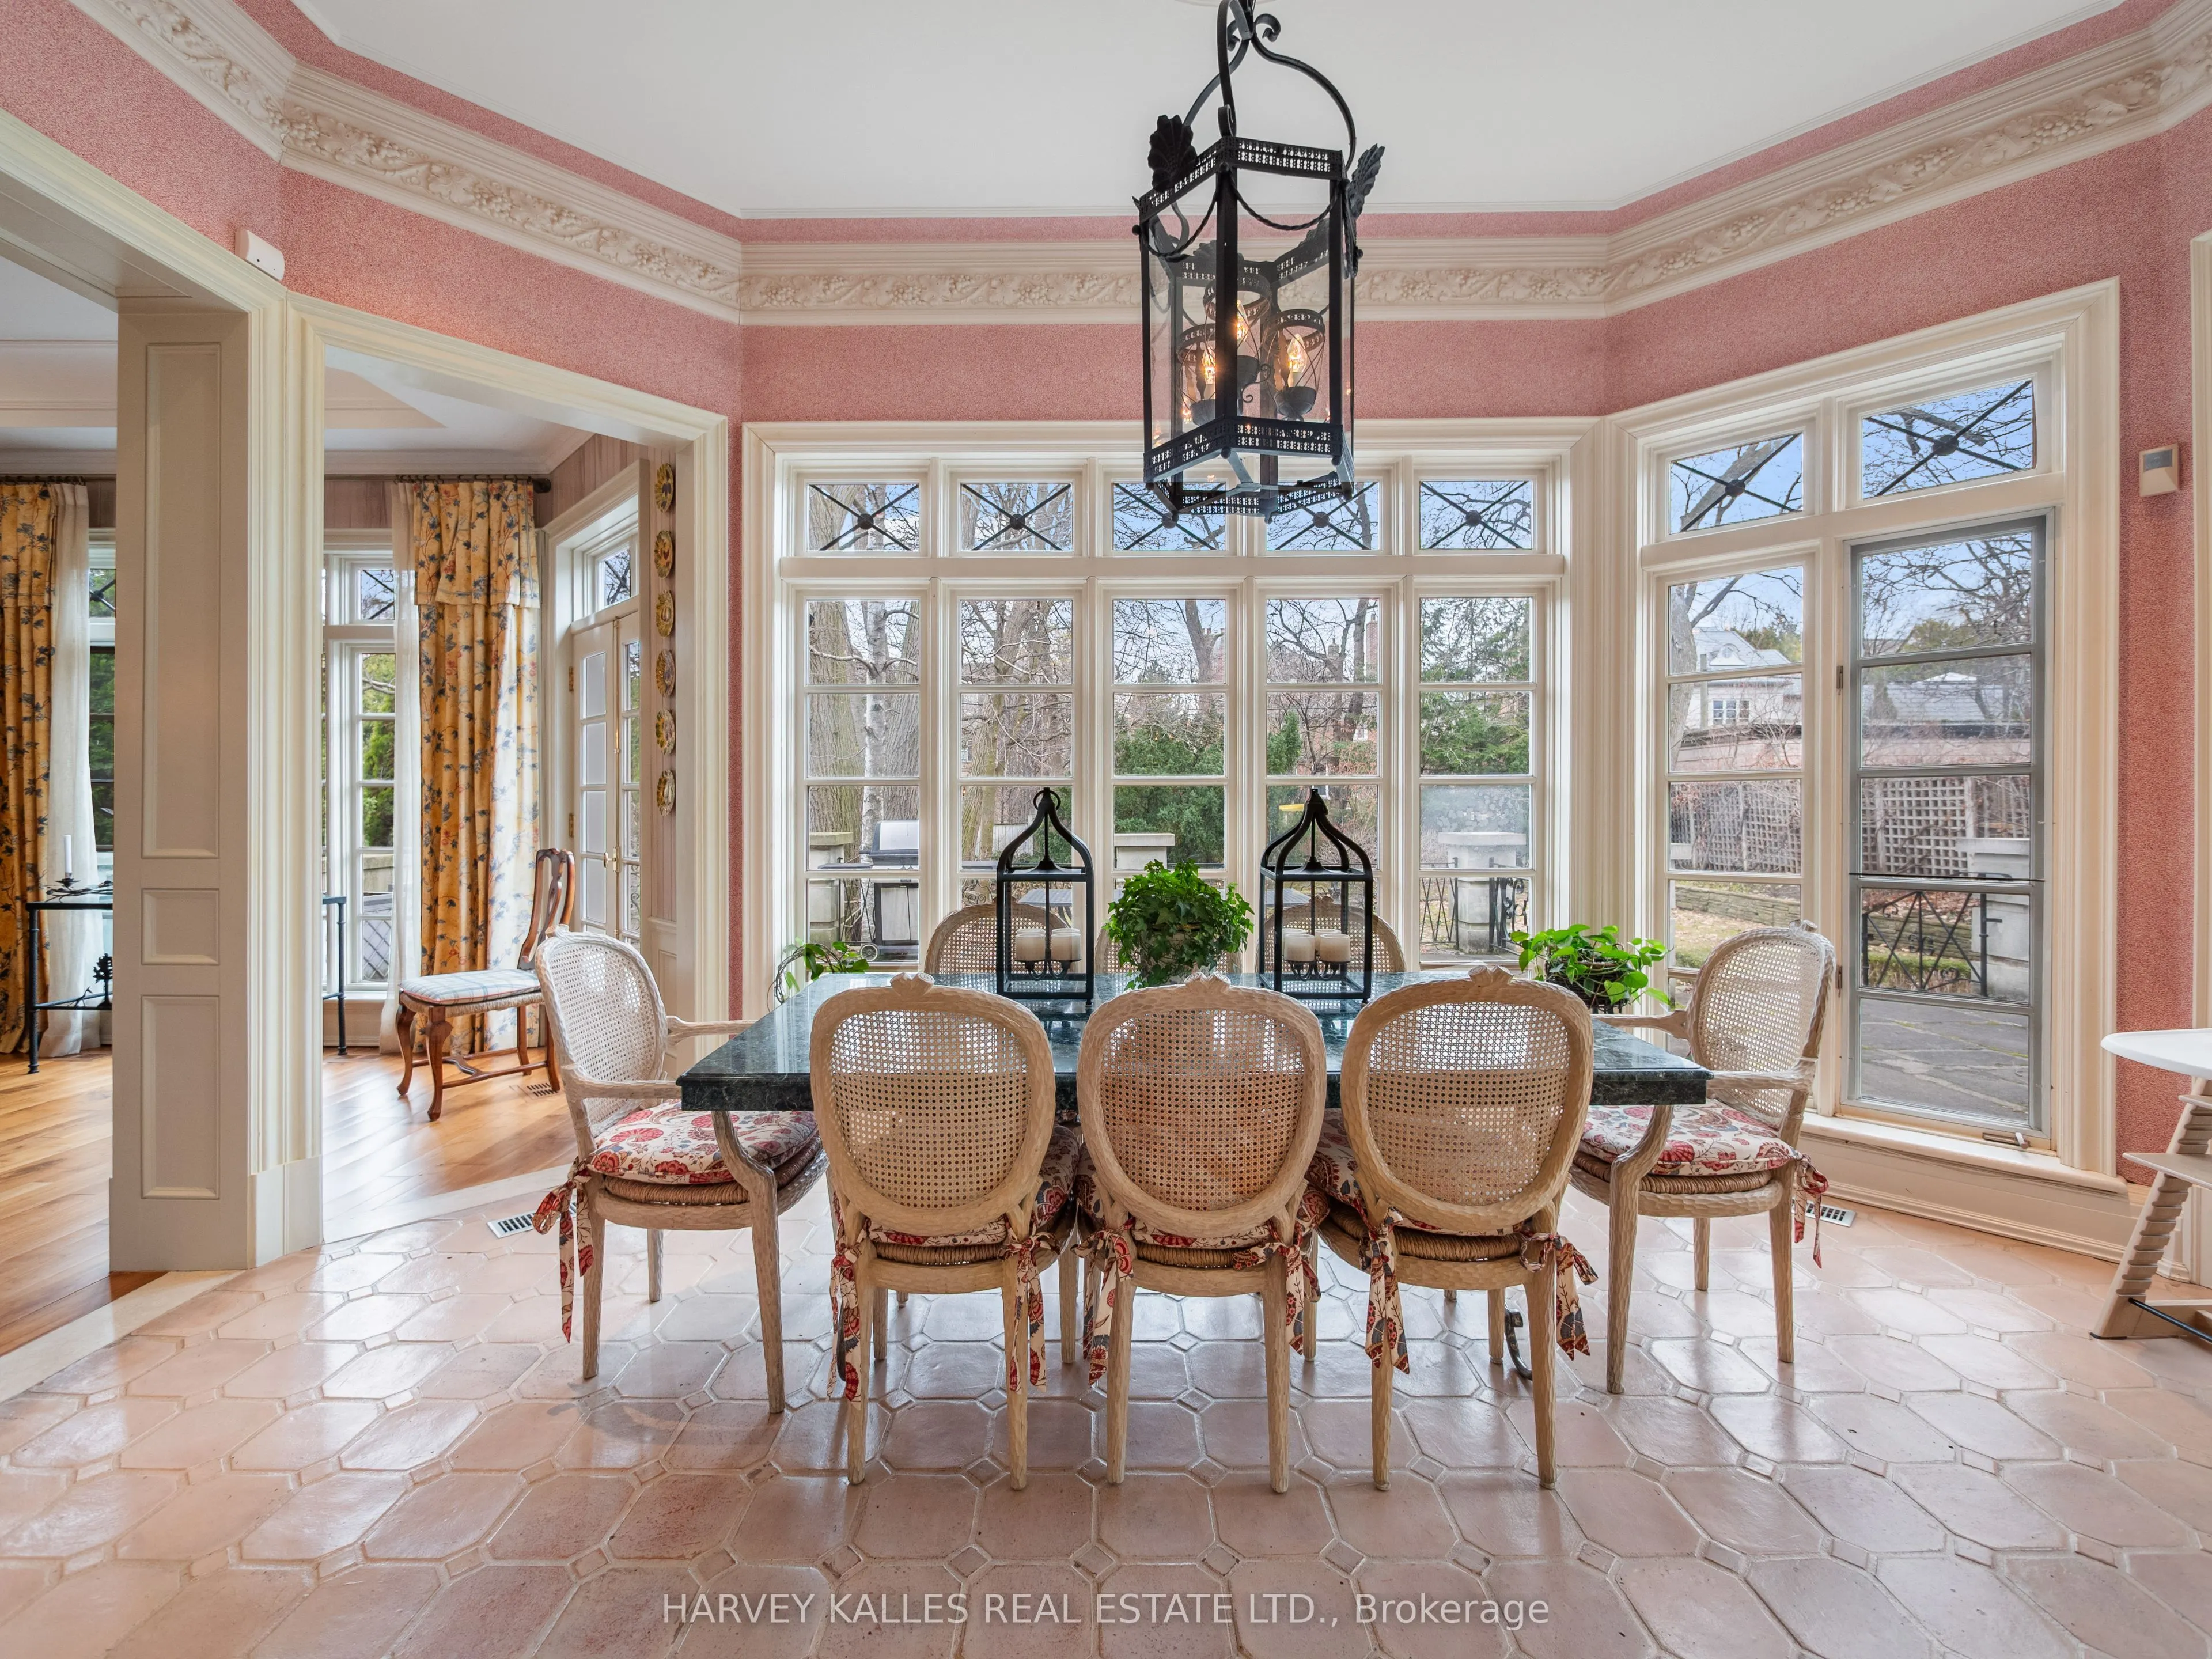
Breakfast
Picture Window, W/O To Yard
Dimensions 16.86 x 10.17 feet
171.47 sqft
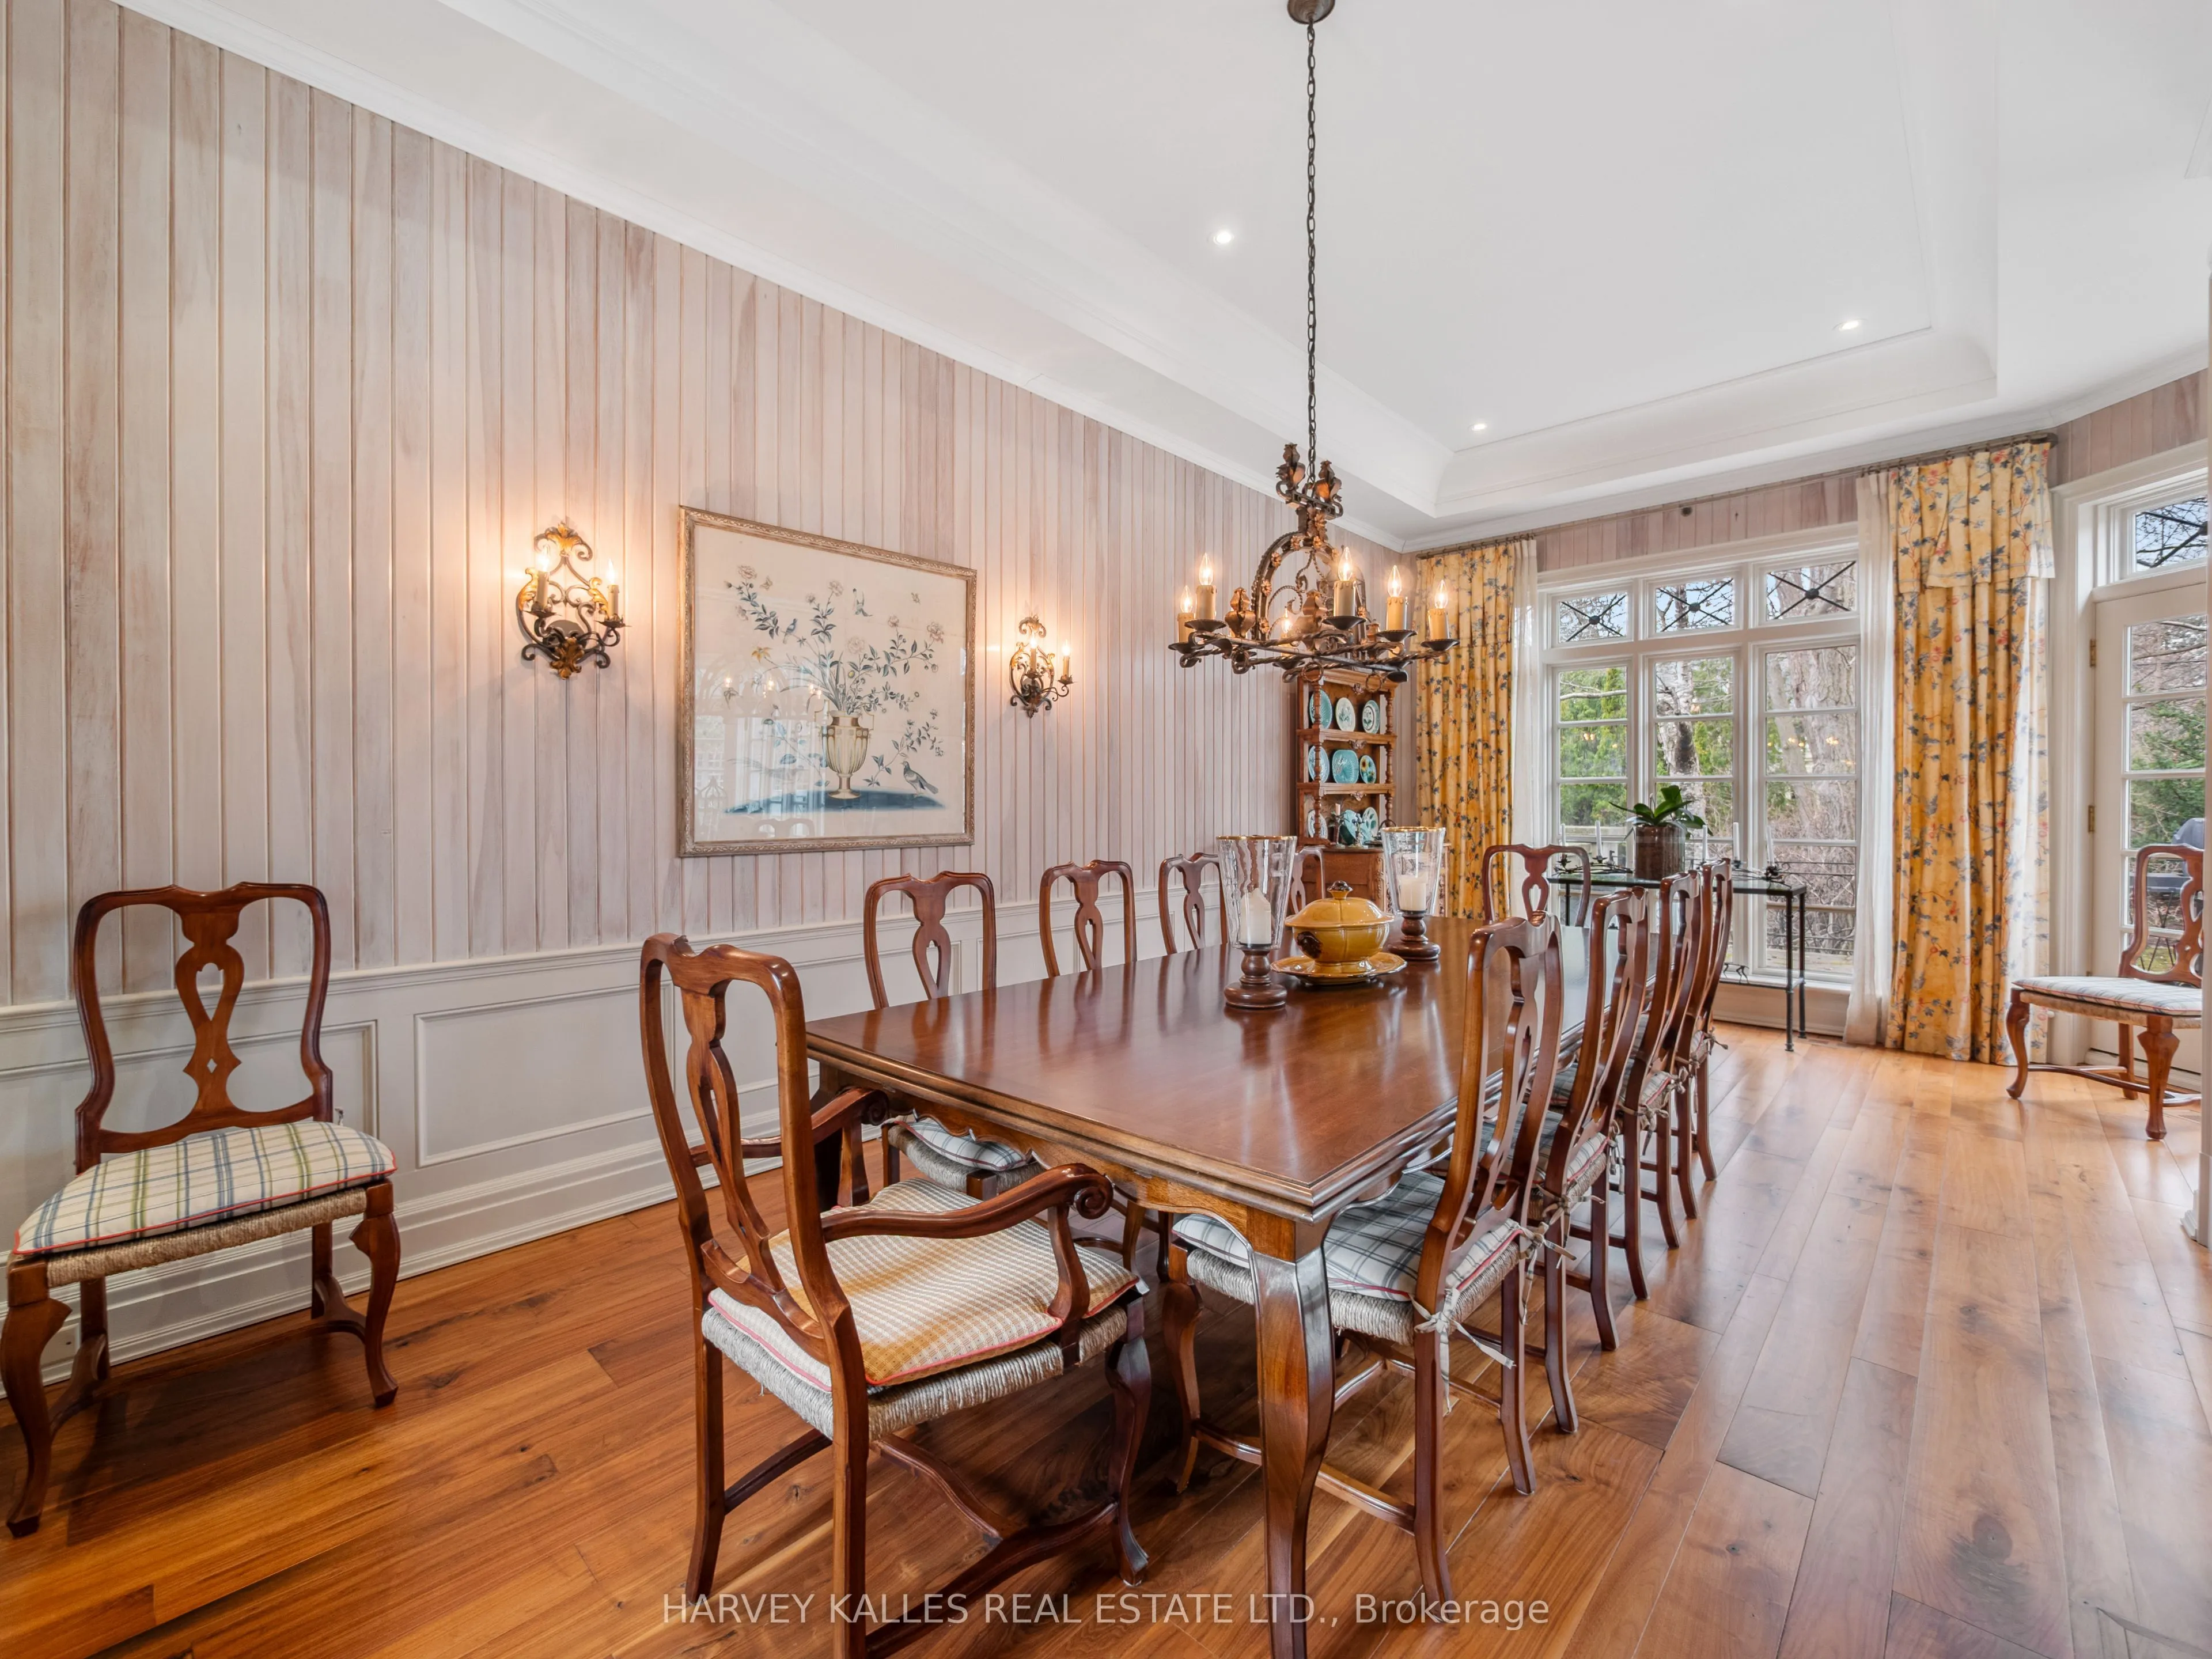
Dining Room
Picture Window, B/I Bar
Dimensions 12.04 x 24.44 feet
294.26 sqft
Dining Room
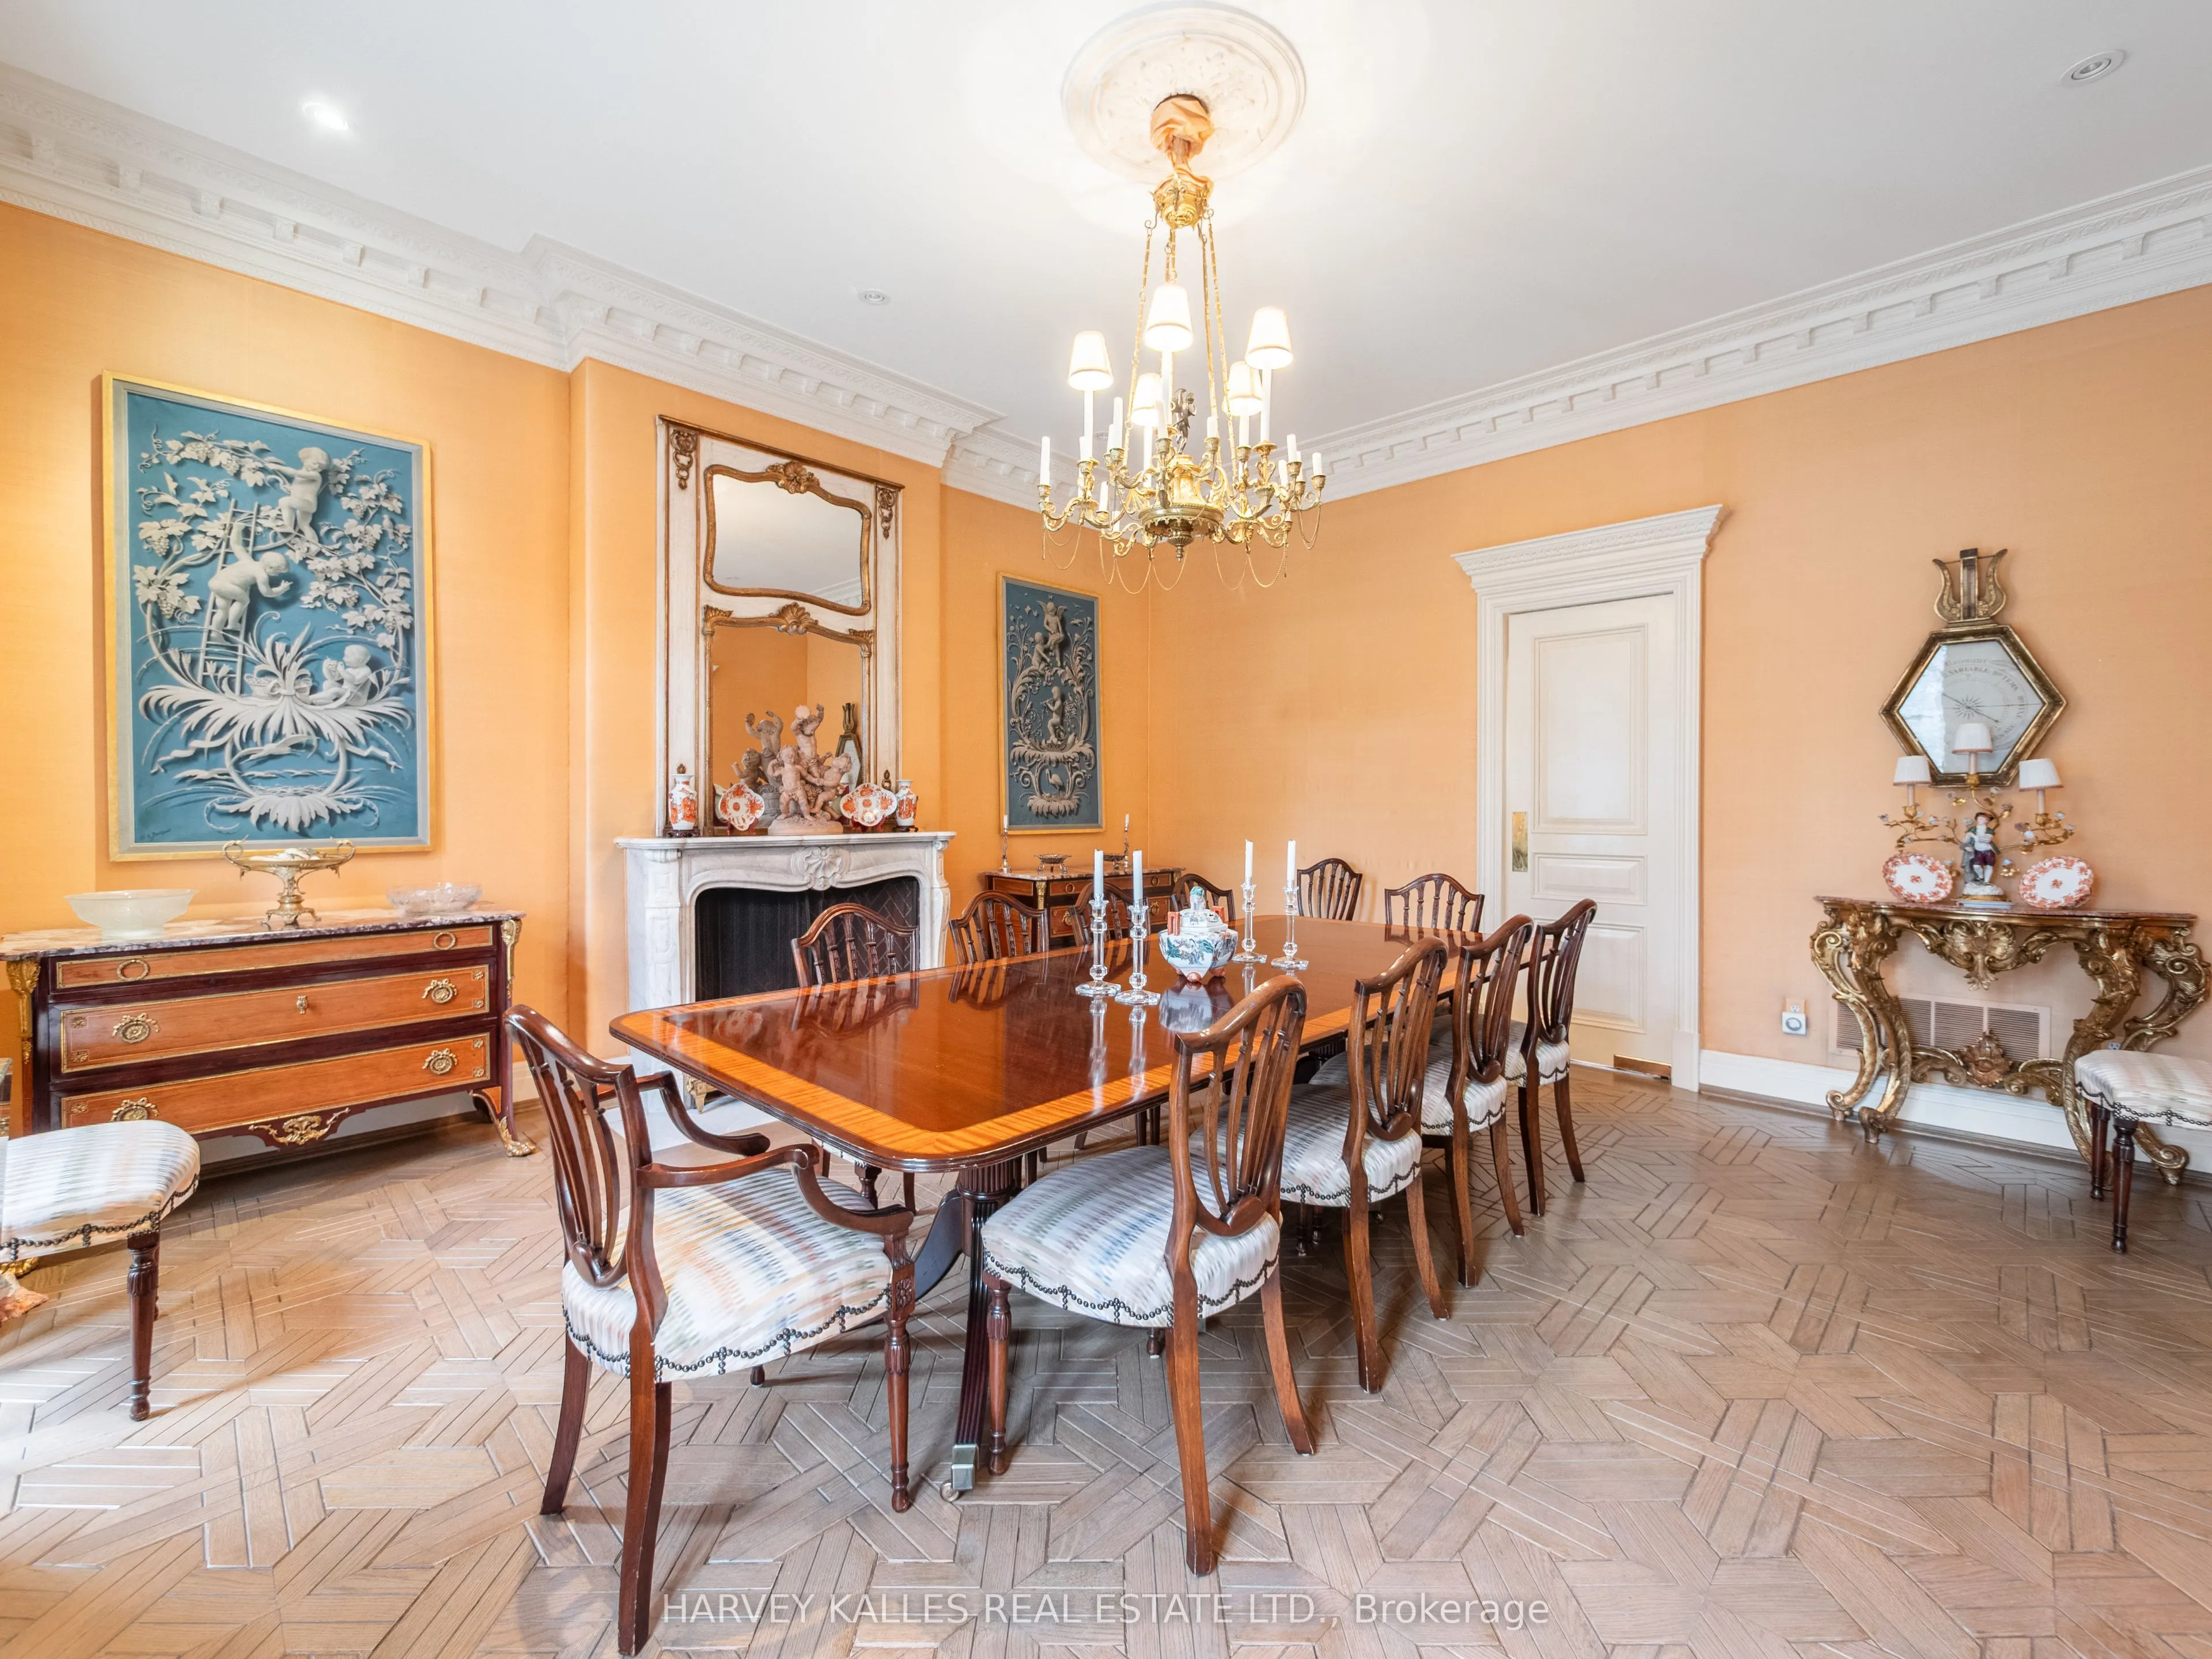
Picture Window, Pot Lights, Fireplace
Dimensions 16.86 x 18.11 feet
305.33 sqft
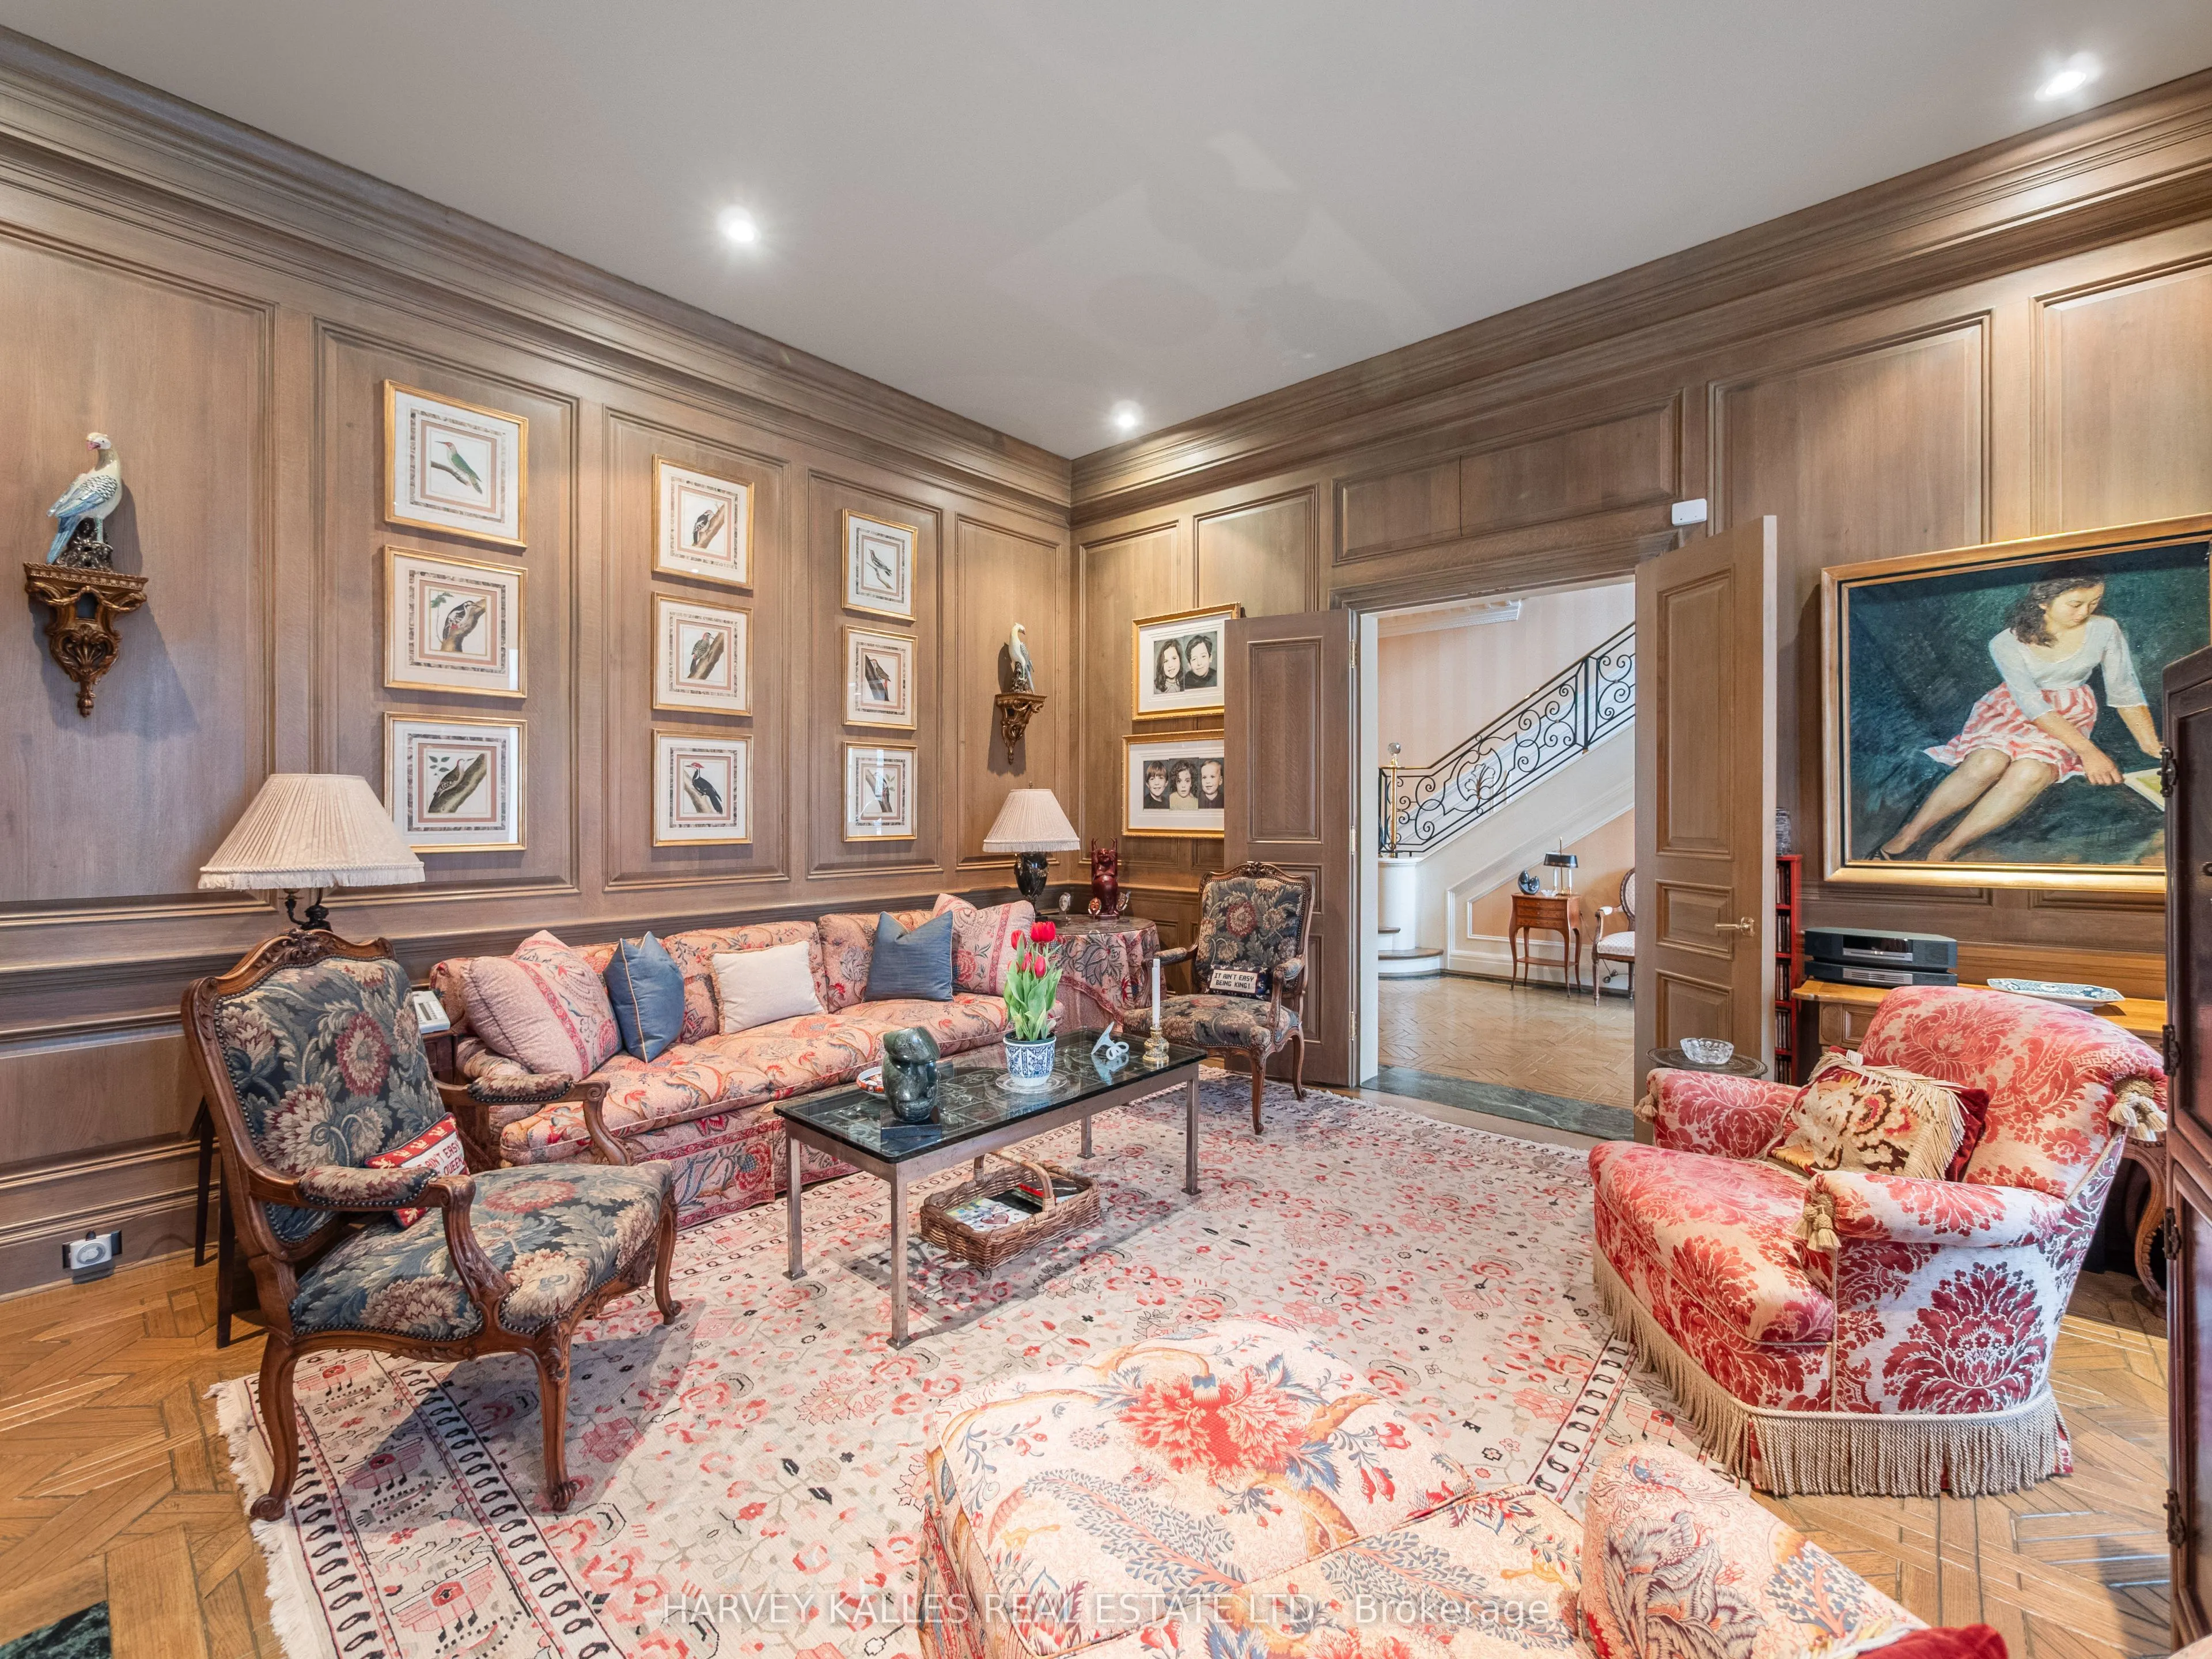
Family Room
Picture Window, Pot Lights, Fireplace
Dimensions 15.16 x 16.63 feet
252.11 sqft
Foyer
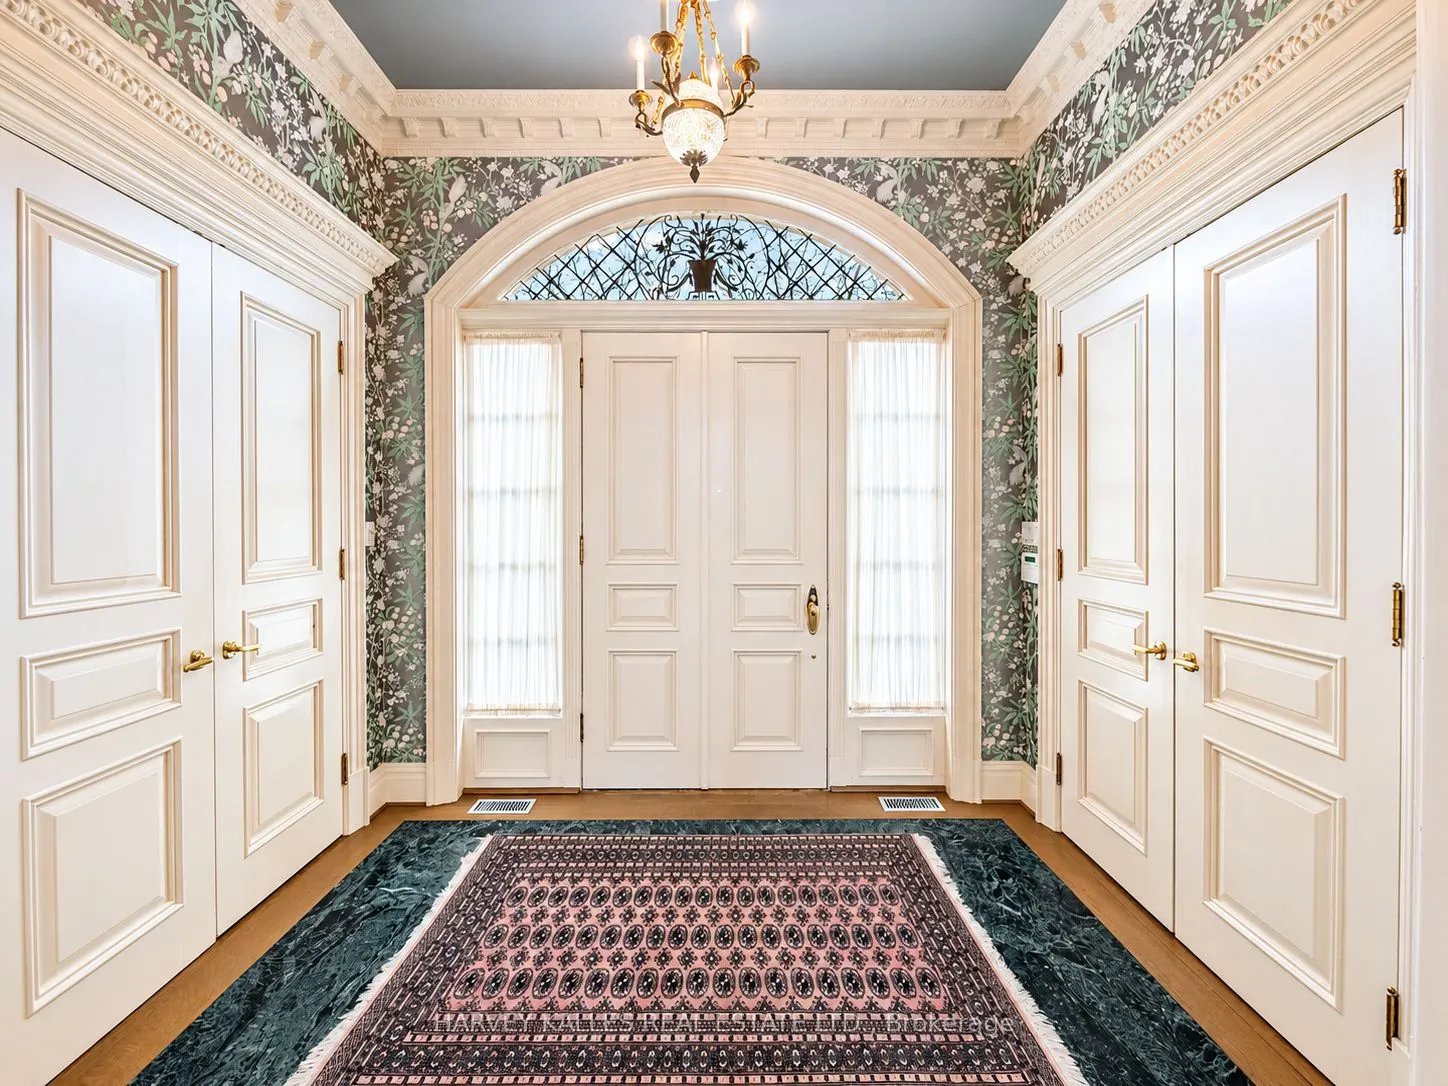
Marble Floor, Double Closet
Dimensions 9.74 x 7.19 feet
70.03 sqft
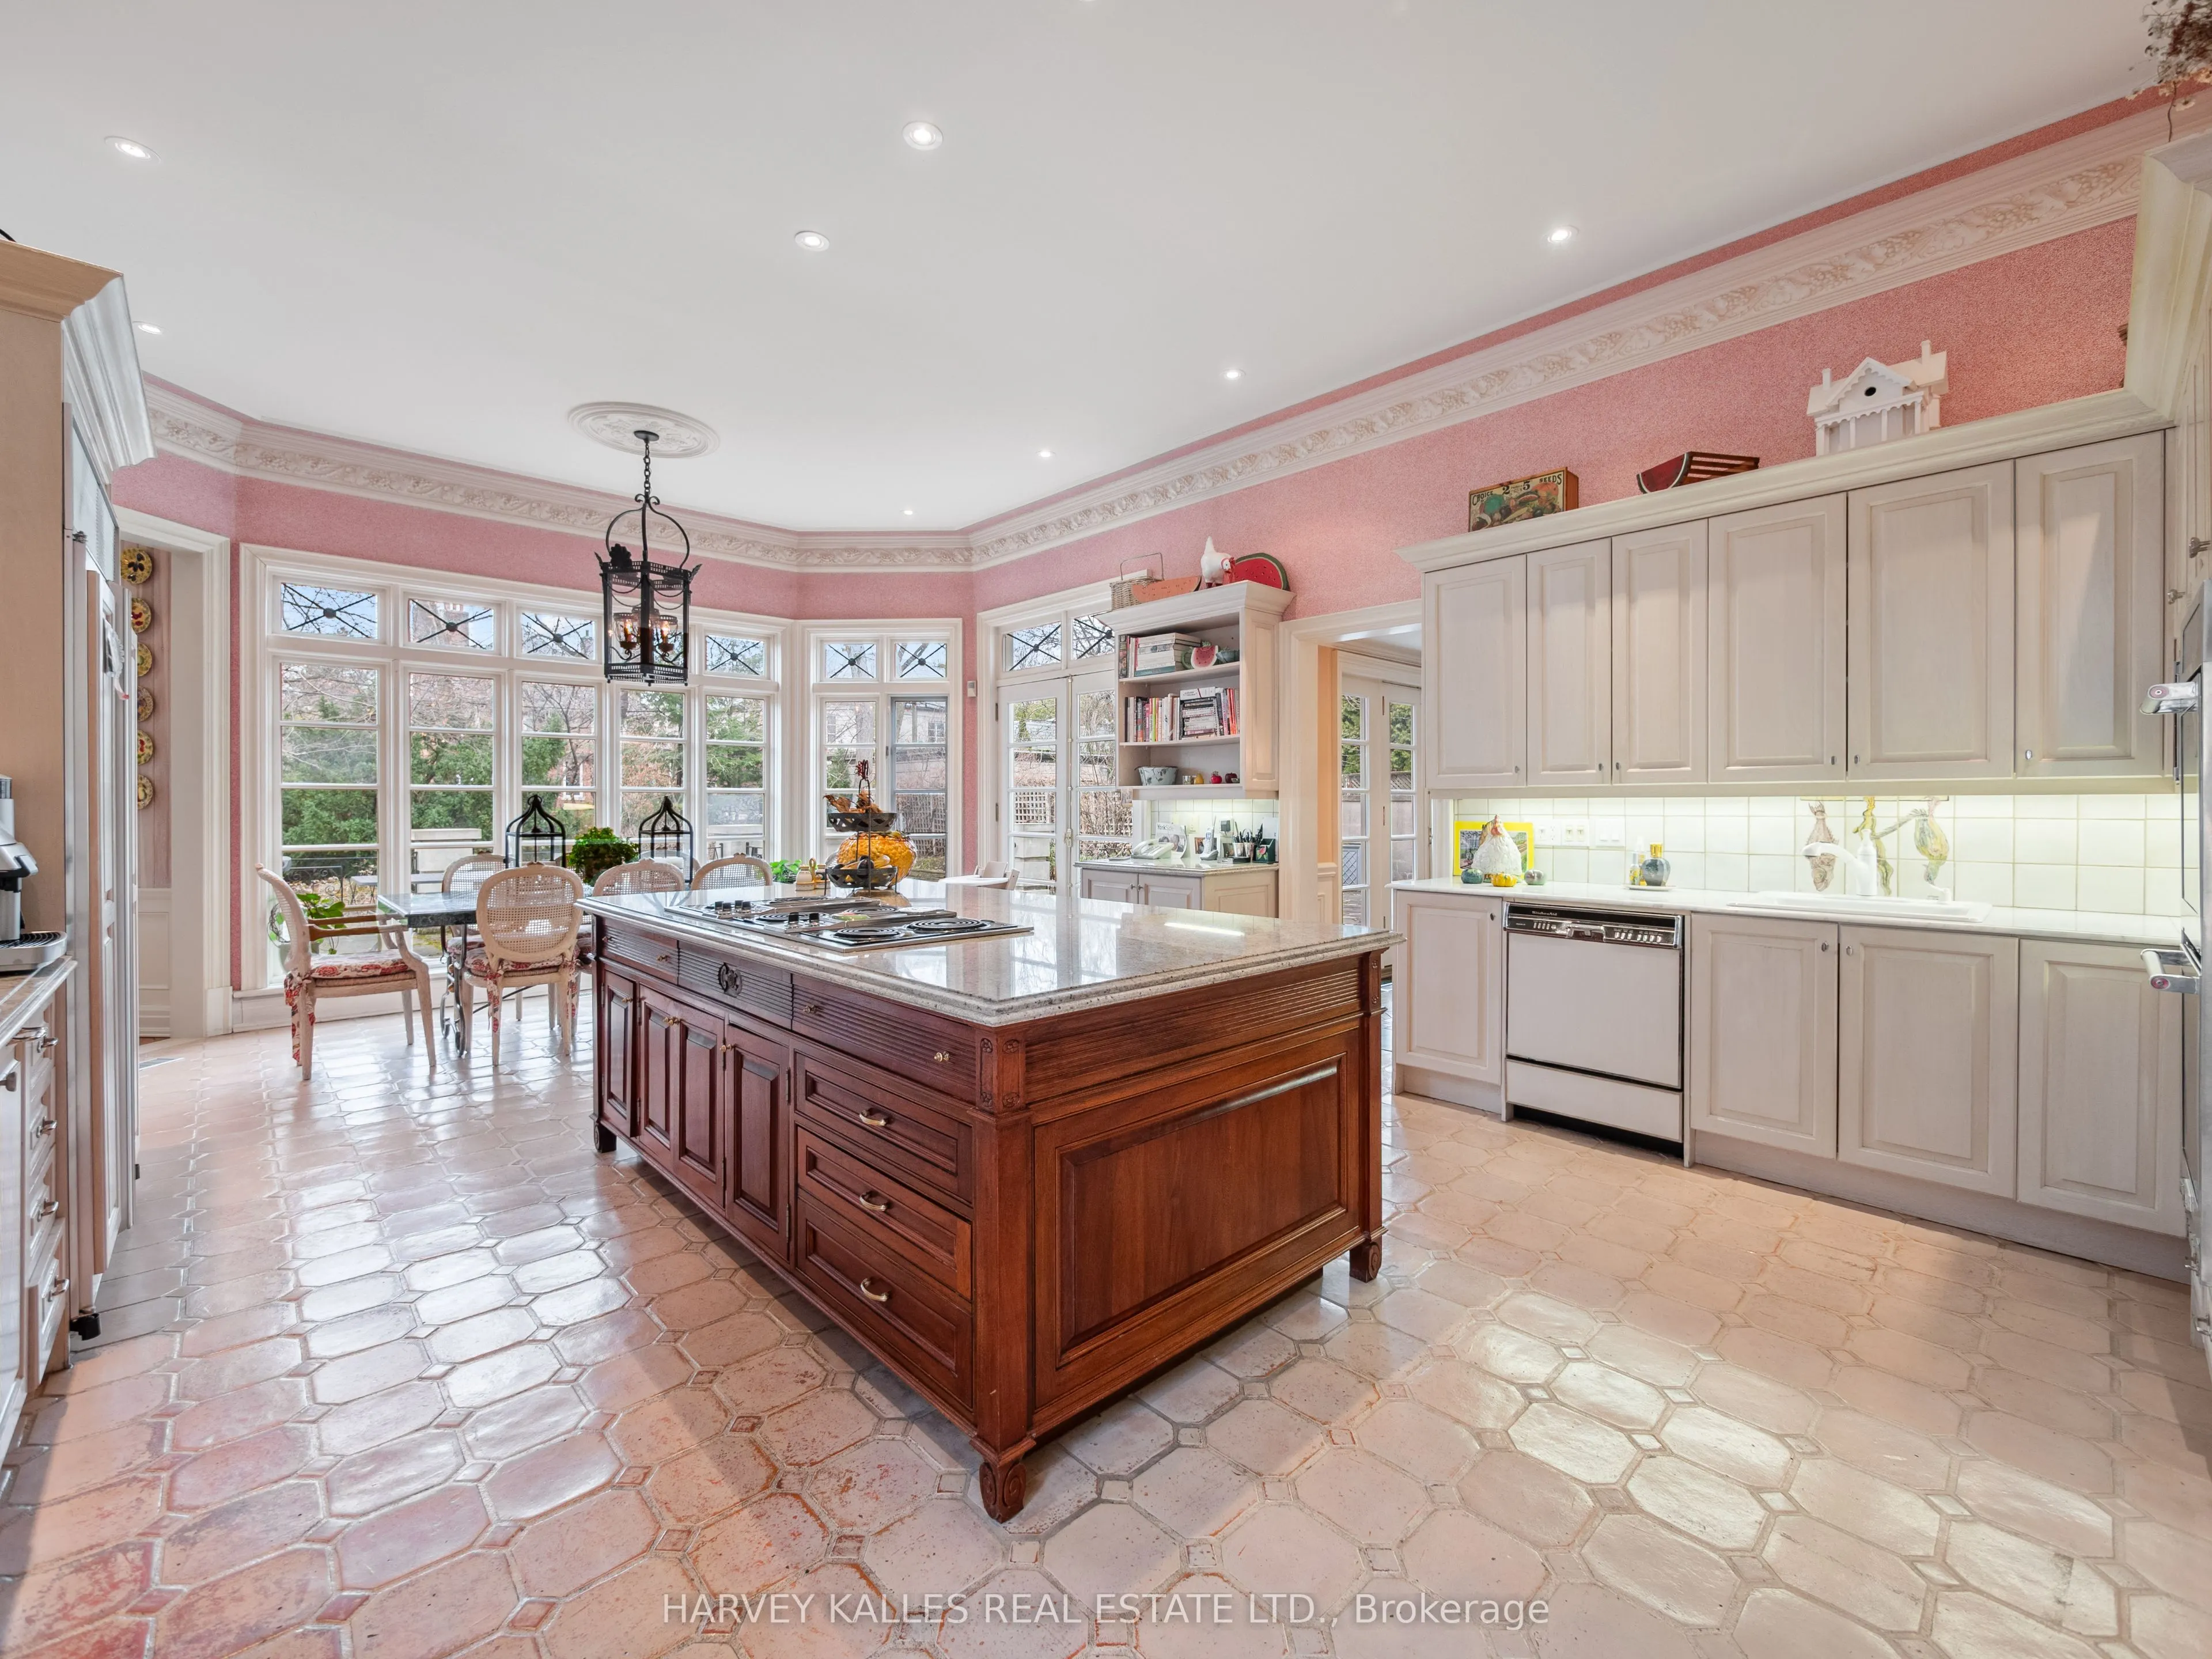
Kitchen
Centre Island, Pot Lights
Dimensions 16.86 x 15.88 feet
267.74 sqft
Living Room
Picture Window, Pot Lights, Fireplace
Dimensions 17.13 x 24.05 feet
411.98 sqft
Loft
Skylight, Picture Window, Wet Bar
Dimensions 34.48 x 36.71 feet
1265.76 sqft
Primary Bedroom
Picture Window, Fireplace, 7 Pc Ensuite
Dimensions 17.13 x 24.84 feet
425.51 sqft
Similar Properties(No results)
Mortgage Calculator
Calculate your estimated monthly mortgage payment
Price
$11,995,000
$
%
%
Total cost of mortgage
$0
Monthly payment
By clicking Save, we will calculate your estimated mortgage for all properties using the saved values (down payment percentage, interest rate, and amortization).
The accuracy and applicability of this calculator are not guaranteed.
.png)