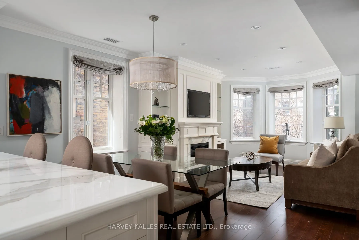
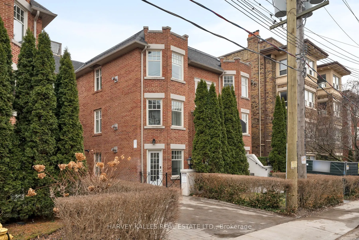
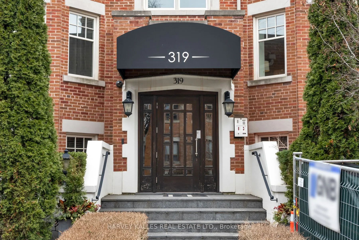
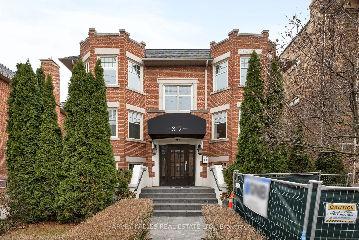
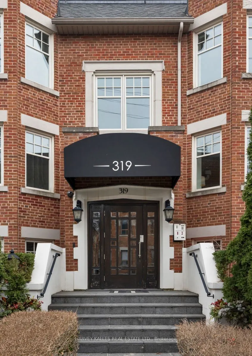
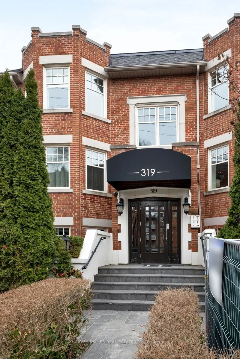
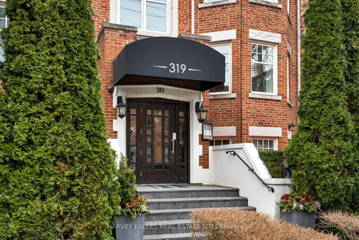
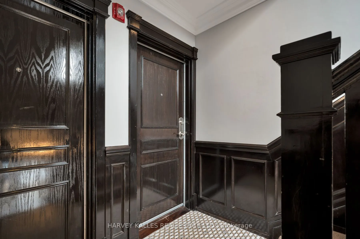
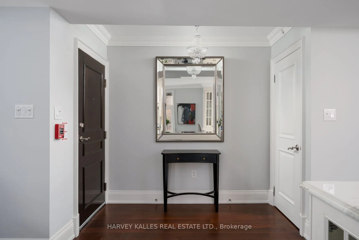
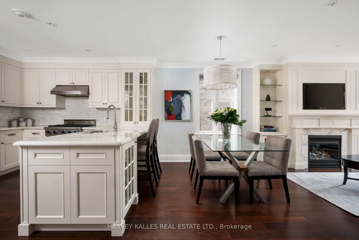
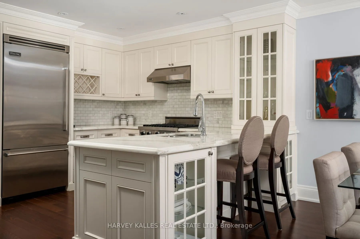
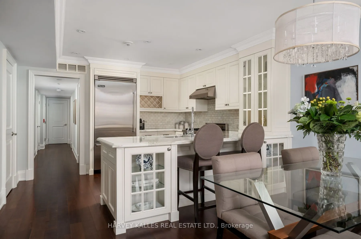
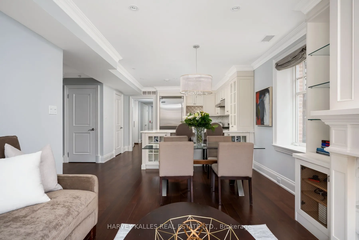
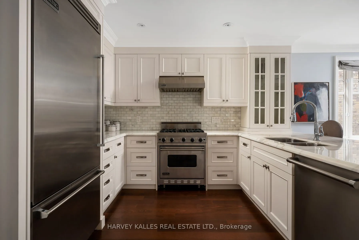
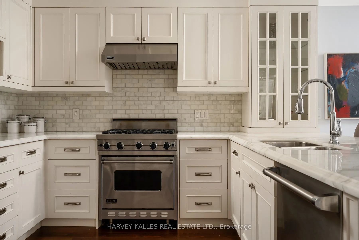
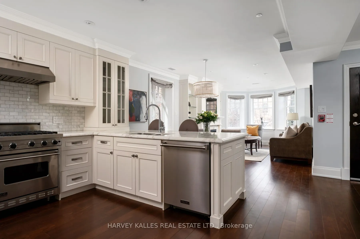
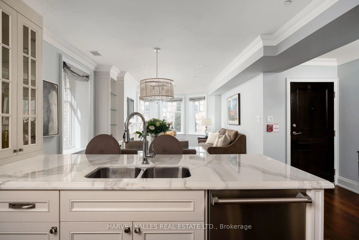
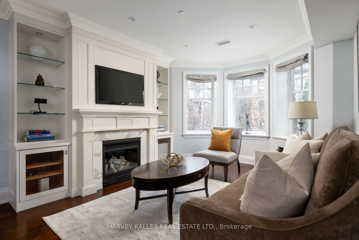
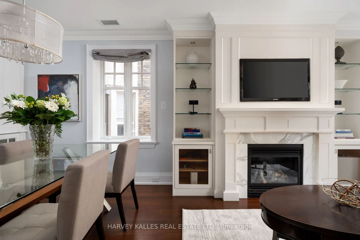
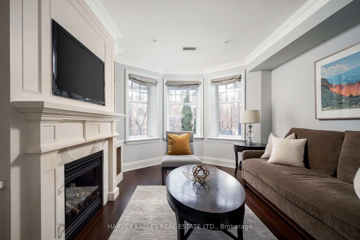
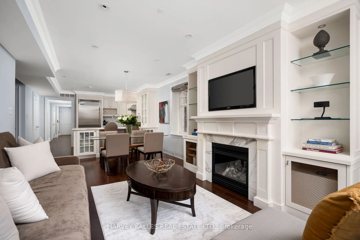
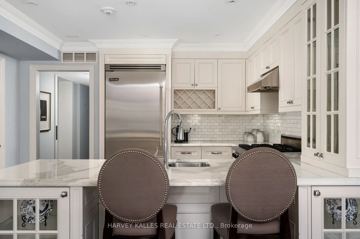
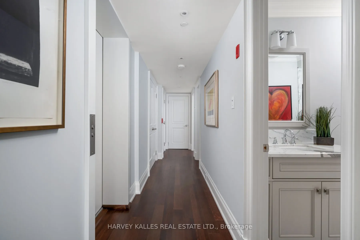
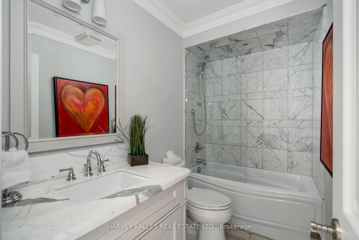
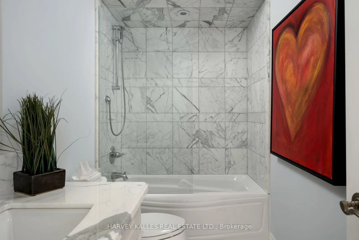
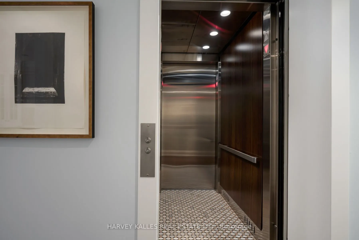
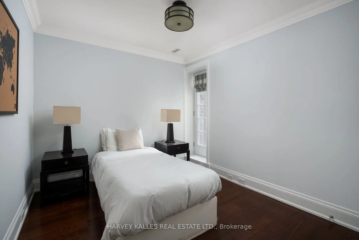
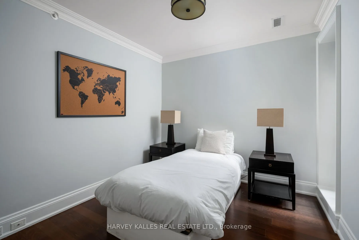
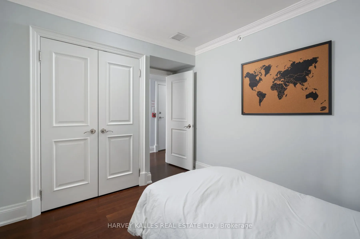
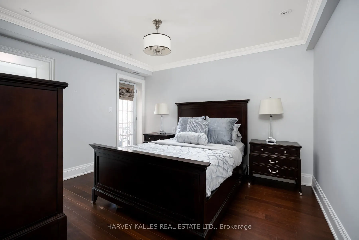
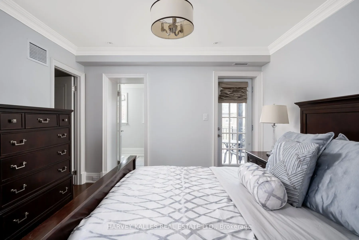
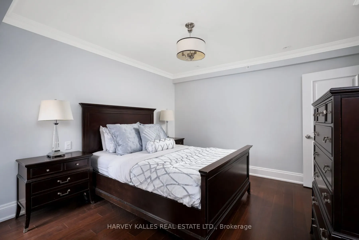
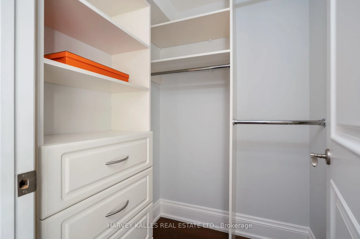
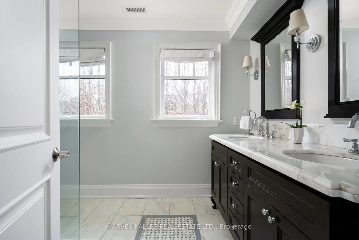
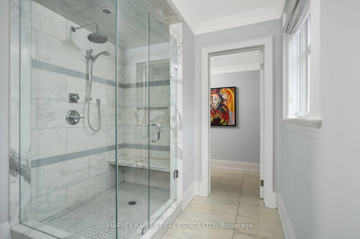
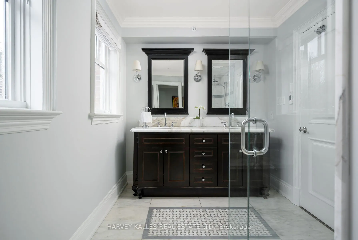
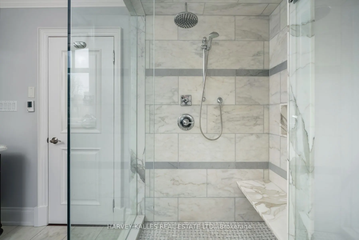
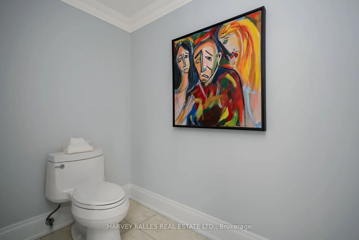
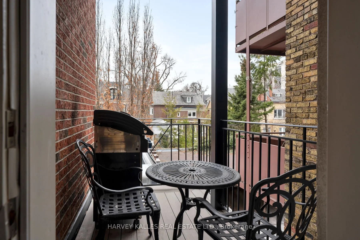
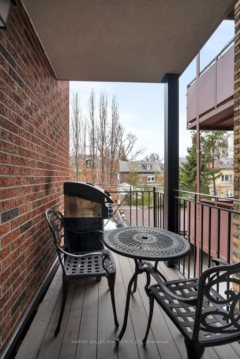
A rare opportunity to experience boutique living in the heart of Forest Hill Village. Set within an exclusive 12 unit condominium, 319 Lonsdale Road offers an intimate residential setting within two heritage brownstone style buildings originally built in 1927, with the best of the Village just steps... away. Enter through the historic lobby or take the direct elevator from parking straight into your suite. This beautifully appointed residence features a private balcony off the primary bedroom, crown mouldings, gleaming hardwood floors, a gas fireplace, Viking and Miele appliances, marble countertops throughout, and extensive custom built-ins. The south facing, spacious primary ensuite features luxurious radiant heated floors. Enjoy exceptional privacy and sophisticated living just steps from boutique shops, sidewalk cafes, fine dining and the strong sense of community that defines Forest Hill Village. Residents enjoy a rare blend of quiet residential living and walkable urban convenience, with access to top private public schools, fitness studios, parks and and transit just moments away.
Full Property Details
Interior
Bedrooms
2
Total Bedrooms
2
Washrooms
2
Square Footage
1200-1399 sqft
Basement
None
Heating Source
Gas
Heating Fuel
Forced Air
Air Conditioning
Central Air
Family Room
Yes
Kitchens
1
Total Kitchens
1
Fireplace Features
Yes
Bedrooms
2
Total Bedrooms
2
Washrooms
2
Square Footage
1200-1399 sqft
Basement
None
Heating Source
Gas
Heating Fuel
Forced Air
Air Conditioning
Central Air
Family Room
Yes
Kitchens
1
Total Kitchens
1
Fireplace Features
Yes
Exterior
Driveway
Underground
Parking Spaces
2
Total Parking Spaces
2.00
Parking Description
Underground
Garage Spaces
1
Balcony
Enclosed
Driveway
Underground
Parking Spaces
2
Total Parking Spaces
2.00
Parking Description
Underground
Garage Spaces
1
Balcony
Enclosed
Building Description
Style
Apartment
Home Type
Condo
Subtype
Condo Apartment
Year Built
6-10
Property Orientation
North South
Exterior Finish
Brick
Possession Date
12/1/2026
Locker
Owned
Style
Apartment
Home Type
Condo
Subtype
Condo Apartment
Year Built
6-10
Property Orientation
North South
Exterior Finish
Brick
Possession Date
12/1/2026
Locker
Owned
Community
Community
Casa Loma
Community
Casa Loma
Taxes & Fees
Taxes
$7,322 /yr
Tax Year
2026
Occupancy
Owner
Maintenance Fee
$1,764.45/mo
Common Elements
Included
Parking
Included
Building Insurance
Included
Taxes
$7,322 /yr
Tax Year
2026
Occupancy
Owner
Maintenance Fee
$1,764.45/mo
Common Elements
Included
Parking
Included
Building Insurance
Included
Other
Pets
Yes-with Restrictions
Pets
Yes-with Restrictions
Room Types
Bathroom
4 Pc Ensuite, Marble Floor, Crown Moulding
Dimensions 0.03 x 0.03 feet
0 sqft
Bathroom
4 Pc Ensuite, Marble Floor, Heated Floor
Dimensions 0.03 x 0.03 feet
0 sqft
Bedroom 2
Juliette Balcony, Double Closet
Dimensions 10.5 x 9.51 feet
99.86 sqft
Kitchen
Pantry, Breakfast Bar, B/I Appliances
Dimensions 11.15 x 9.42 feet
105.03 sqft
Laundry
Closet, Tile Floor, B/I Shelves
Dimensions 0.03 x 0.03 feet
0 sqft
Living Room
Hardwood Floor, Combined w/Dining, Gas Fireplace
Dimensions 19.85 x 11.68 feet
231.85 sqft
Primary Bedroom
Hardwood Floor, Walk-In Closet(s), W/O To Balcony
Dimensions 12.5 x 11.48 feet
143.5 sqft
Similar Properties(No results)
Mortgage Calculator
Calculate your estimated monthly mortgage payment
Price
$1,099,000
$
%
%
Total cost of mortgage
$0
Monthly payment
By clicking Save, we will calculate your estimated mortgage for all properties using the saved values (down payment percentage, interest rate, and amortization).
The accuracy and applicability of this calculator are not guaranteed.
.png)