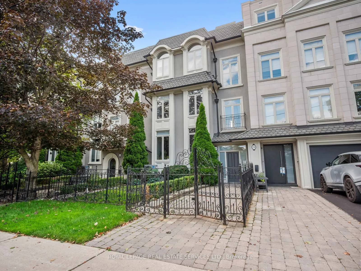
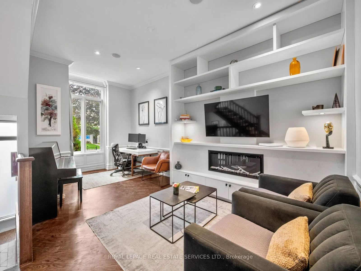
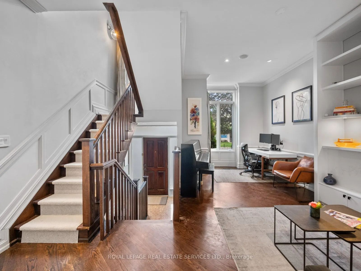
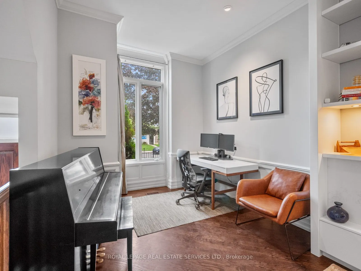
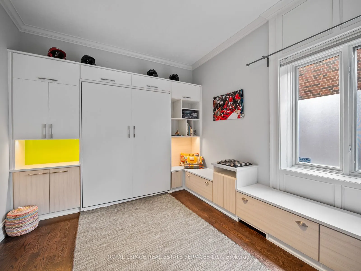
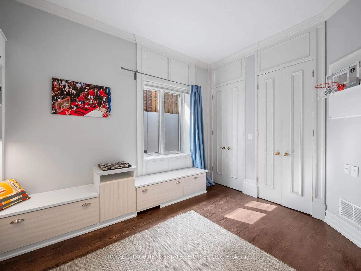
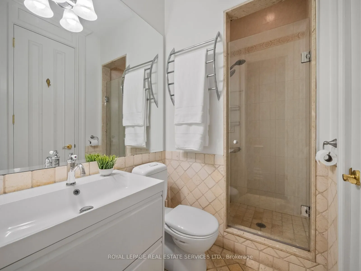
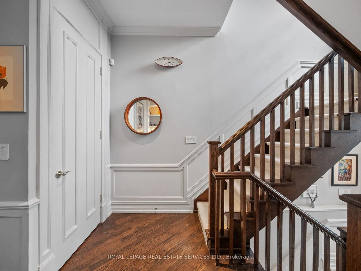
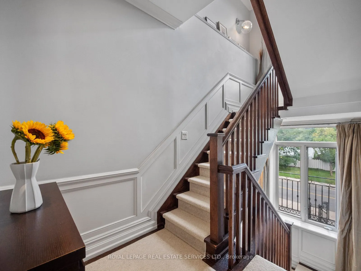
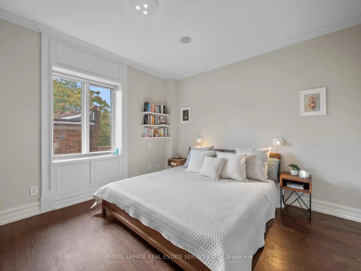
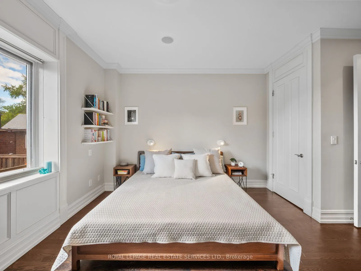
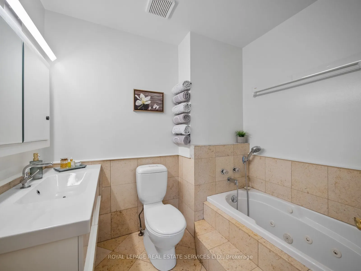
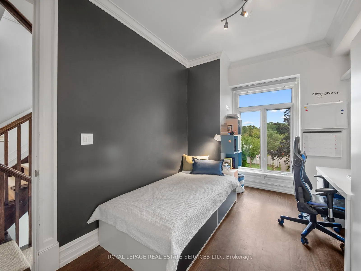
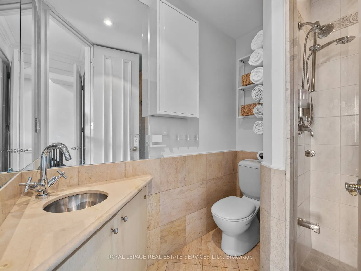
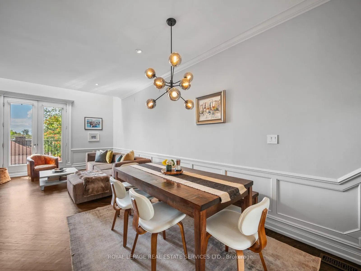
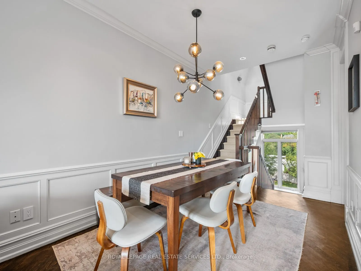
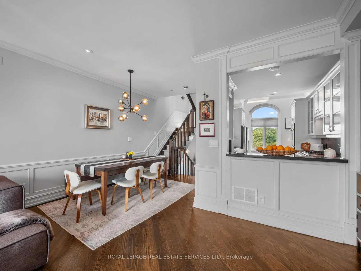
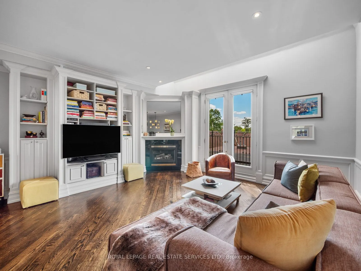
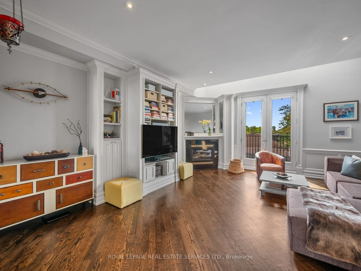
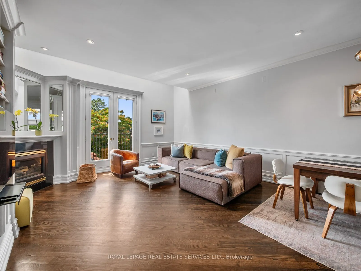
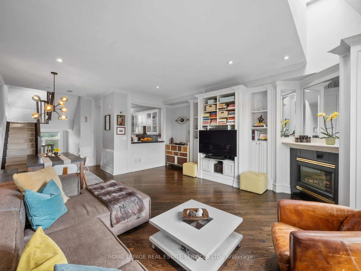
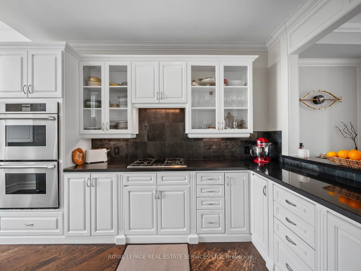
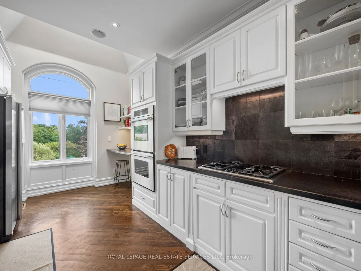
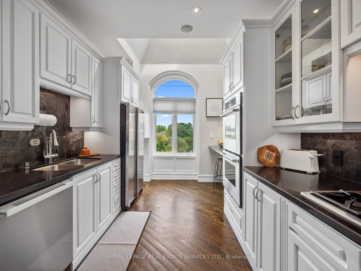
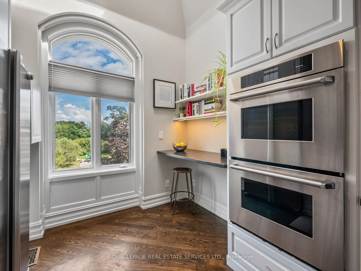
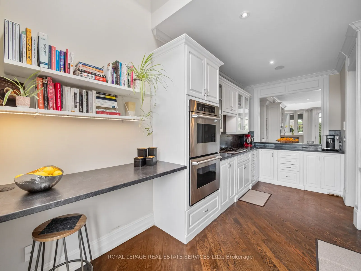
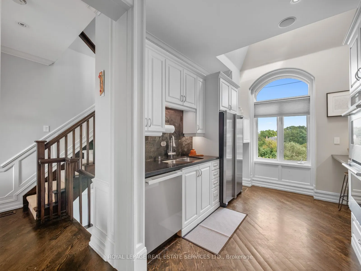
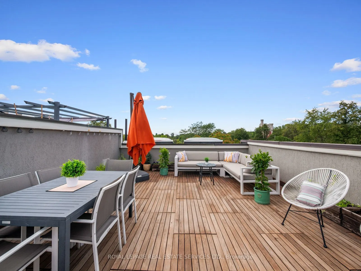
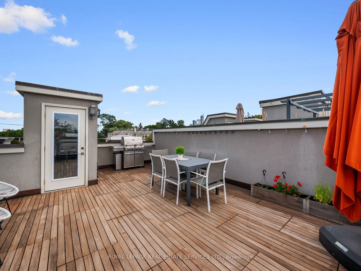
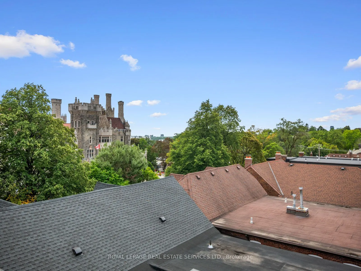
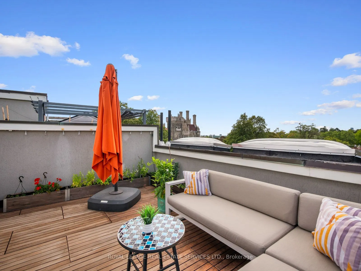
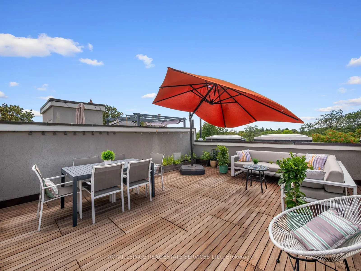
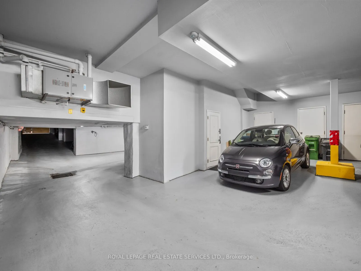
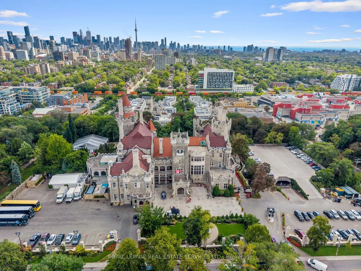
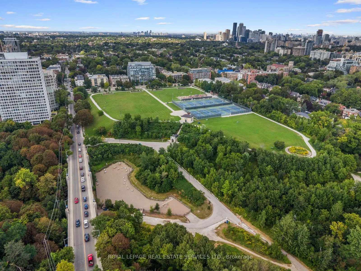
Just steps from Toronto's iconic Casa Loma, this 3-storey townhome offers space, privacy and an exceptional urban lifestyle. Set in one of Toronto's most distinctive neighbourhoods & surrounded by architecture, parks, trails, shops & restaurants, make the home very desirable. Sun-filled & thoughtfu...lly laid out, the home features main level 10-foot ceilings, multiple skylights, custom built-ins, fireplaces, custom lighting & generous walk-in closets, suitable for potential elevator installation. The 3-bedroom layout includes 3 full bathrooms; main-floor bedroom with a custom Murphy bed provides the flexibility to serve as a guest room, bedroom or executive home office. At the centre of the home, a bright kitchen with breakfast bar & S/S appliances opens to the living & dining areas, with a juliette balcony, integrated media wall & shelving. But the real showstopper: a spectacular private rooftop terrace with panoramic city views, gas barbecue hook up & water hose connection. Whether hosting friends for dinner, enjoying a summer evening outdoors or simply taking in the skyline, this is a space that truly sets the home apart. Direct interior access to the lower level leads to 2 U/G parking spaces located right outside your door, along with a storage locker. Walk to the restaurants, cafés & shops of St. Clair West & Forest Hill Village. Explore the ravine trails, or enjoy the unique year-round experiences surrounding Casa Loma. In the summer, Symphony in the Gardens at Casa Loma brings live music to the neighbourhood, while in the winter, the nearby parkette by the Casa Loma Stables becomes a charming spot for skating. A distinctive home in a truly special Toronto setting with an outdoor space you'll want to show off. Extras: U/G Security Cameras; Visitor Parking; Private Storage Room; Professionally Landscaped/Exterior Maintenance & Snow Removal; Roof-top Terrace with Panoramic Views.
Full Property Details
Interior
Bedrooms
3
Total Bedrooms
3
Washrooms
3
Square Footage
1800-1999 sqft
Basement
Partial Basement,Separate Entrance
Heating Source
Gas
Heating Fuel
Forced Air
Air Conditioning
Central Air
Family Room
Yes
Kitchens
1
Total Kitchens
1
Fireplace Features
Yes
Bedrooms
3
Total Bedrooms
3
Washrooms
3
Square Footage
1800-1999 sqft
Basement
Partial Basement,Separate Entrance
Heating Source
Gas
Heating Fuel
Forced Air
Air Conditioning
Central Air
Family Room
Yes
Kitchens
1
Total Kitchens
1
Fireplace Features
Yes
Exterior
Driveway
None
Parking Spaces
2
Total Parking Spaces
2.00
Parking Description
None
Garage Spaces
2
Balcony
Terrace
Driveway
None
Parking Spaces
2
Total Parking Spaces
2.00
Parking Description
None
Garage Spaces
2
Balcony
Terrace
Building Description
Style
3-Storey
Home Type
Condo
Subtype
Condo Townhouse
Year Built
16-30
Property Orientation
East West
Exterior Finish
Stone,Stucco (Plaster)
Possession Date
No Data
Locker
Exclusive
Style
3-Storey
Home Type
Condo
Subtype
Condo Townhouse
Year Built
16-30
Property Orientation
East West
Exterior Finish
Stone,Stucco (Plaster)
Possession Date
No Data
Locker
Exclusive
Community
Community
Casa Loma
Community
Casa Loma
Taxes & Fees
Taxes
$10,458.45 /yr
Tax Year
2026
Occupancy
Owner
Maintenance Fee
$1,571/mo
Common Elements
Included
Parking
Included
Water
Included
Building Insurance
Included
Taxes
$10,458.45 /yr
Tax Year
2026
Occupancy
Owner
Maintenance Fee
$1,571/mo
Common Elements
Included
Parking
Included
Water
Included
Building Insurance
Included
Other
Pets
Yes-with Restrictions
Pets
Yes-with Restrictions
Room Types
Bedroom 2
Hardwood Floor, Large Closet, 3 Pc Ensuite
Dimensions 14.21 x 9.55 feet
135.71 sqft
Bedroom 3
Murphy Bed, B/I Bookcase, Large Closet
Dimensions 13.32 x 10.96 feet
145.99 sqft
Dining Room
Hardwood Floor, Combined w/Living, Wainscoting
Dimensions 18.44 x 16.8 feet
309.79 sqft
Family Room
Hardwood Floor, Wainscoting, Fireplace
Dimensions 19.69 x 9.61 feet
189.22 sqft
Kitchen
Hardwood Floor, Breakfast Bar, Wainscoting
Dimensions 18.44 x 16.8 feet
309.79 sqft
Living Room
Hardwood Floor, Juliette Balcony, Fireplace
Dimensions 18.44 x 16.8 feet
309.79 sqft
Other
West View, East View, South View
Dimensions 27.1 x 16.8 feet
455.28 sqft
Primary Bedroom
Hardwood Floor, Walk-In Closet(s), 4 Pc Ensuite
Dimensions 13.94 x 12.57 feet
175.23 sqft
Similar Properties(No results)
Mortgage Calculator
Calculate your estimated monthly mortgage payment
Price
$1,849,000
$
%
%
Total cost of mortgage
$0
Monthly payment
By clicking Save, we will calculate your estimated mortgage for all properties using the saved values (down payment percentage, interest rate, and amortization).
The accuracy and applicability of this calculator are not guaranteed.
.png)