Sign In or Create a Free Account to see full details of this property
Key Facts
Key facts for 67 Lynwood Avenue
Property Type
House, 3-Storey
Parking
Built-In 2 garage, 4 parking
MLS #
C13794624
Size
3500-5000 sqft
Basement
Finished with Walk-Out
Listed on
2026-09-16
Lot size
32 x 140.5
Tax
$20,425.82 /yr
Days on Market
27
Approximate Age
-
Maintenance Fee
-
Description
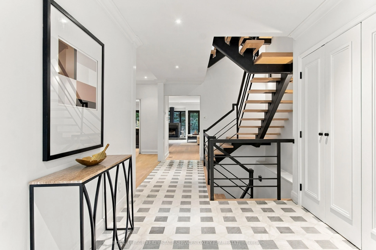
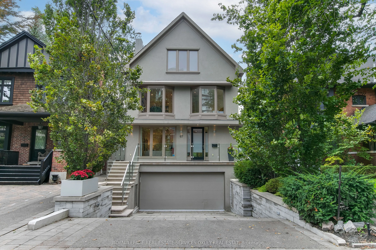
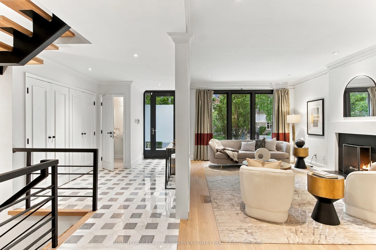
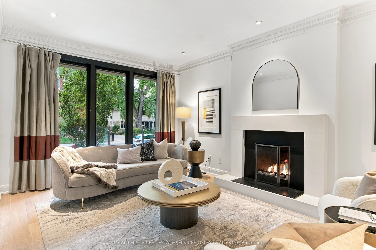
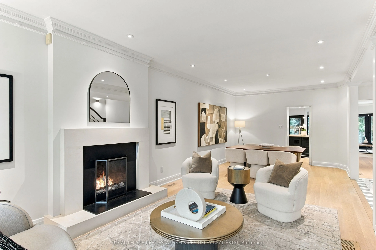
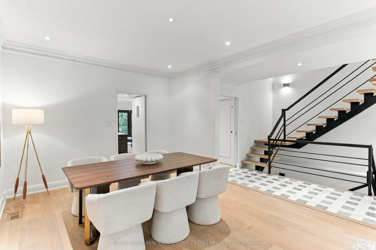
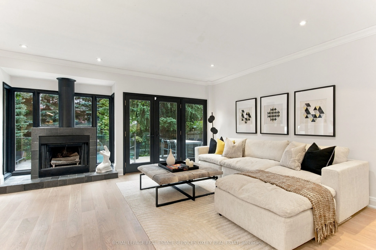
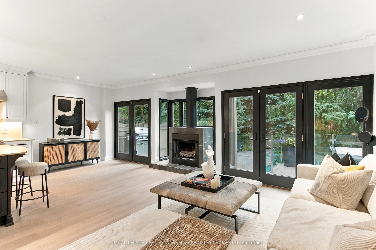
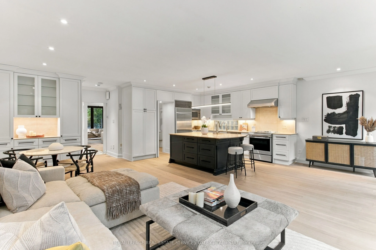
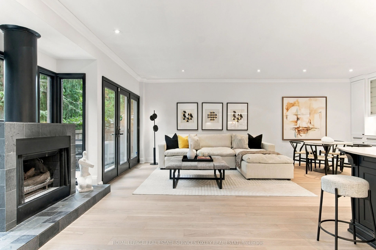
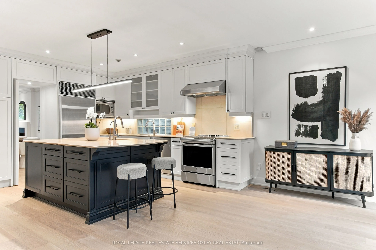
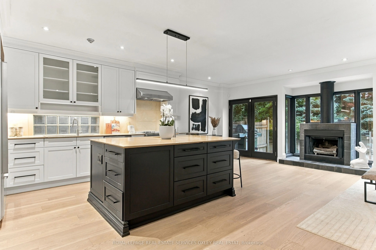
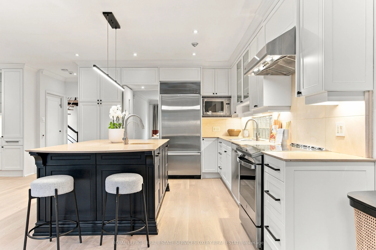
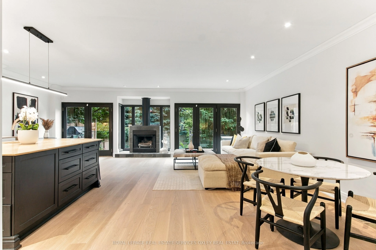
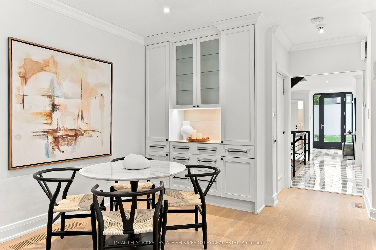
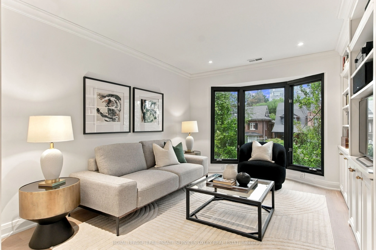
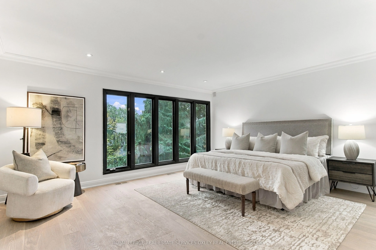
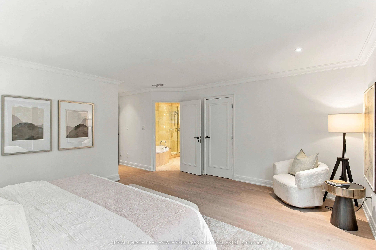
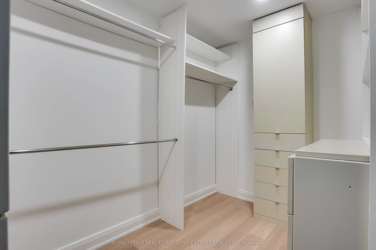
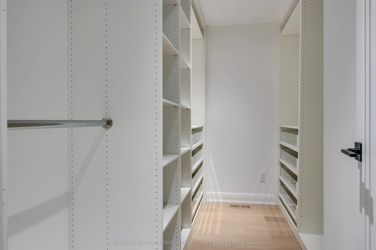
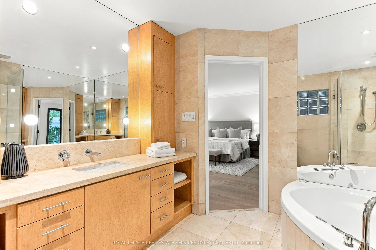
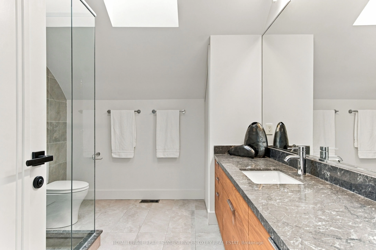
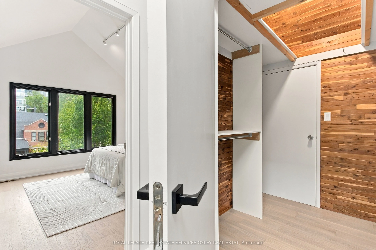
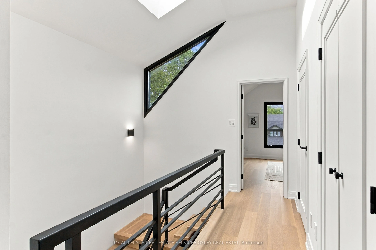
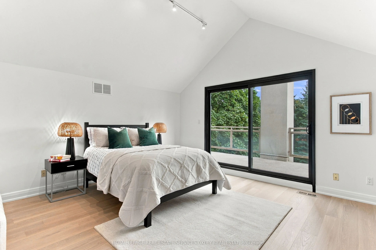
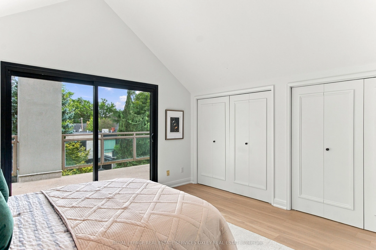
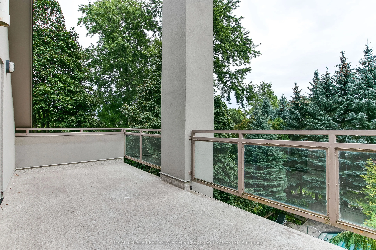
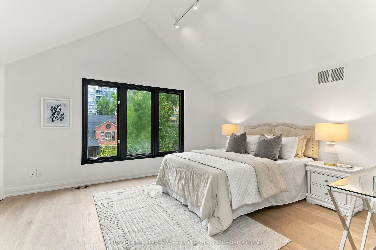
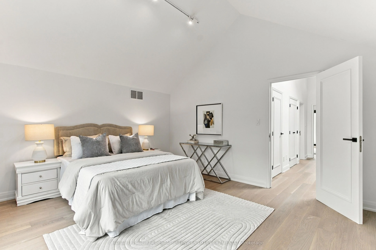
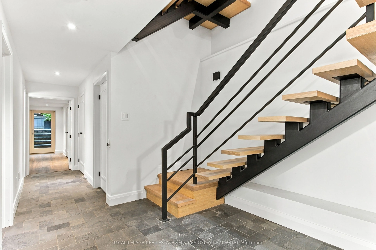
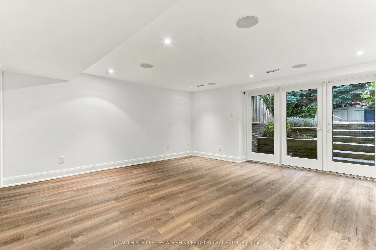
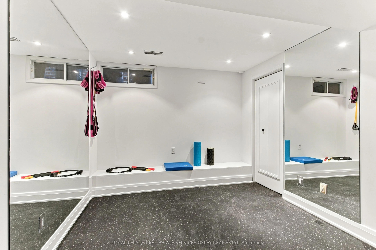
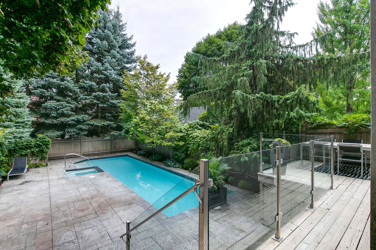
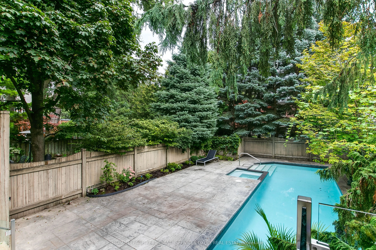
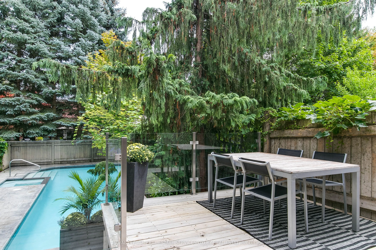
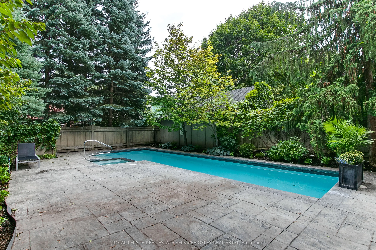
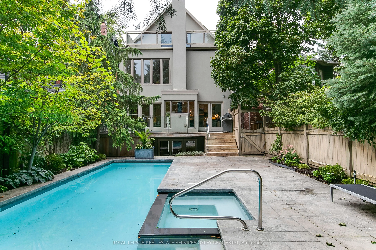
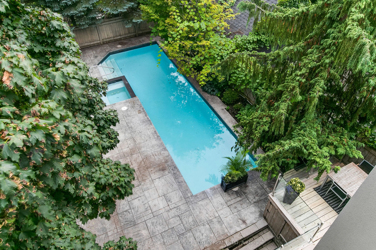
Imagine walking into a home that truly has it all: a gorgeous, NEWLY renovated detached home! Pool! Elevator! Private drive leading to an integrated 2-car grg! Incredible family & entertaining space! Triple A+ school district! All on one of South Hill's most coveted streets. If you've been waiting f...or the house that checks every box - run, don't walk or you'll miss this unbelievable opportunity! Design savvy thru/out & move-in ready, this south-facing grand home delivers from the moment you walk in. A stunning entrance w/heated marble floors opens to a fabulous combined living/dining rm w/beautiful proportions, a gas f/pl & generous space to entertain. At the rear, a massive kitchen/family rm is the heart of the home w/ a wood-burning fireplace, breakfast area, & wall of glass overlooking the spectacular south-facing garden providing incredible natural light throughout the home. Step outside to a completely pvt, tree-lined oasis w/an oversized pool, hot tub, & multiple areas to lounge, dine, & entertain. The 2nd flr features a serene primary retreat overlooking the garden w/ large ensuite & amazing His A.N.D. Her walk-in closets, plus the family rm/den everyone wants, an additional bedroom, & a 2nd bath. Upstairs, two more huge bedrooms feature cathedral ceilings, a large bathroom, & a sun-filled deck w/city views. The staircase is an architectural feat w/streaming sunlight cascading in from the massive skylight. The lower lvl is just as impressive: gym, rec room, fantastic storage, & w/o to the backyard. The elevator servicing all 4 lvls is a rare & highly desired feature. Walk in from the integrated 2-car garage to a fabulous mudrm,private drive & parking for 4 & this house is almost impossible to beat. And then there's the LOCATION! Walk to UCC, BSS, The York School & Brown Public School, + ravines, parks, shops & restaurants. The space. The renovation. The pool. The garage. The elevator. The schools. The location. It's all here. See it before someone else does!
Full Property Details
Interior
Bedrooms
4
Bedrooms Plus
1
Total Bedrooms
5
Washrooms
5
Square Footage
3500-5000 sqft
Basement
Finished with Walk-Out
Heating Source
Gas
Heating Fuel
Forced Air
Air Conditioning
Central Air
Family Room
Yes
Kitchens
1
Total Kitchens
1
Fireplace Features
Yes
Bedrooms
4
Bedrooms Plus
1
Total Bedrooms
5
Washrooms
5
Square Footage
3500-5000 sqft
Basement
Finished with Walk-Out
Heating Source
Gas
Heating Fuel
Forced Air
Air Conditioning
Central Air
Family Room
Yes
Kitchens
1
Total Kitchens
1
Fireplace Features
Yes
Exterior
Depth
140.5
Front
32.0
Driveway
Private
Lot Size
32 x 140.5 ft
Pool
Inground
Parking Spaces
4
Total Parking Spaces
6.00
Parking Description
Built-In
Garage Spaces
2
Depth
140.5
Front
32.0
Driveway
Private
Lot Size
32 x 140.5 ft
Pool
Inground
Parking Spaces
4
Total Parking Spaces
6.00
Parking Description
Built-In
Garage Spaces
2
Building Description
Style
3-Storey
Home Type
House
Subtype
Detached
Property Orientation
South
Exterior Finish
Stucco (Plaster)
Sewers
Sewer
Water Supply
Municipal
Possession Date
No Data
Style
3-Storey
Home Type
House
Subtype
Detached
Property Orientation
South
Exterior Finish
Stucco (Plaster)
Sewers
Sewer
Water Supply
Municipal
Possession Date
No Data
Community
Community
Casa Loma
Community
Casa Loma
Taxes & Fees
Taxes
$20,425.82 /yr
Tax Year
2026
Occupancy
Owner
Taxes
$20,425.82 /yr
Tax Year
2026
Occupancy
Owner
Room Types
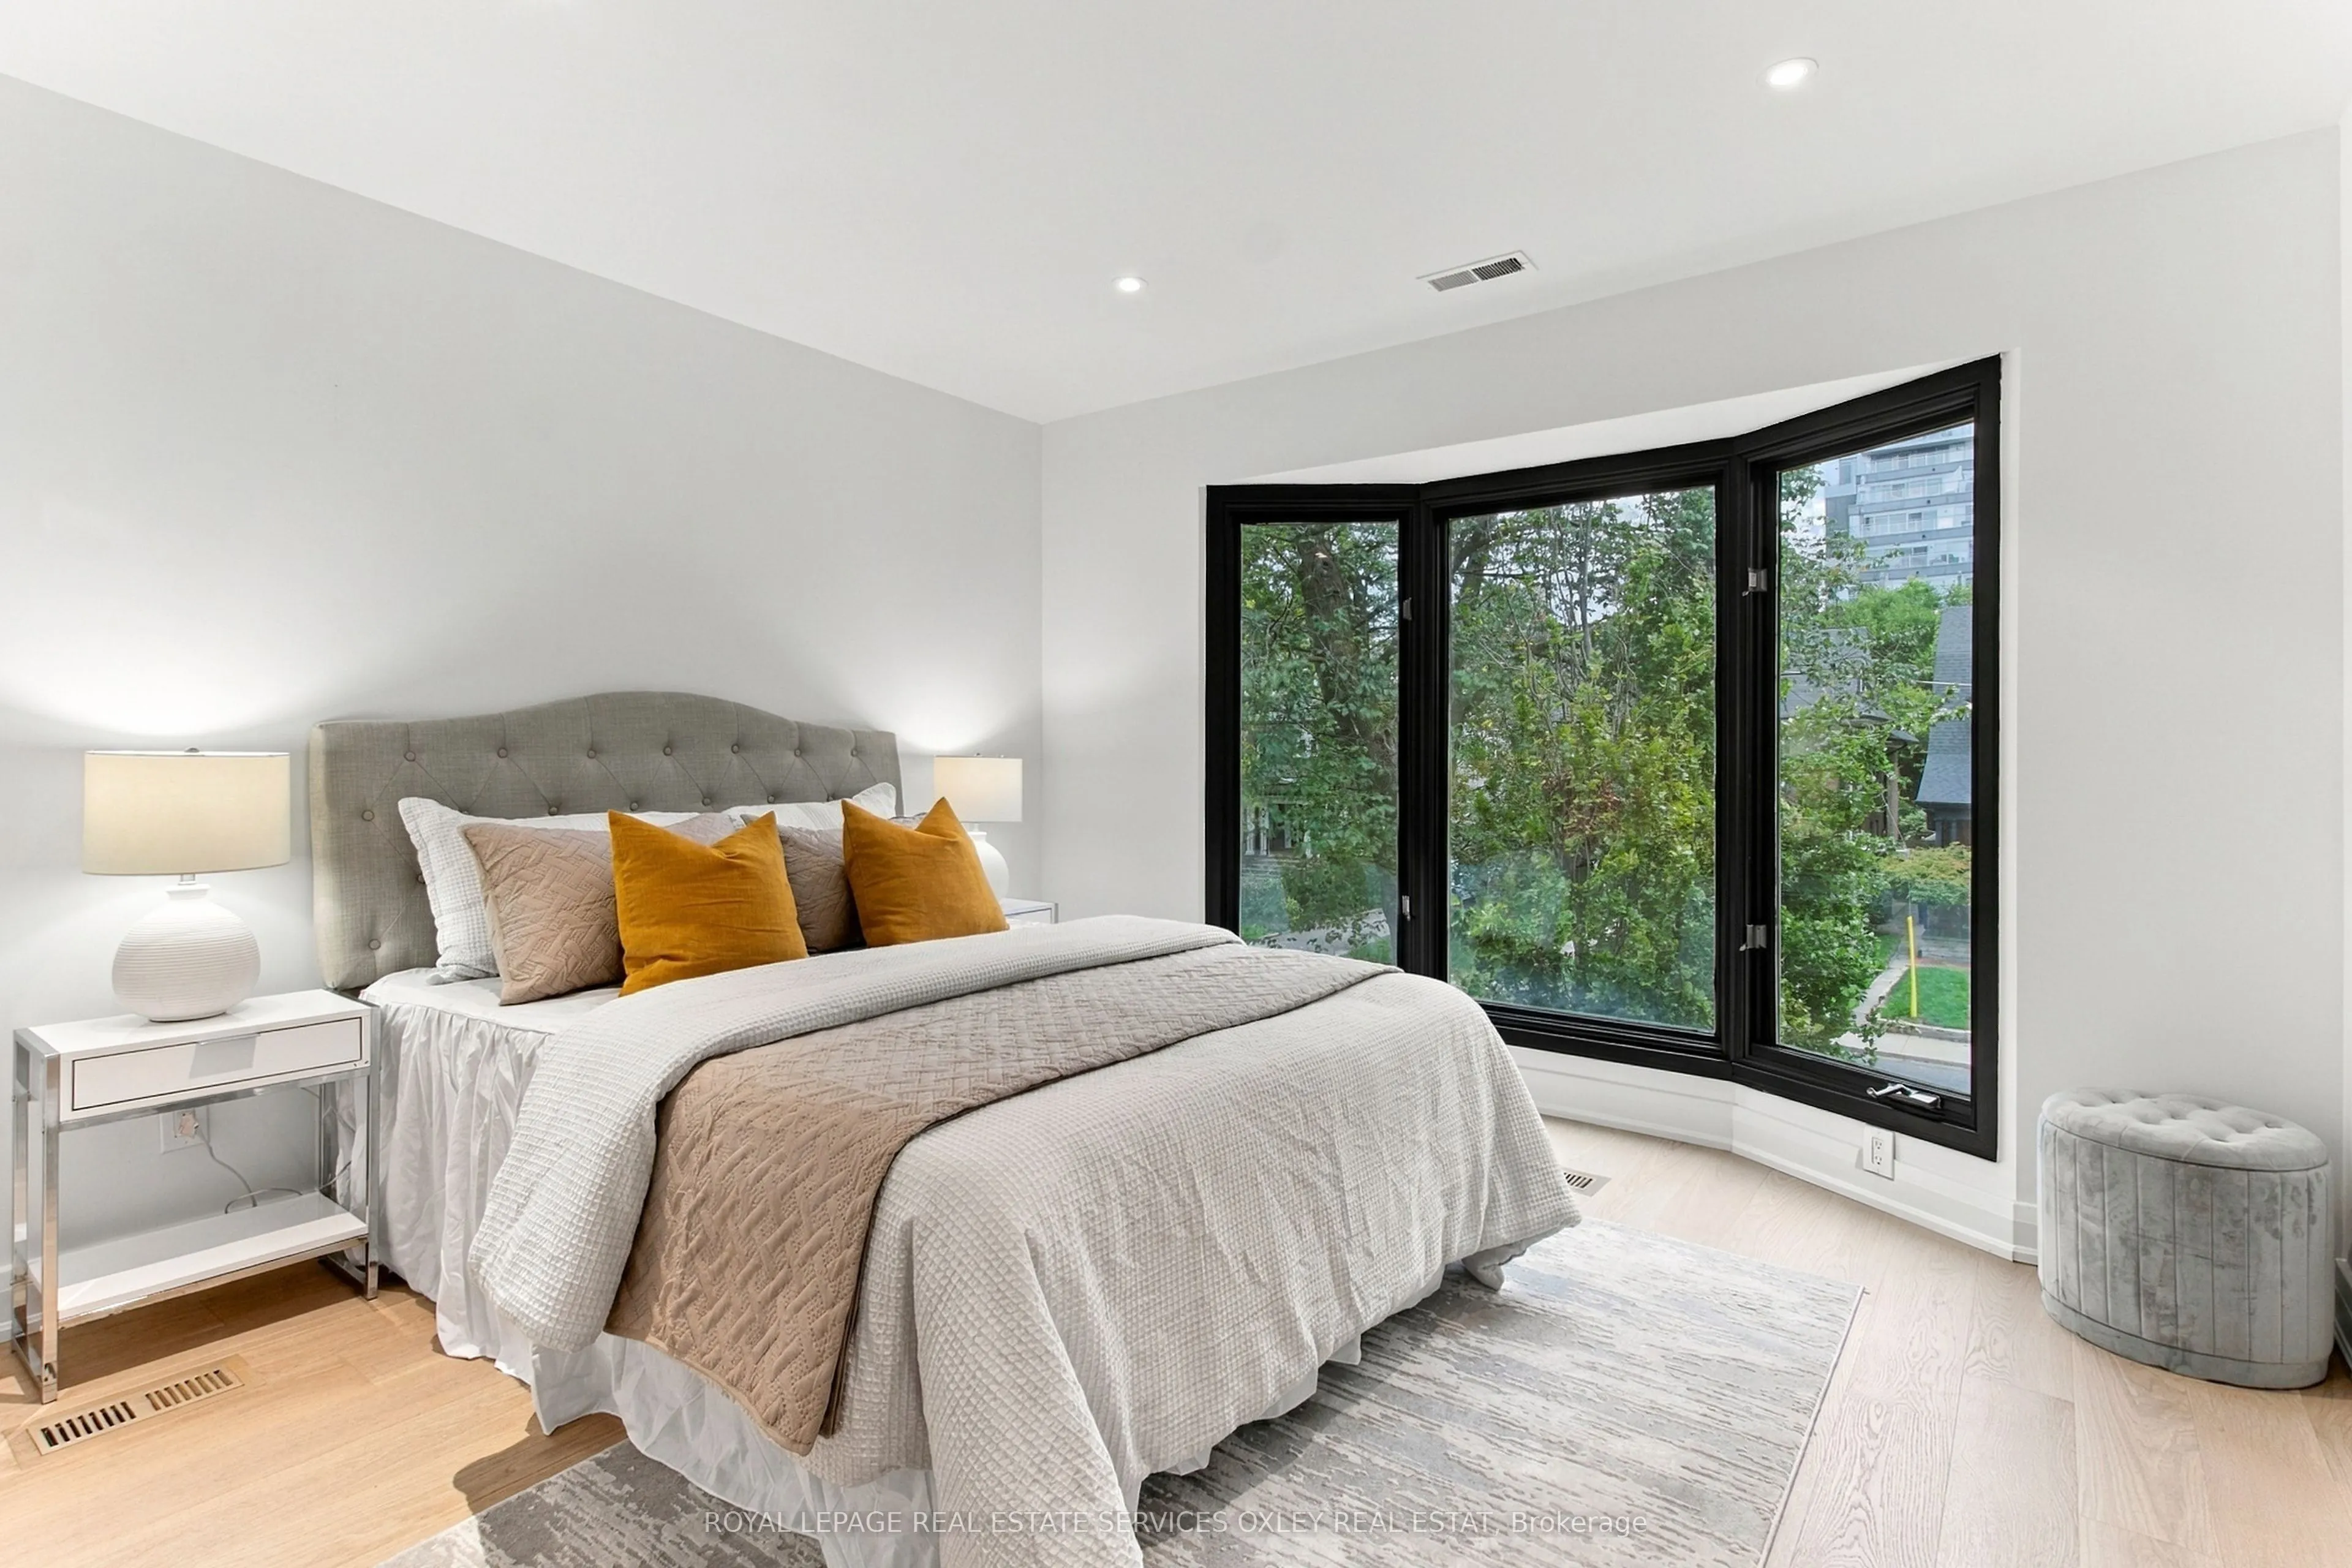
Bedroom 2
Bay Window, Hardwood Floor, Double Closet
Dimensions 12.83 x 10.6 feet
136 sqft
Bedroom 3
Hardwood Floor, W/W Closet, Closet Organizers
Dimensions 16.99 x 14.07 feet
239.05 sqft
Bedroom 4
W/W Closet, Closet Organizers, W/O To Deck
Dimensions 14.4 x 12.83 feet
184.75 sqft
Dining Room
Overlooks Living, Hardwood Floor, Crown Moulding
Dimensions 12.07 x 11.84 feet
142.91 sqft
Family Room
Open Concept, Fireplace, W/O To Patio
Dimensions 20.08 x 12.66 feet
254.21 sqft
Foyer
W/W Closet, 2 Pc Bath
Dimensions 13.09 x 8.07 feet
105.64 sqft
Kitchen
Open Concept, Fireplace, W/O To Patio
Dimensions 20.08 x 10.17 feet
204.21 sqft
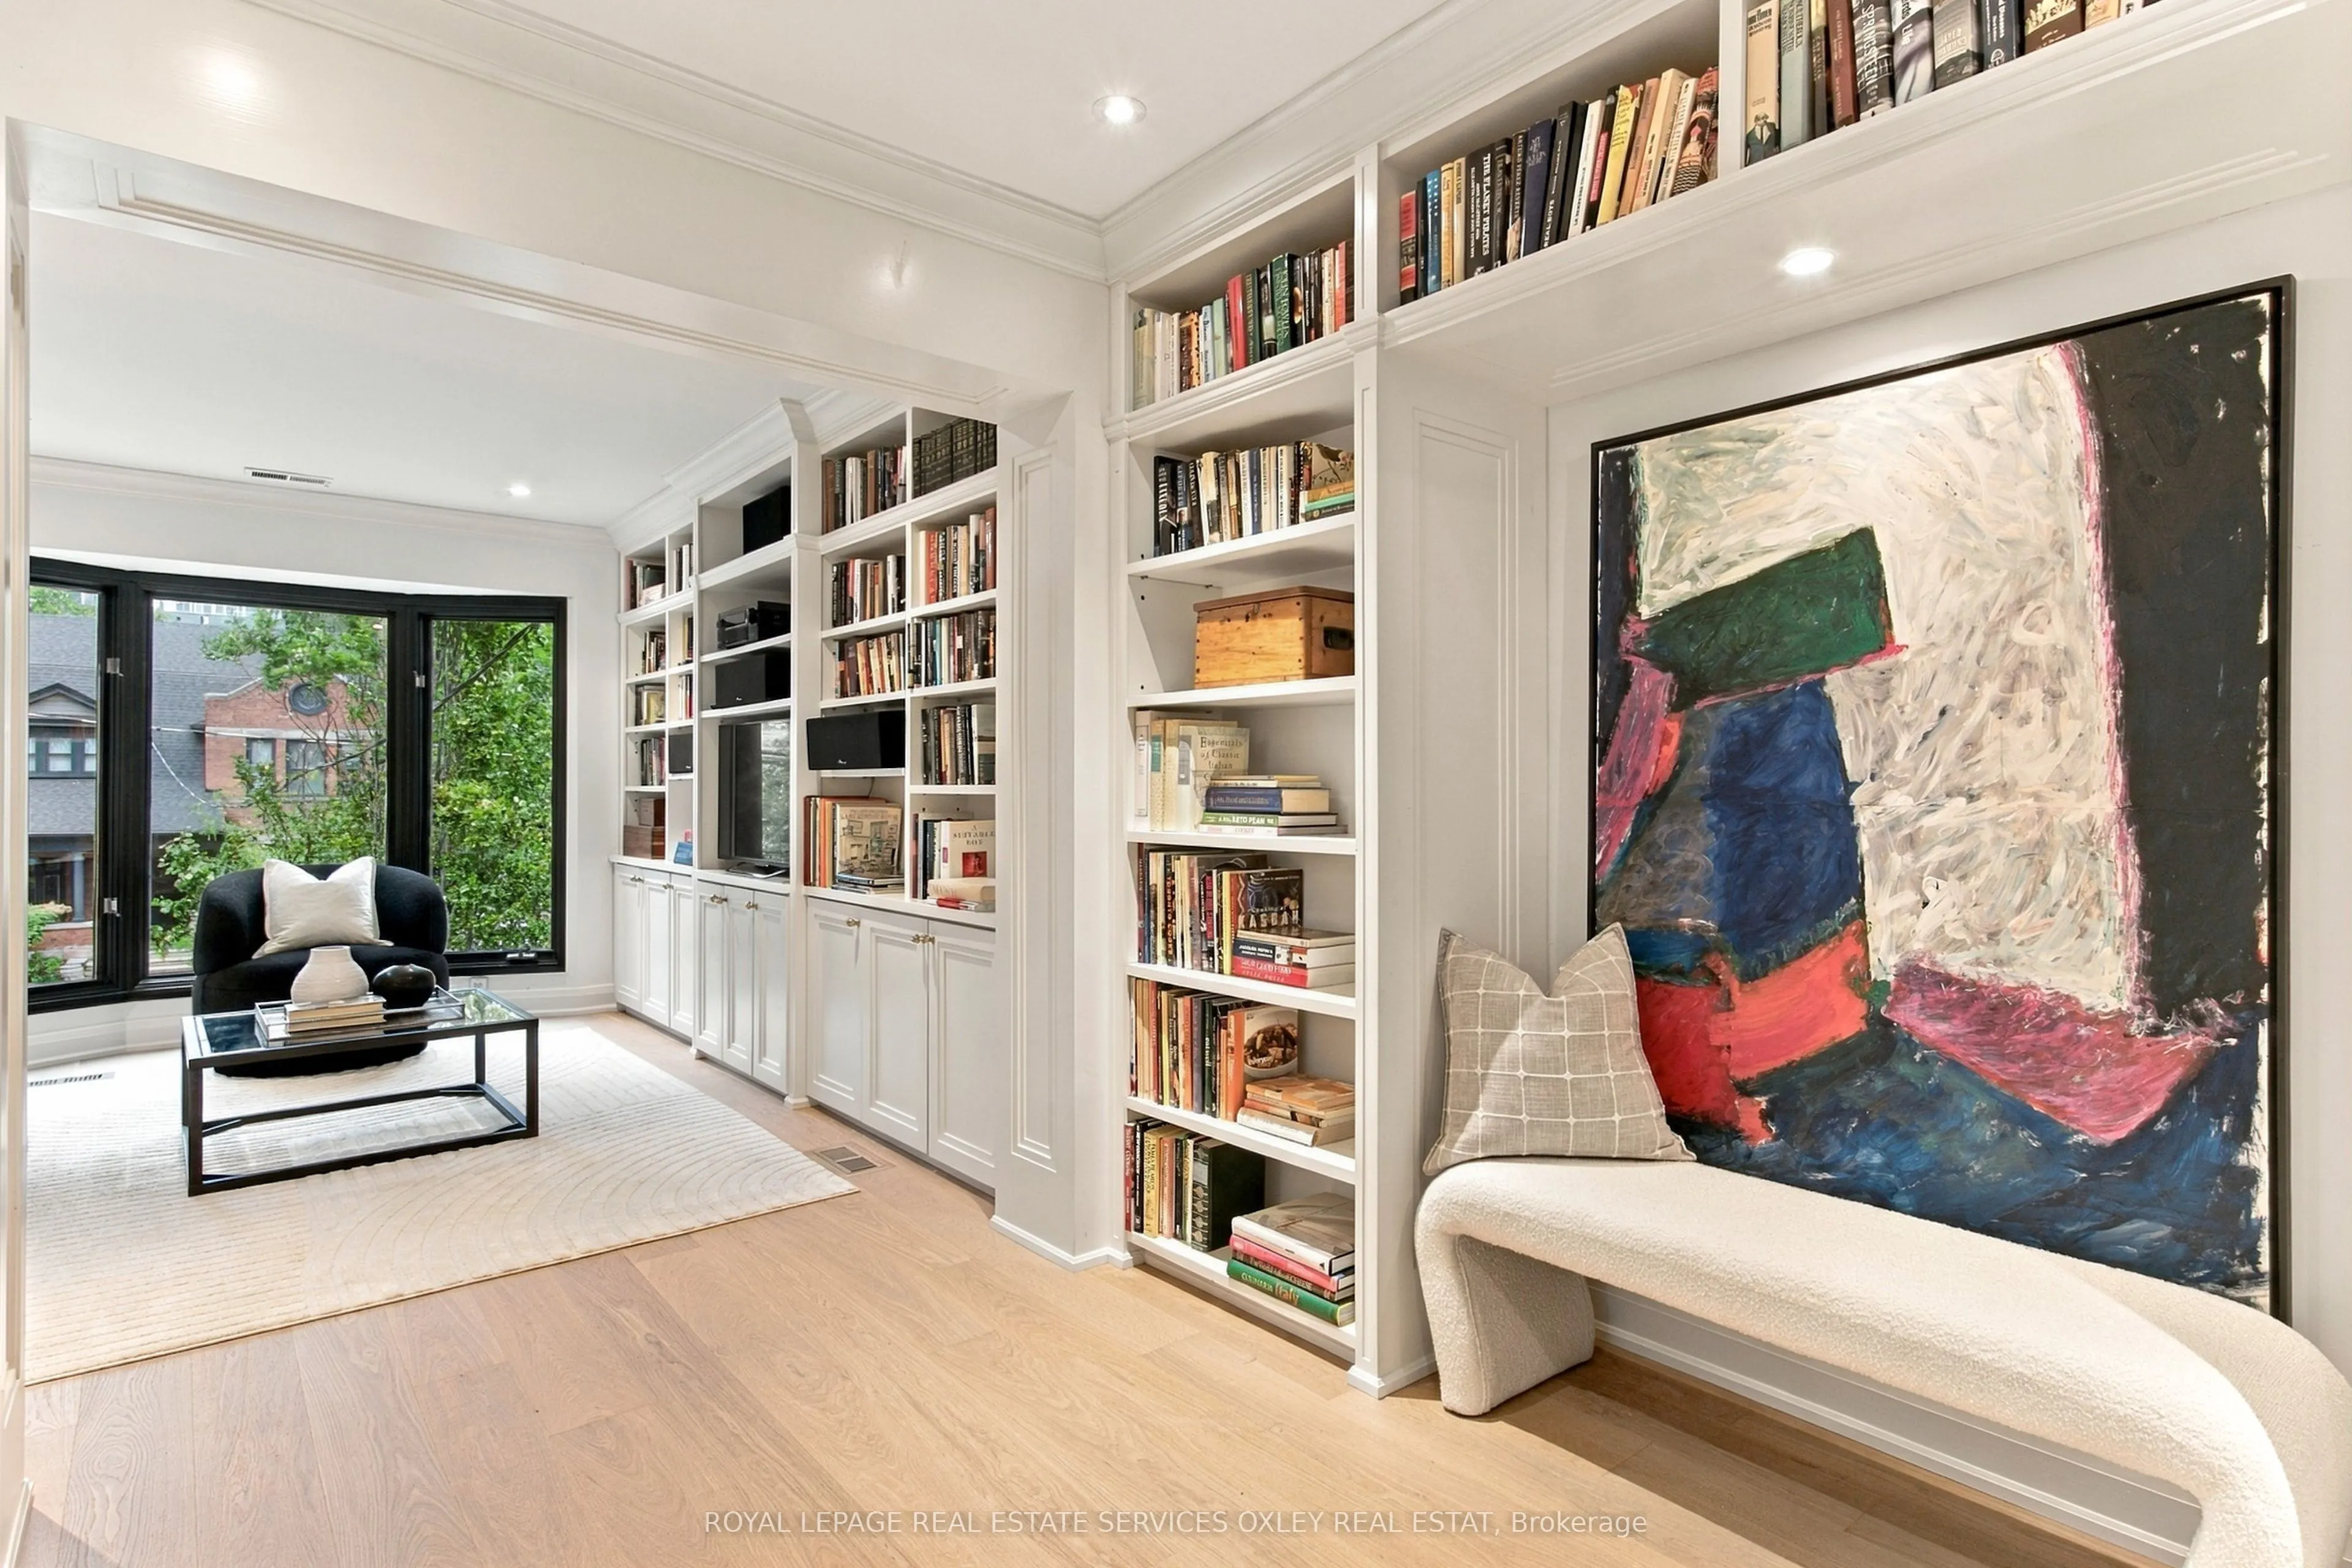
Library
B/I Bookcase, Pocket Doors, Hardwood Floor
Dimensions 10.33 x 9.32 feet
96.28 sqft
Living Room
Overlooks Dining, Gas Fireplace, Window Floor to Ceiling
Dimensions 17.42 x 12.07 feet
210.26 sqft
Office
B/I Shelves, Hardwood Floor, Crown Moulding
Dimensions 12.83 x 10.6 feet
136 sqft
Primary Bedroom
Hardwood Floor, Walk-In Closet(s), 4 Pc Ensuite
Dimensions 22.74 x 16.34 feet
371.57 sqft
Recreation
Laminate, Double Closet, W/O To Yard
Dimensions 15.85 x 14.67 feet
232.52 sqft
Similar Properties(No results)
Mortgage Calculator
Calculate your estimated monthly mortgage payment
Price
$4,750,000
$
%
%
Total cost of mortgage
$0
Monthly payment
By clicking Save, we will calculate your estimated mortgage for all properties using the saved values (down payment percentage, interest rate, and amortization).
The accuracy and applicability of this calculator are not guaranteed.
.png)