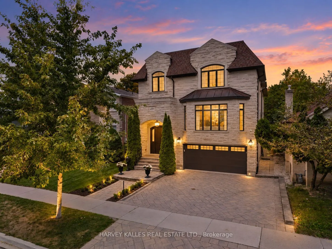
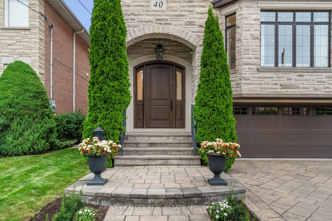
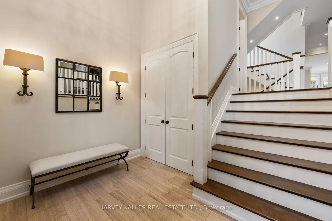
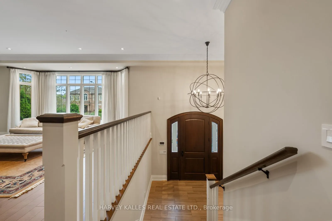
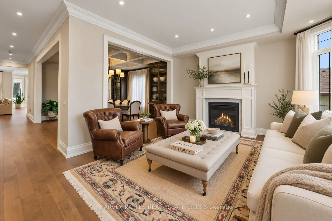
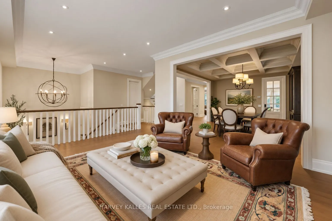
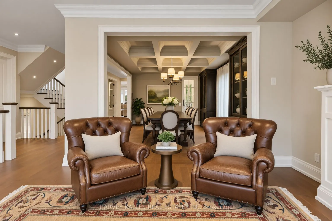
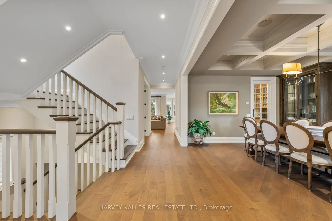
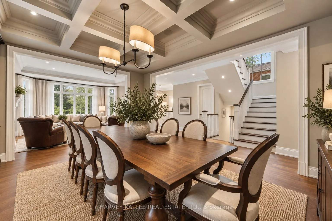
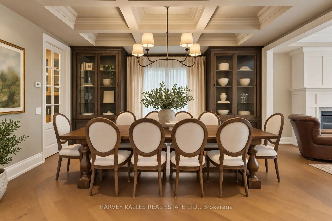
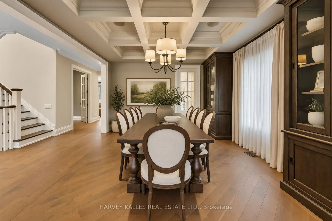
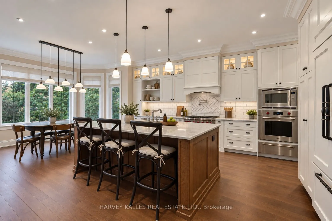
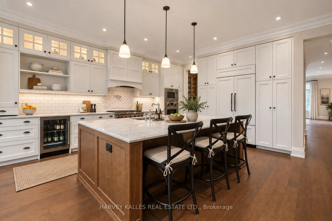
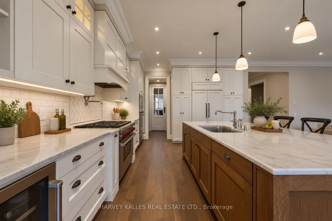
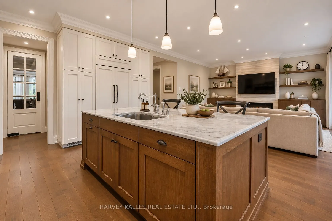
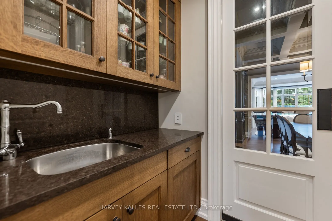
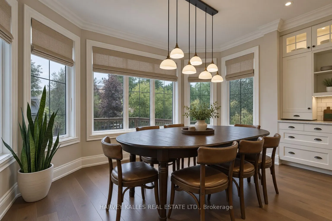
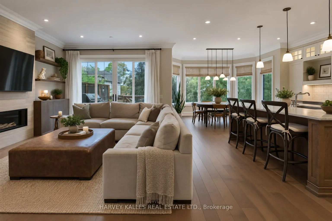
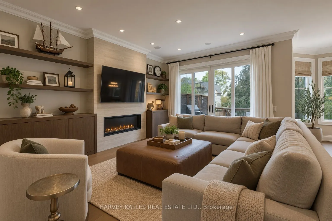
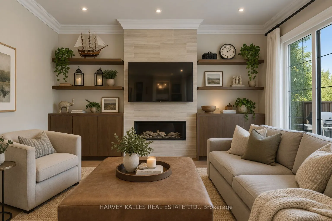
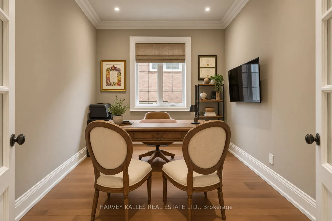
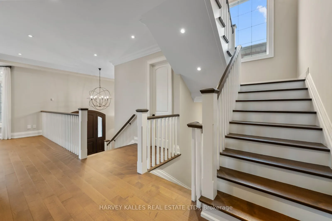
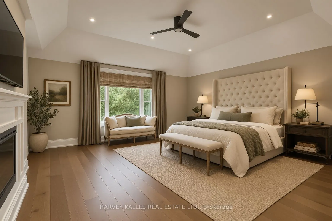
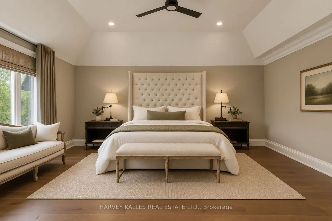
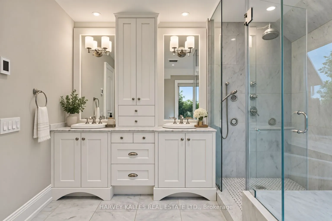
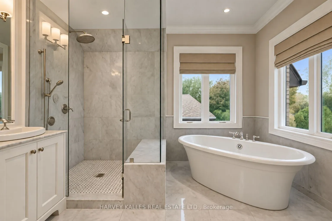
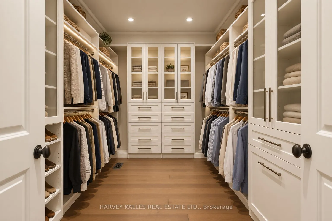
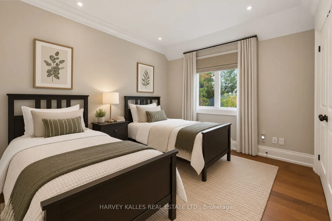
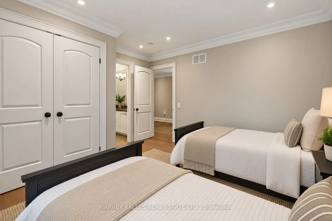
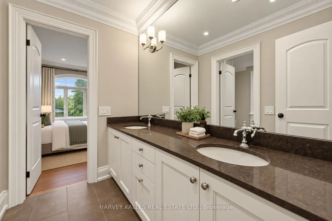
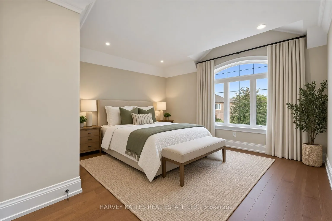
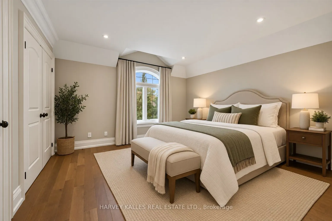
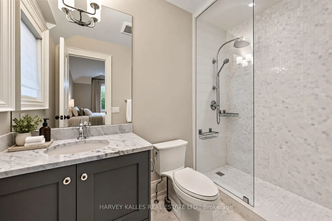
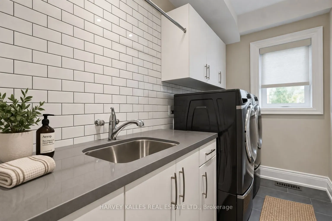
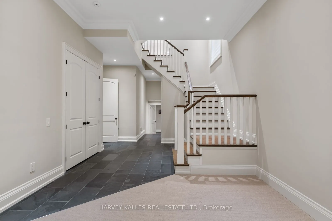
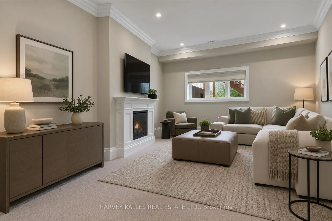
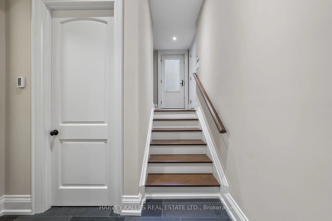
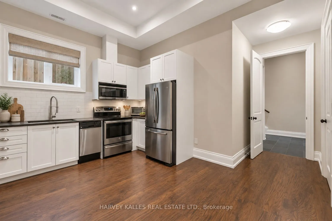
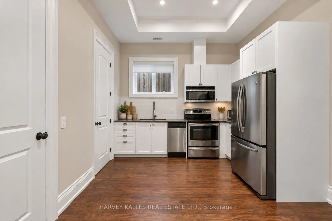
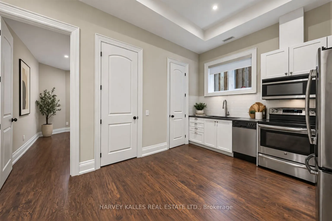
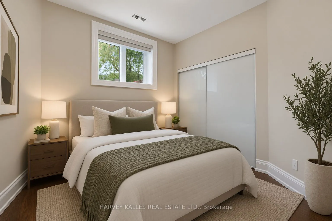
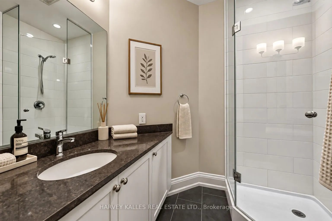
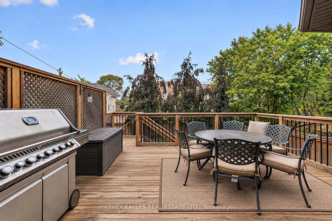
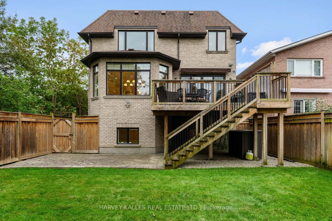
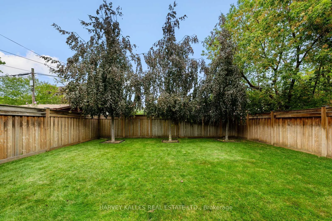
Built by renowned Toronto custom home builder Waltscon, this 4+1-bedroom, six-bathroom residence sits on a 40-by-132-foot lot and reflects extraordinary craftsmanship and attention to detail. The spacious foyer introduces soaring ceilings and crown moulding, establishing the home's refined yet welco...ming character. The formal living room, anchored by a gas fireplace with a traditional wood mantel, flows effortlessly into the coffered-ceiling dining room, where a wall of white oak cabinets provides generous storage. A private French-door office and main-floor powder room add flexibility. A server's pantry connects the dining room to the heart of the home: a beautifully appointed kitchen with marble countertops, top-tier appliances, two sinks, two dishwashers and an oversized white oak island with breakfast-bar seating, creating an ideal kosher kitchen. A walk-in pantry adds further convenience. The kitchen opens to a sun-filled breakfast room framed by a bay window, with seating for up to eight and views over the backyard, while the adjoining family room features a marble fireplace flanked by custom white oak cabinetry and walkouts to the elevated deck. Upstairs, four generous bedrooms are complemented by a spacious laundry room and beautifully finished bathrooms. The primary suite offers a fireplace, custom-fitted walk-in closet and luxurious six-piece marble ensuite. Bedrooms Two and Three share a five-piece semi-ensuite, while Bedroom Four enjoys its own three-piece ensuite. The bright lower level, enhanced by extra-high ceilings and above-grade windows, offers a recreation room, second kitchen with separate entrance, guest bedroom, three-piece bathroom, additional powder room, excellent storage and direct access to the two-car garage-ideal for guests or extended family. Exceptional value in family-friendly Englemount-Lawrence, close to schools, parks, shopping and transit.
Full Property Details
Interior
Bedrooms
4
Bedrooms Plus
1
Total Bedrooms
5
Washrooms
6
Square Footage
3500-5000 sqft
Basement
Finished
Heating Source
Gas
Heating Fuel
Forced Air
Air Conditioning
Central Air
Family Room
Yes
Kitchens
1
Kitchens Plus
1
Total Kitchens
2
Fireplace Features
Yes
Bedrooms
4
Bedrooms Plus
1
Total Bedrooms
5
Washrooms
6
Square Footage
3500-5000 sqft
Basement
Finished
Heating Source
Gas
Heating Fuel
Forced Air
Air Conditioning
Central Air
Family Room
Yes
Kitchens
1
Kitchens Plus
1
Total Kitchens
2
Fireplace Features
Yes
Exterior
Depth
132.0
Front
40.0
Driveway
Private
Lot Size
40 x 132.0 ft
Pool
None
Parking Spaces
4
Total Parking Spaces
6.00
Parking Description
Built-In
Garage Spaces
2
Depth
132.0
Front
40.0
Driveway
Private
Lot Size
40 x 132.0 ft
Pool
None
Parking Spaces
4
Total Parking Spaces
6.00
Parking Description
Built-In
Garage Spaces
2
Building Description
Style
2-Storey
Home Type
House
Subtype
Detached
Property Orientation
North
Exterior Finish
Brick,Stone
Sewers
Sewer
Water Supply
Municipal
Possession Date
No Data
Style
2-Storey
Home Type
House
Subtype
Detached
Property Orientation
North
Exterior Finish
Brick,Stone
Sewers
Sewer
Water Supply
Municipal
Possession Date
No Data
Community
Community
Englemount-Lawrence
Community
Englemount-Lawrence
Taxes & Fees
Taxes
$13,849.96 /yr
Tax Year
2026
Occupancy
Owner
Taxes
$13,849.96 /yr
Tax Year
2026
Occupancy
Owner
Room Types
Bedroom 2
Double Closet, Crown Moulding, 5 Pc Ensuite
Dimensions 11.98 x 997.38 feet
11948.61 sqft
Bedroom 3
Halogen Lighting, Double Closet, Hardwood Floor
Dimensions 13.98 x 10.99 feet
153.64 sqft
Bedroom 4
3 Pc Ensuite, Crown Moulding, Double Closet
Dimensions 12.99 x 11.98 feet
155.62 sqft
Breakfast
Bay Window, Overlooks Backyard, Hardwood Floor
Dimensions 13.98 x 6.99 feet
97.72 sqft
Dining Room
Coffered Ceiling(s), B/I Shelves, Hardwood Floor
Dimensions 15.98 x 13.98 feet
223.4 sqft
Family Room
W/O To Deck, Marble Fireplace, B/I Shelves
Dimensions 15.98 x 15.09 feet
241.14 sqft
Foyer
Double Closet, 2 Pc Bath, Hardwood Floor
Dimensions 11.19 x 10.89 feet
121.86 sqft
Kitchen
Centre Island, Marble Counter, Stainless Steel Appl
Dimensions 17.98 x 13.98 feet
251.36 sqft
Laundry
Quartz Counter, Laundry Sink, Window
Dimensions 10.99 x 5.87 feet
64.51 sqft
Living Room
Bay Window, Gas Fireplace, Hardwood Floor
Dimensions 19 x 12.07 feet
229.33 sqft
Office
French Doors, Crown Moulding, Hardwood Floor
Dimensions 9.97 x 9.97 feet
99.4 sqft
Primary Bedroom
Walk-In Closet(s), 6 Pc Ensuite, Hardwood Floor
Dimensions 18.47 x 17.98 feet
332.09 sqft
Similar Properties(No results)
Mortgage Calculator
Calculate your estimated monthly mortgage payment
Price
$3,289,000
$
%
%
Total cost of mortgage
$0
Monthly payment
By clicking Save, we will calculate your estimated mortgage for all properties using the saved values (down payment percentage, interest rate, and amortization).
The accuracy and applicability of this calculator are not guaranteed.
.png)