Sign In or Create a Free Account to see full details of this property
Key Facts
Key facts for 170 Avenue Road #811
Property Type
Condo, Apartment
Parking
2 garage, 2 parking
MLS #
C13822872
Size
1200-1399 sqft
Basement
None
Listed on
2026-09-24
Lot size
-
Tax
$9,202 /yr
Days on Market
19
Approximate Age
-
Maintenance Fee
$1,263.15/mo
Central Air Conditio...
Description
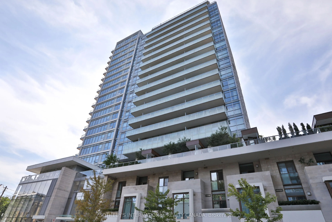
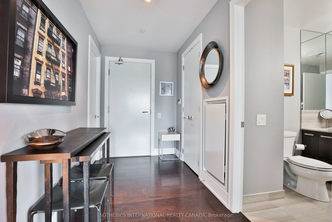
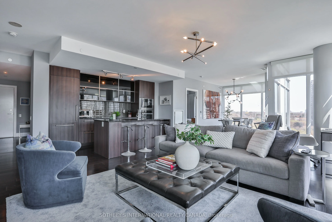
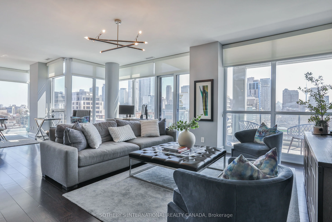
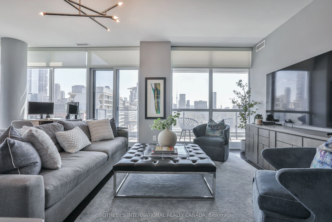
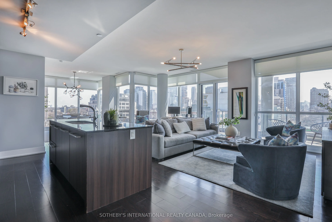
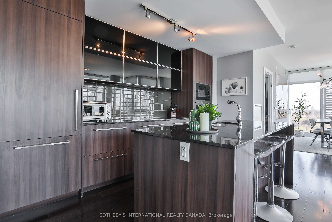
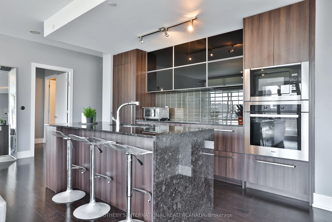
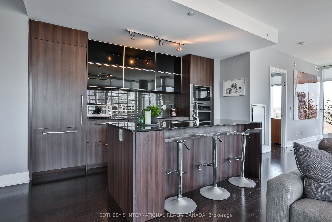
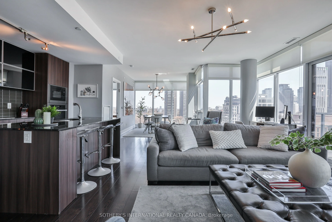
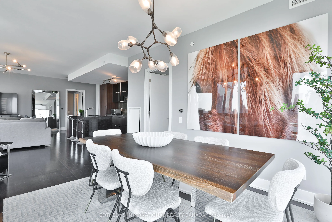
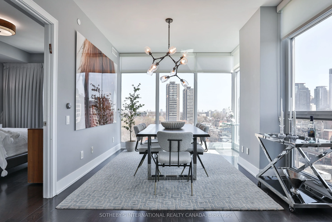
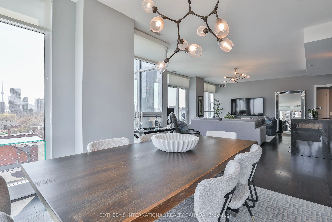
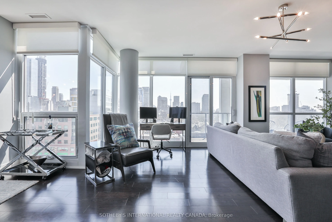
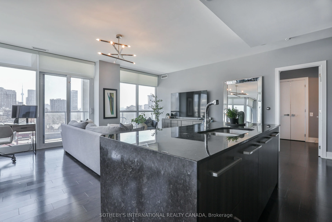
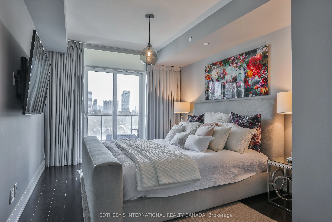
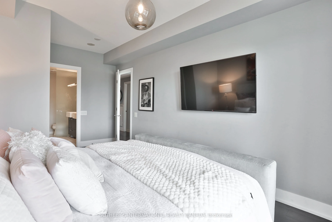
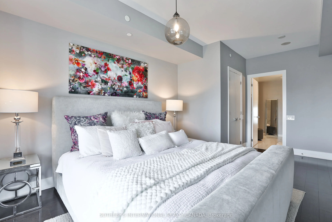
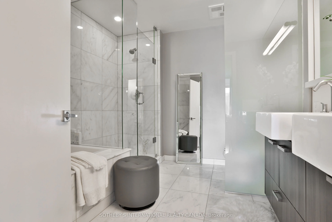
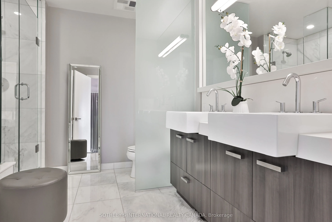
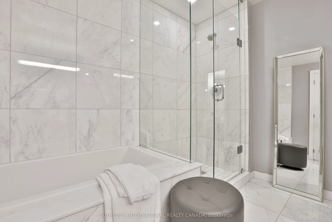
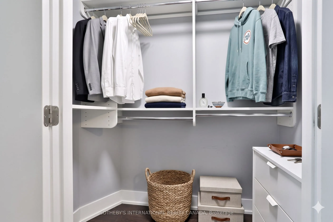
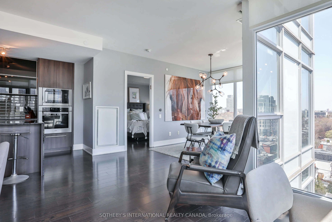
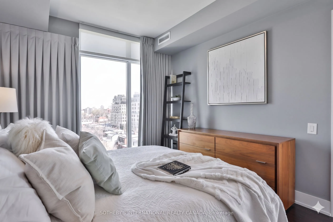
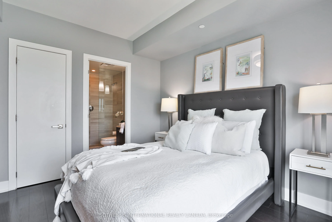
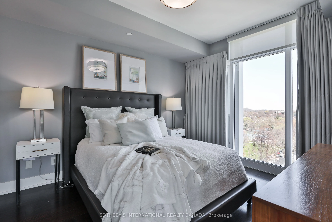
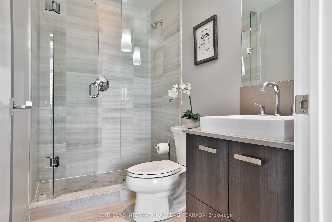
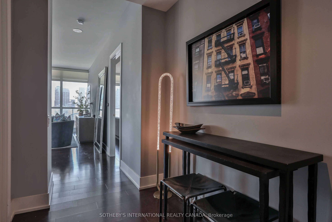
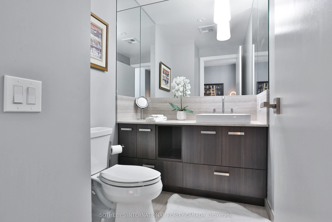
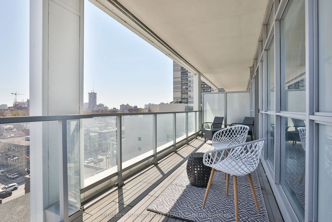
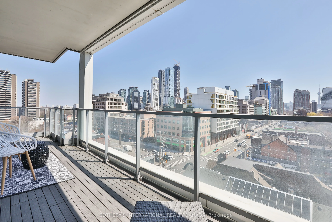
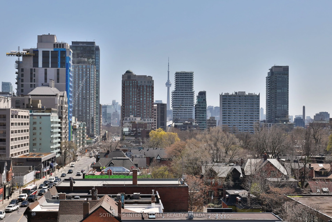
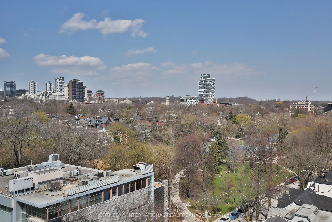
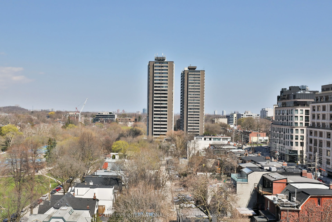
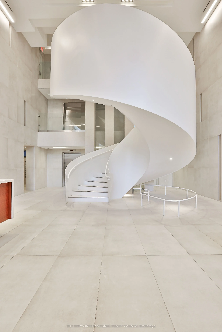
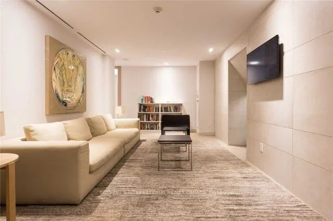
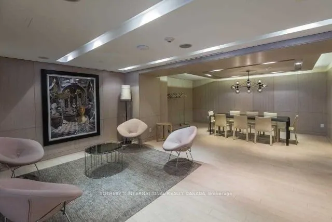
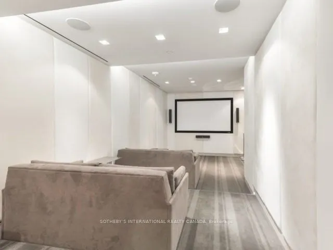
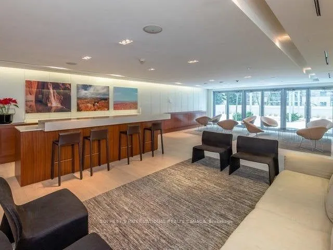
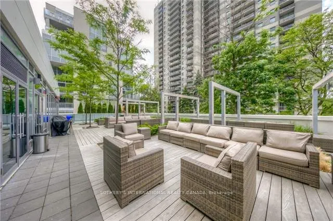
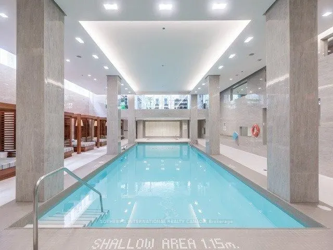
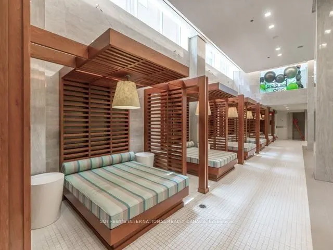
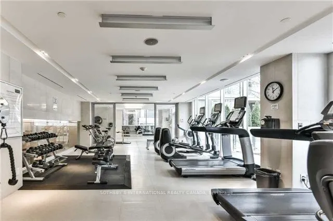
Welcome to Suite 811 at Pears on the Avenue - one of Avenue Road's most distinguished addresses. This spacious two-bedroom residence offers an open-concept layout, panoramic skyline and park views, and floor-to-ceiling windows that flood the living and dining areas with natural light. Hardwood floor...s and 9-foot ceilings add warmth and volume throughout. The kitchen is anchored by integrated Miele appliances, granite countertops, and a generous island - a natural gathering point whether you're cooking for two or hosting a crowd. The primary suite enjoys south-facing exposure, complete with a walk-in closet and a spa-like 5-piece ensuite. The second bedroom is equally impressive - oversized and privately positioned, with unobstructed east-facing views over Ramsden Park and its own 3-piece ensuite. A large south-facing terrace extends the living space outdoors, offering a rare private retreat above the city. Two side-by-side parking spots are included - a genuine rarity at this address. Building amenities are extensive: indoor pool, fitness centre, yoga studio, 24-hour concierge, party room, and a rooftop terrace with fireplace and barbecue. Steps from Yorkville Village, Summerhill, and the best of Avenue and Davenport - this is urban living with nothing left to compromise.
Full Property Details
Interior
Bedrooms
2
Total Bedrooms
2
Washrooms
3
Square Footage
1200-1399 sqft
Basement
None
Heating Source
Gas
Heating Fuel
Forced Air
Air Conditioning
Central Air
Family Room
Yes
Kitchens
1
Total Kitchens
1
Fireplace Features
No
Bedrooms
2
Total Bedrooms
2
Washrooms
3
Square Footage
1200-1399 sqft
Basement
None
Heating Source
Gas
Heating Fuel
Forced Air
Air Conditioning
Central Air
Family Room
Yes
Kitchens
1
Total Kitchens
1
Fireplace Features
No
Exterior
Parking Spaces
2
Total Parking Spaces
2.00
Garage Spaces
2
Balcony
Terrace
Parking Spaces
2
Total Parking Spaces
2.00
Garage Spaces
2
Balcony
Terrace
Building Description
Style
Apartment
Home Type
Condo
Subtype
Condo Apartment
Property Orientation
South East
Exterior Finish
Concrete
Possession Date
No Data
Locker
Owned
Style
Apartment
Home Type
Condo
Subtype
Condo Apartment
Property Orientation
South East
Exterior Finish
Concrete
Possession Date
No Data
Locker
Owned
Community
Community
Annex
Community
Annex
Taxes & Fees
Taxes
$9,202 /yr
Tax Year
2025
Occupancy
Owner
Maintenance Fee
$1,263.15/mo
Central Air Conditioning
Included
Common Elements
Included
Heating
Included
Water
Included
Building Insurance
Included
Taxes
$9,202 /yr
Tax Year
2025
Occupancy
Owner
Maintenance Fee
$1,263.15/mo
Central Air Conditioning
Included
Common Elements
Included
Heating
Included
Water
Included
Building Insurance
Included
Other
Pets
Yes-with Restrictions
Pets
Yes-with Restrictions
Room Types
Primary Bedroom
Walk-In Closet(s), 5 Pc Ensuite, Hardwood Floor
Dimensions 12.99 x 10.99 feet
142.76 sqft
Similar Properties(No results)
Mortgage Calculator
Calculate your estimated monthly mortgage payment
Price
$1,829,000
$
%
%
Total cost of mortgage
$0
Monthly payment
By clicking Save, we will calculate your estimated mortgage for all properties using the saved values (down payment percentage, interest rate, and amortization).
The accuracy and applicability of this calculator are not guaranteed.
.png)