Sign In or Create a Free Account to see full details of this property
Key Facts
Key facts for 190 St George Street #501
Property Type
Condo, Apartment
Parking
1 garage, 1 parking
MLS #
C13834310
Size
1000-1199 sqft
Basement
None
Listed on
2026-09-28
Lot size
-
Tax
$5,641 /yr
Days on Market
15
Approximate Age
51-99
Maintenance Fee
$1,603.17/mo
Cable TV, Central Ai...
Description
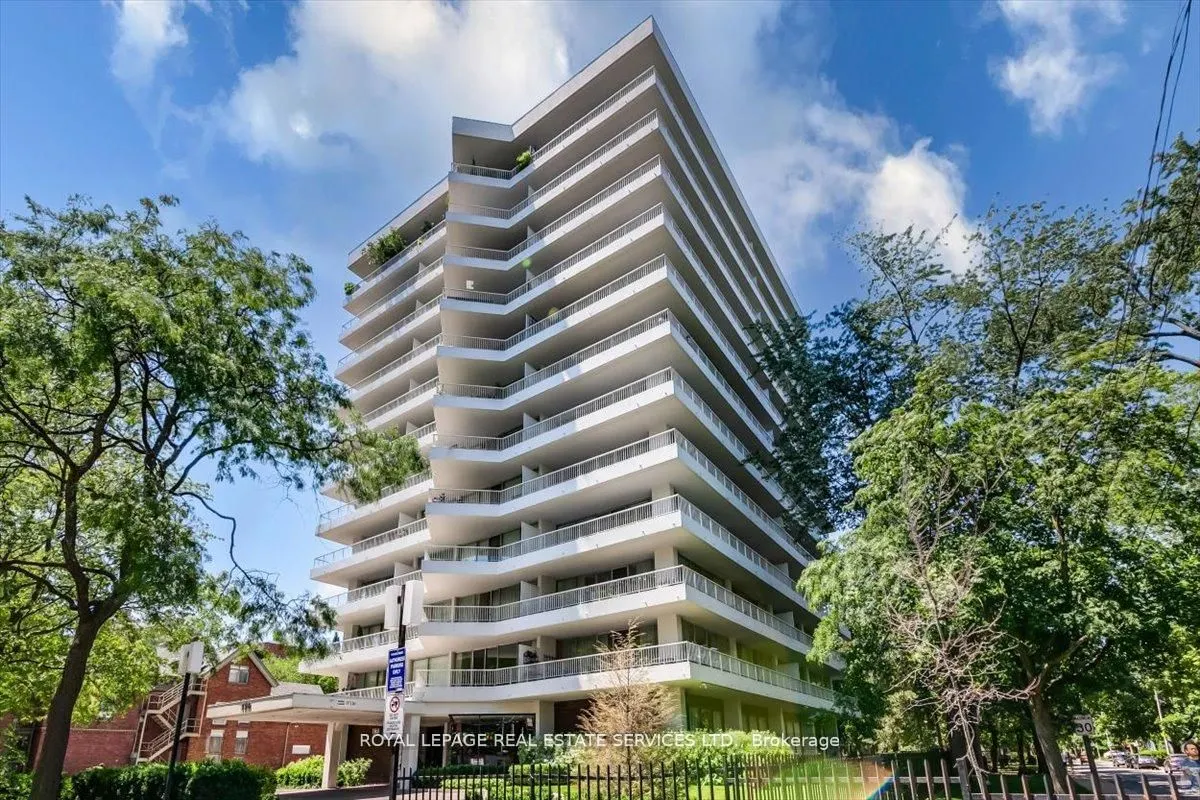
Annex - Sophisticated living with Yorkville at your door. Welcome to this expansive 2 bedroom, 2 bathroom corner suite offering tranquil vistas, wrap around terrace of approx. 355 s.f. with walk-out from the living room/dining room and primary bedroom. This sought after suite, as mentioned in The Na...tional Post as one of the top ten Annex Condominiums offers buyer a spacious open concept living and dining room, Two bedrooms, the primary bedroom has a 3 piece ensuite. This residence offers approximately 1100 s.f. (interior space). The spacious second bedroom is conveniently adjacent to a 4 piece bathroom, the floor to ceiling windows affords the suite with natural light throughout the suite. Exceptional ANNEX Location, steps from the Two Subway lines at the Bloor/St George Subway line. Steps to Yorkville shopping, Entertainment and Dining. Steps to the University of Toronto. Exceptional value in this well managed Boutique Bldg., 190 St George voted as, one of the Top 10 Annex Condominiums by the National Post. Check-out Photography of the suite! **ENSUITE LAUNDRY IS CONNECTABLE WITH BOARD APPROVAL** Note: All Hallways & Corridors being refurbished. Finishes chosen and approved. Designer and Contractor approved by board. See attachement photos. Note: Two sets of photography- one showing the Suite Painted all white. Some photos are virtually staged.
Full Property Details
Interior
Bedrooms
2
Total Bedrooms
2
Washrooms
2
Square Footage
1000-1199 sqft
Basement
None
Heating Source
Gas
Heating Fuel
Forced Air
Air Conditioning
Central Air
Family Room
No
Kitchens
1
Total Kitchens
1
Fireplace Features
No
Bedrooms
2
Total Bedrooms
2
Washrooms
2
Square Footage
1000-1199 sqft
Basement
None
Heating Source
Gas
Heating Fuel
Forced Air
Air Conditioning
Central Air
Family Room
No
Kitchens
1
Total Kitchens
1
Fireplace Features
No
Exterior
Parking Spaces
1
Total Parking Spaces
1.00
Garage Spaces
1
Balcony
Open
Parking Spaces
1
Total Parking Spaces
1.00
Garage Spaces
1
Balcony
Open
Building Description
Style
Apartment
Home Type
Condo
Subtype
Condo Apartment
Year Built
51-99
Property Orientation
North West
Exterior Finish
Concrete
Possession Date
No Data
Locker
Exclusive
Style
Apartment
Home Type
Condo
Subtype
Condo Apartment
Year Built
51-99
Property Orientation
North West
Exterior Finish
Concrete
Possession Date
No Data
Locker
Exclusive
Community
Community
Annex
Community
Annex
Taxes & Fees
Taxes
$5,641 /yr
Tax Year
2025
Occupancy
Vacant
Maintenance Fee
$1,603.17/mo
Cable TV
Included
Central Air Conditioning
Included
Common Elements
Included
Heating
Included
Hydro
Included
Parking
Included
Water
Included
Building Insurance
Included
Taxes
$5,641 /yr
Tax Year
2025
Occupancy
Vacant
Maintenance Fee
$1,603.17/mo
Cable TV
Included
Central Air Conditioning
Included
Common Elements
Included
Heating
Included
Hydro
Included
Parking
Included
Water
Included
Building Insurance
Included
Other
Pets
Yes-with Restrictions
Pets
Yes-with Restrictions
Room Types
Primary Bedroom
3 Pc Bath, Double Closet, Balcony
Dimensions 15.72 x 10.86 feet
170.72 sqft
Similar Properties(No results)
Mortgage Calculator
Calculate your estimated monthly mortgage payment
Price
$1,178,800
$
%
%
Total cost of mortgage
$0
Monthly payment
By clicking Save, we will calculate your estimated mortgage for all properties using the saved values (down payment percentage, interest rate, and amortization).
The accuracy and applicability of this calculator are not guaranteed.
.png)