Sign In or Create a Free Account to see full details of this property
Key Facts
Key facts for 82 Brooke Avenue
Property Type
House, 2-Storey
Parking
Attached 2 garage, 5 parking
MLS #
C13841178
Size
2500-3000 sqft
Basement
Finished
Listed on
2026-09-29
Lot size
50 x 120.0
Tax
$14,479.16 /yr
Days on Market
14
Approximate Age
-
Maintenance Fee
-
Description
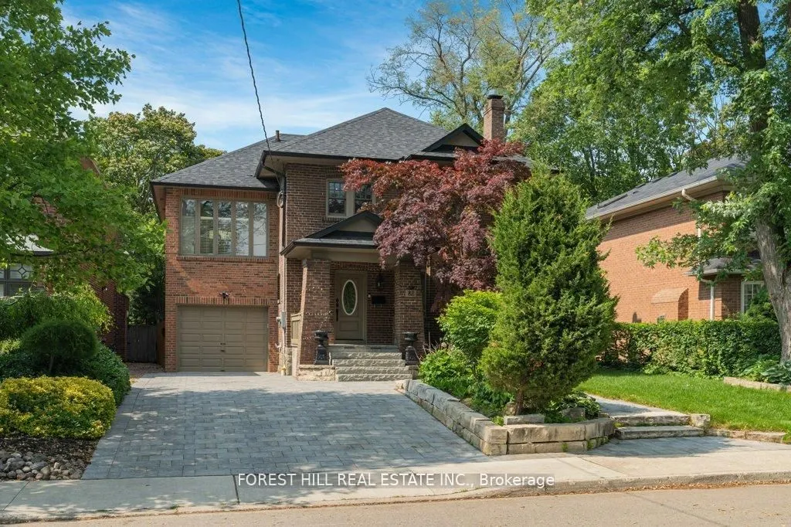
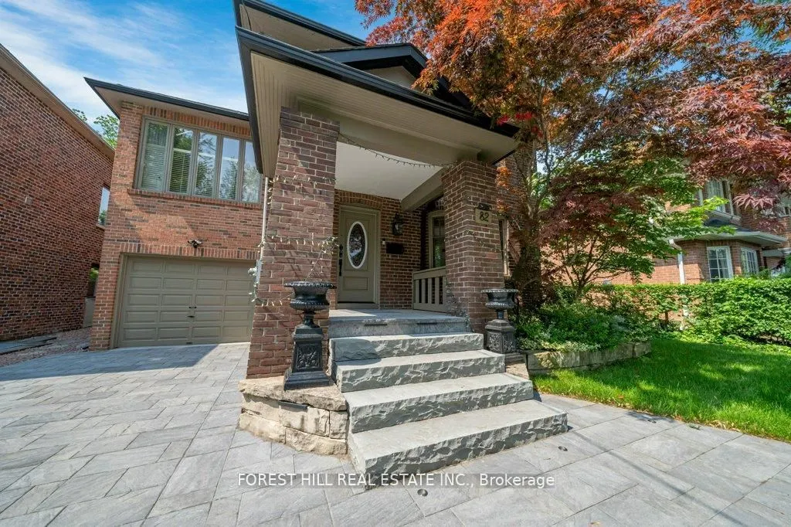
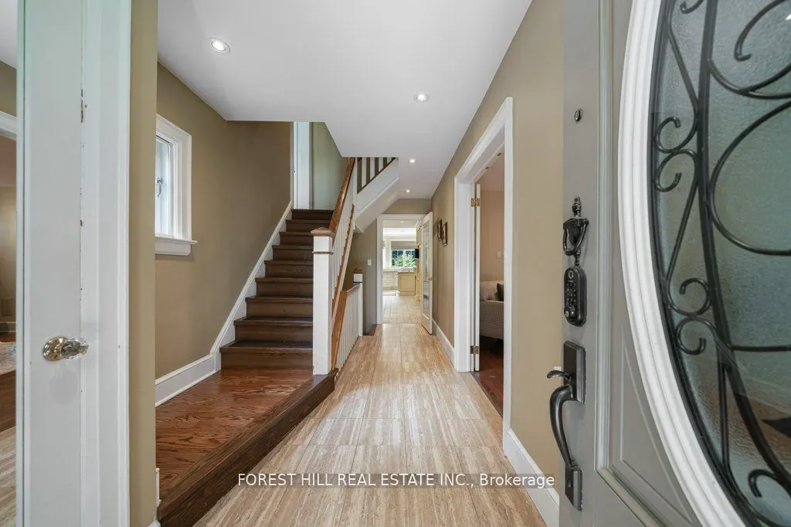
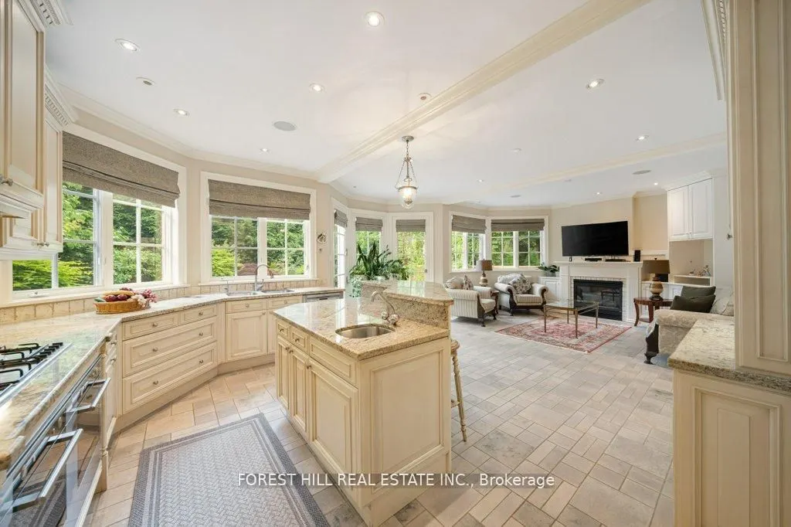
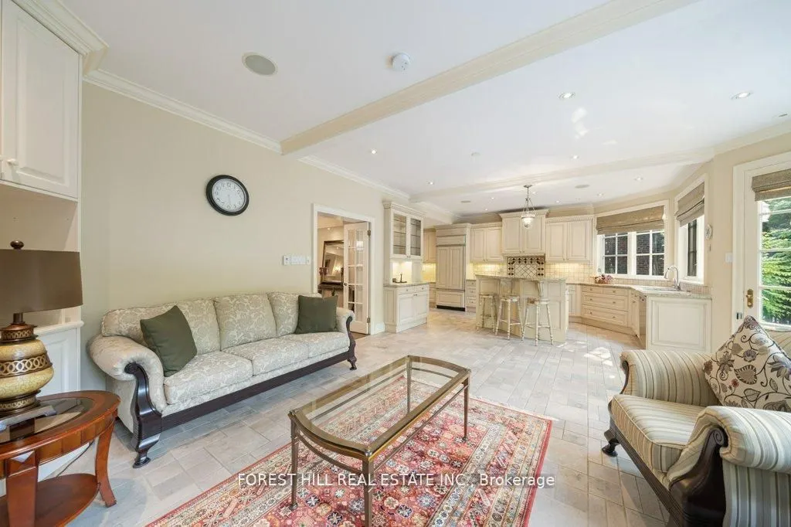
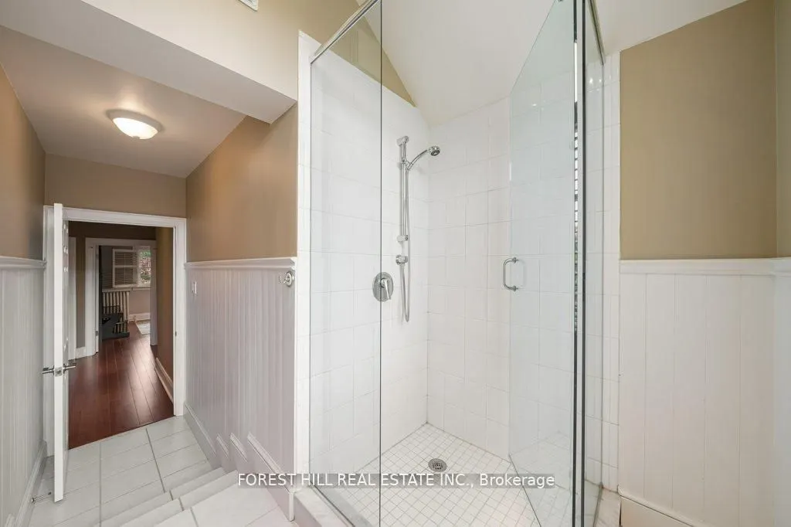
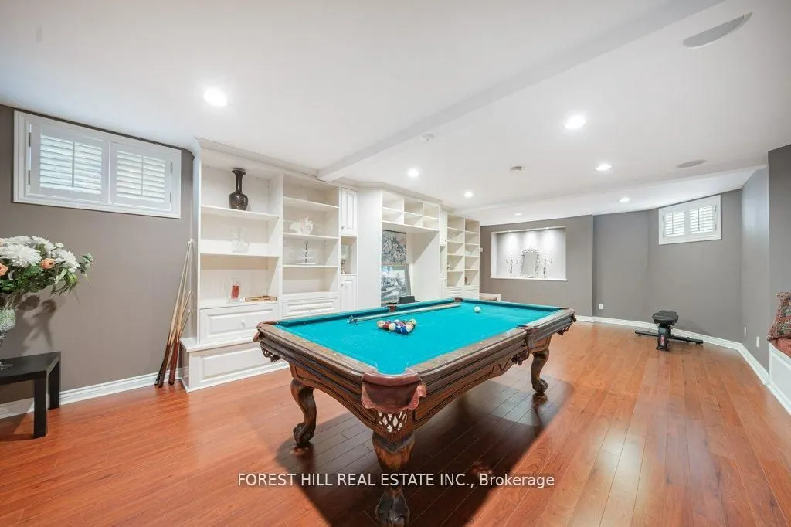
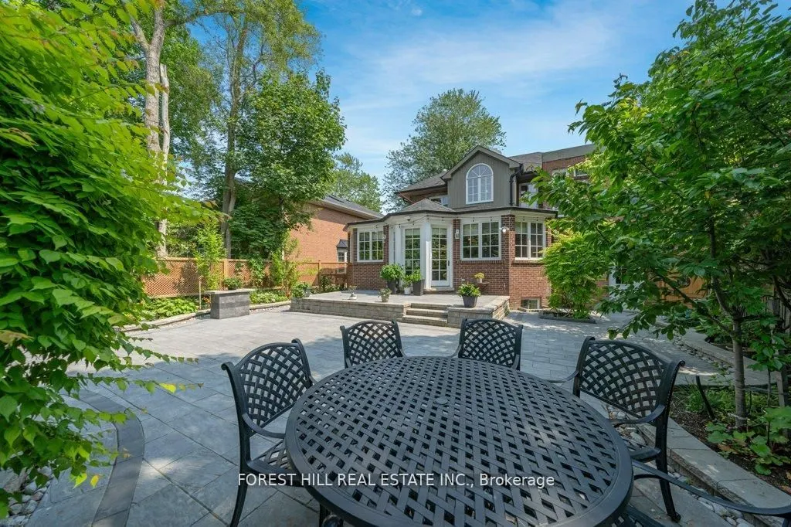
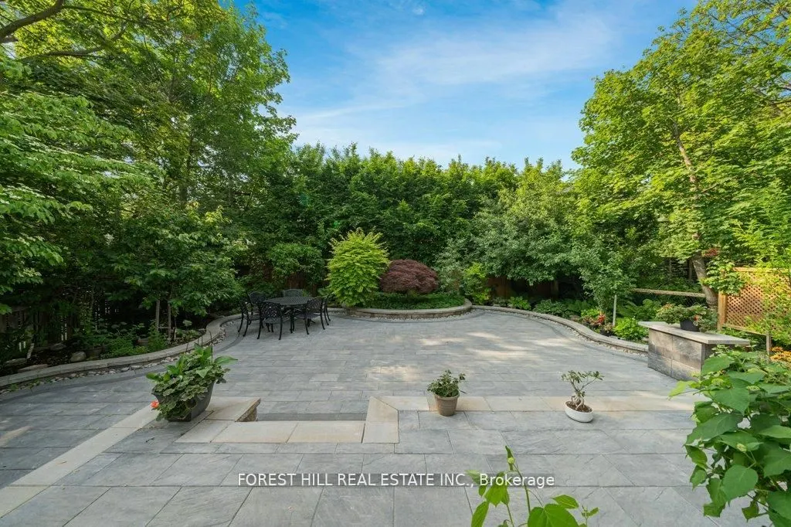
Welcome to 82 Brooke Avenue - where timeless character, thoughtful upgrades, and exceptional location come together in the heart of the prestigious Cricket Club.Situated on a premium 50 x 120 ft lot on one of the most sought-after blocks of Brooke Avenue, this home offers an outstanding opportunity ...for families looking to settle into a mature, established neighbourhood with long-term value.The main level features a beautifully designed Downsview entertainer's kitchen with granite countertops, seamlessly flowing into a heated-floor family room with a gas fireplace. A full wall of windows creates an abundance of natural light and opens to a professionally landscaped, private backyard - an ideal setting for both everyday living and effortless entertaining.The finished lower level provides a spacious recreation and entertainment area, perfect for game nights, children's play, or relaxing with family and friends.Just steps to Yonge Street, Avenue Road, shops, parks, and top-rated Armour Heights Public School, with quick access to the 401 and public transit, this location offers unmatched convenience in one of Toronto's most desirable neighbourhoods.A rare opportunity to secure a premium property in the Cricket Club and enjoy the perfect balance of charm, functionality, and future potential.
Full Property Details
Interior
Bedrooms
4
Bedrooms Plus
1
Total Bedrooms
5
Washrooms
4
Square Footage
2500-3000 sqft
Basement
Finished
Heating Source
Gas
Heating Fuel
Forced Air
Air Conditioning
Central Air
Family Room
Yes
Kitchens
1
Total Kitchens
1
Fireplace Features
Yes
Bedrooms
4
Bedrooms Plus
1
Total Bedrooms
5
Washrooms
4
Square Footage
2500-3000 sqft
Basement
Finished
Heating Source
Gas
Heating Fuel
Forced Air
Air Conditioning
Central Air
Family Room
Yes
Kitchens
1
Total Kitchens
1
Fireplace Features
Yes
Exterior
Depth
120.0
Front
50.0
Driveway
Front Yard Parking
Lot Size
50 x 120.0 ft
Pool
None
Parking Spaces
5
Total Parking Spaces
7.00
Parking Description
Attached
Garage Spaces
2
Depth
120.0
Front
50.0
Driveway
Front Yard Parking
Lot Size
50 x 120.0 ft
Pool
None
Parking Spaces
5
Total Parking Spaces
7.00
Parking Description
Attached
Garage Spaces
2
Building Description
Style
2-Storey
Home Type
House
Subtype
Detached
Property Orientation
North
Exterior Finish
Brick
Sewers
Sewer
Water Supply
Municipal
Possession Date
No Data
Style
2-Storey
Home Type
House
Subtype
Detached
Property Orientation
North
Exterior Finish
Brick
Sewers
Sewer
Water Supply
Municipal
Possession Date
No Data
Community
Community
Bedford Park-Nortown
Community
Bedford Park-Nortown
Taxes & Fees
Taxes
$14,479.16 /yr
Tax Year
2026
Occupancy
Owner
Taxes
$14,479.16 /yr
Tax Year
2026
Occupancy
Owner
Room Types
Bedroom 2
-
Dimensions 12.8 x 11.35 feet
145.28 sqft
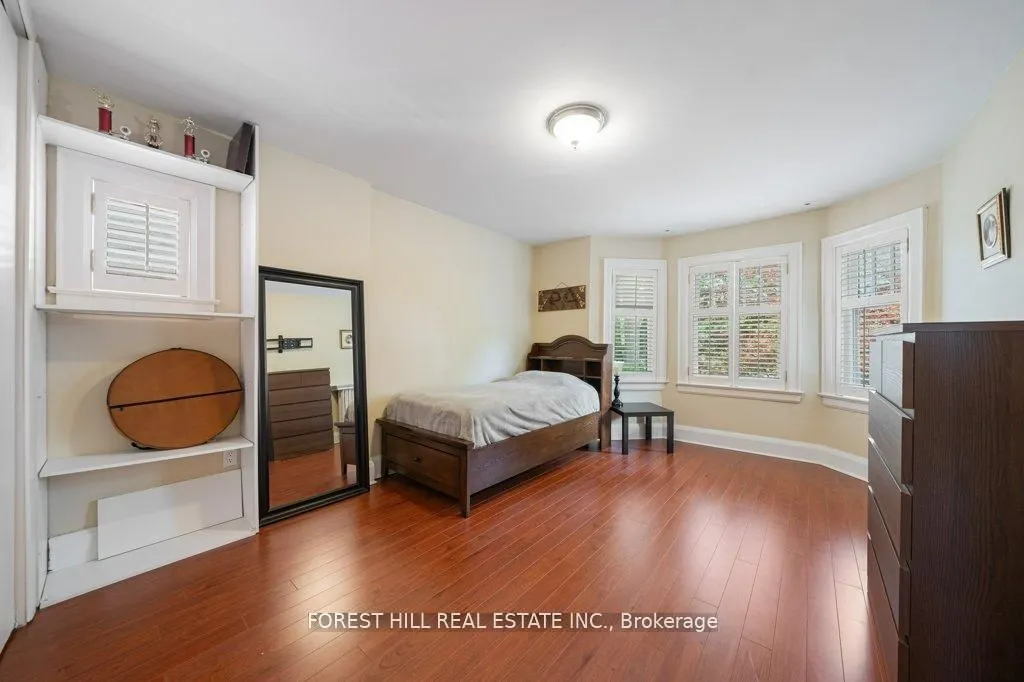
Bedroom 3
-
Dimensions 15.65 x 11.75 feet
183.89 sqft
Bedroom 4
-
Dimensions 11.29 x 10.27 feet
115.95 sqft
Dining Room
Overlooks Living, Pot Lights
Dimensions 13.78 x 12.8 feet
176.38 sqft
Family Room
Fireplace, Open Concept, W/O To Yard
Dimensions 13.12 x 10.93 feet
143.4 sqft
Kitchen
Centre Island, Eat-in Kitchen, W/O To Yard
Dimensions 14.44 x 13.12 feet
189.45 sqft
Kitchen
Fireplace, Pot Lights, Overlooks Dining
Dimensions 16.08 x 14.47 feet
232.68 sqft
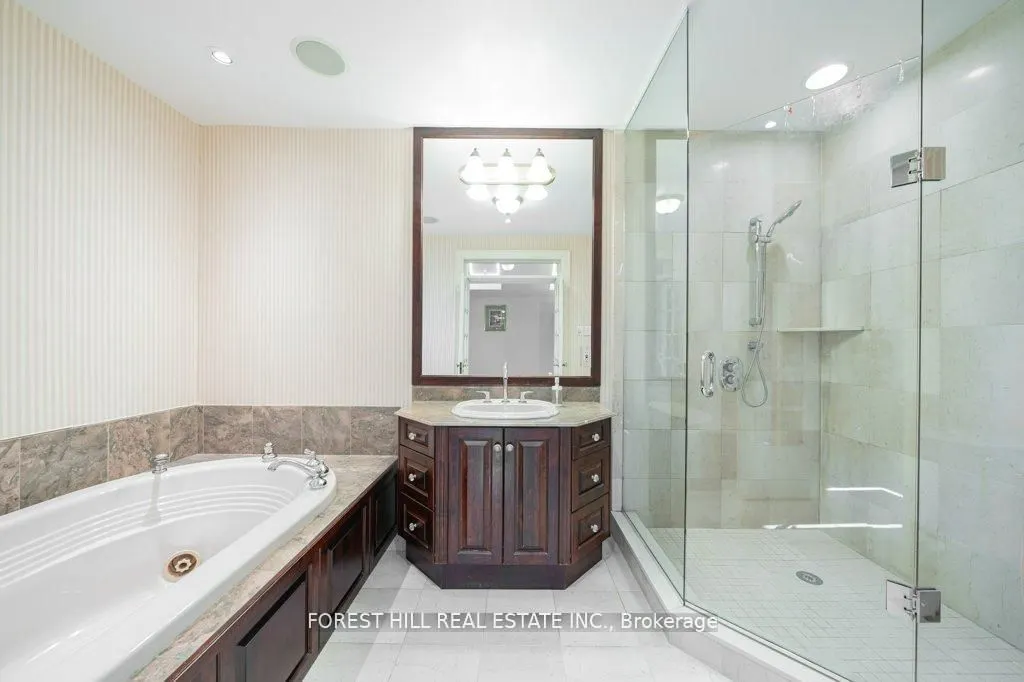
Primary Bedroom
4 Pc Ensuite, Skylight, Broadloom
Dimensions 29.86 x 10.1 feet
301.59 sqft
Similar Properties(No results)
Mortgage Calculator
Calculate your estimated monthly mortgage payment
Price
$2,999,000
$
%
%
Total cost of mortgage
$0
Monthly payment
By clicking Save, we will calculate your estimated mortgage for all properties using the saved values (down payment percentage, interest rate, and amortization).
The accuracy and applicability of this calculator are not guaranteed.
.png)