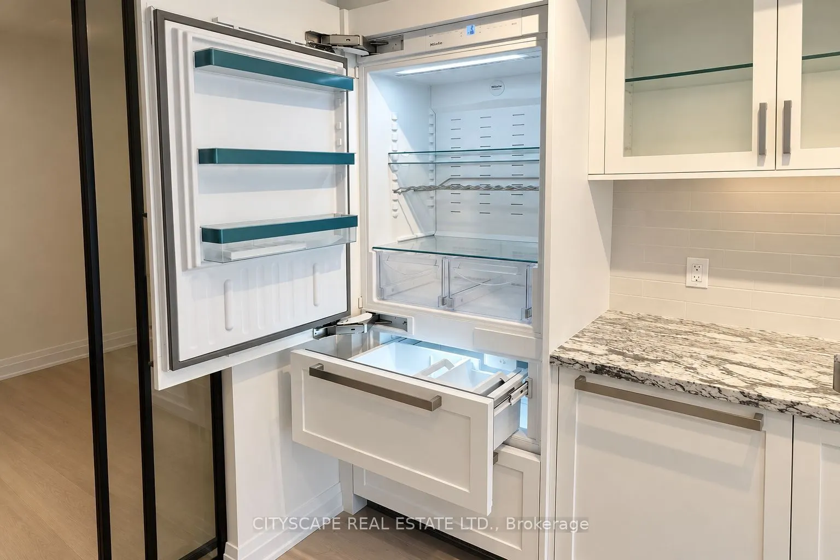
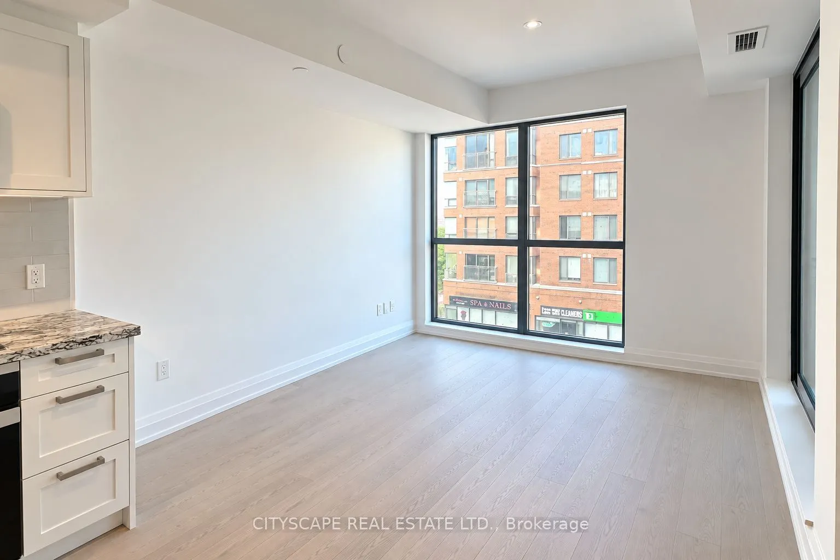
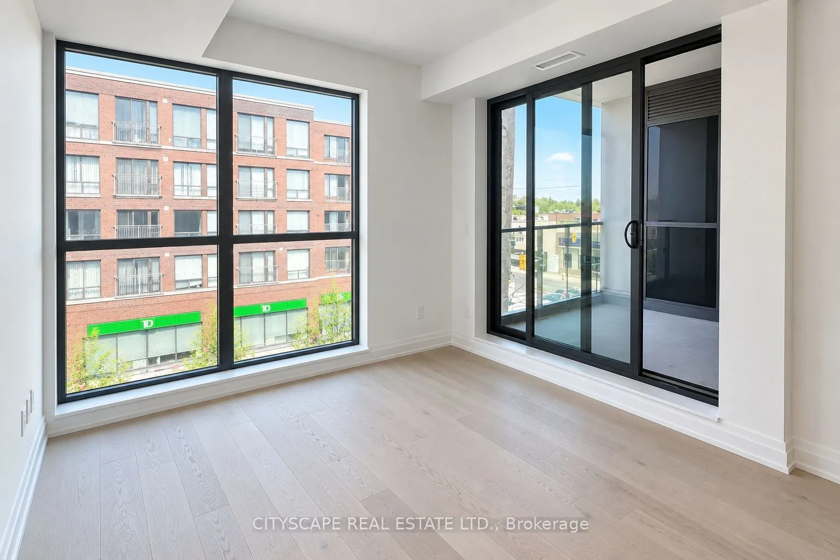
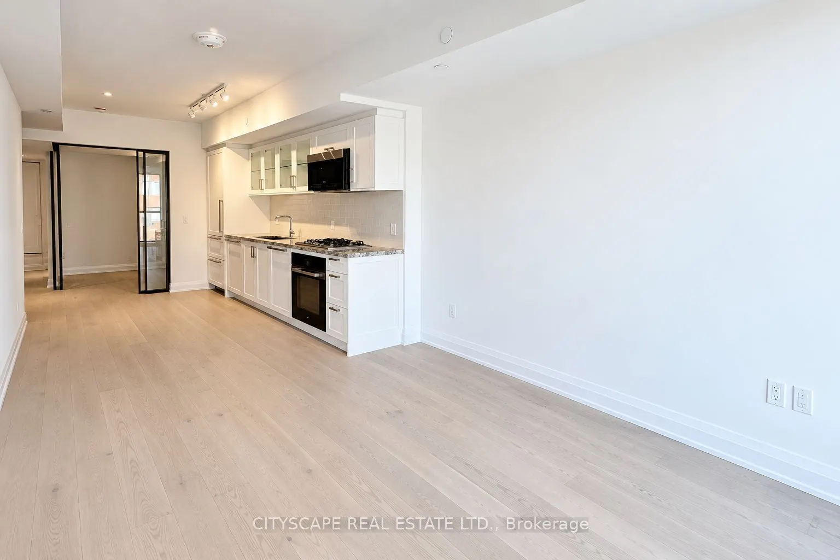
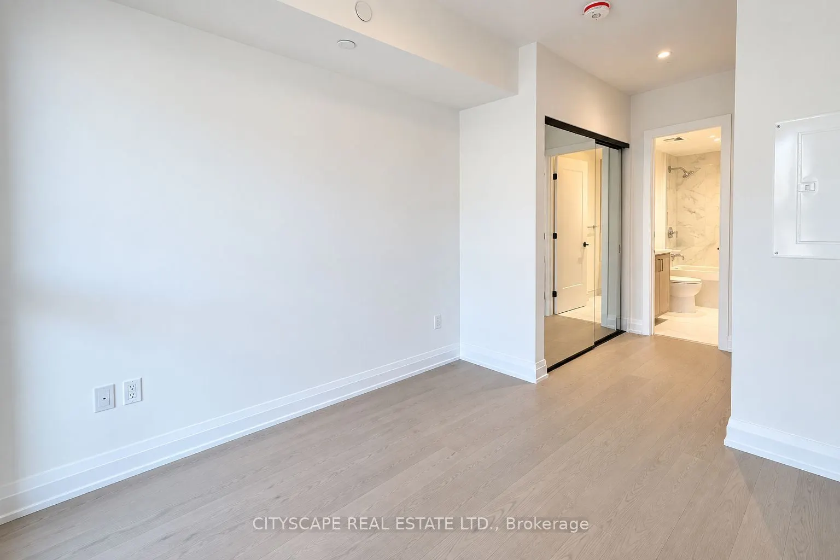
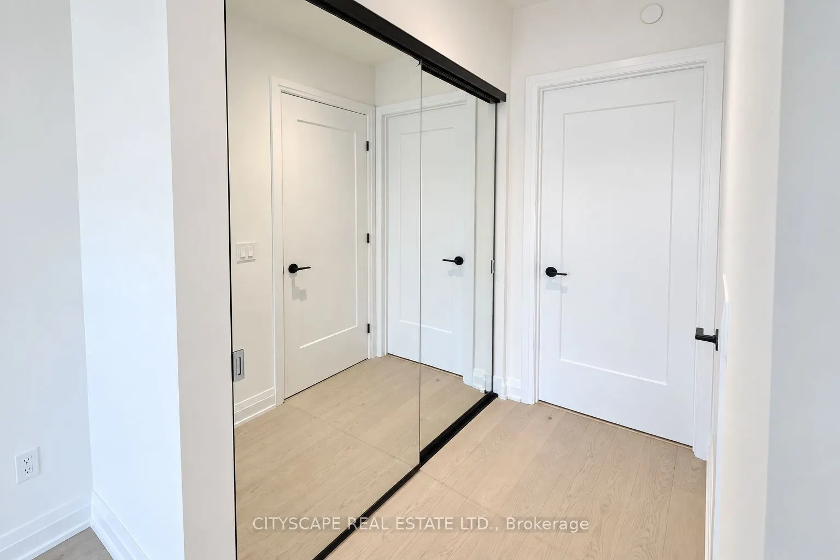
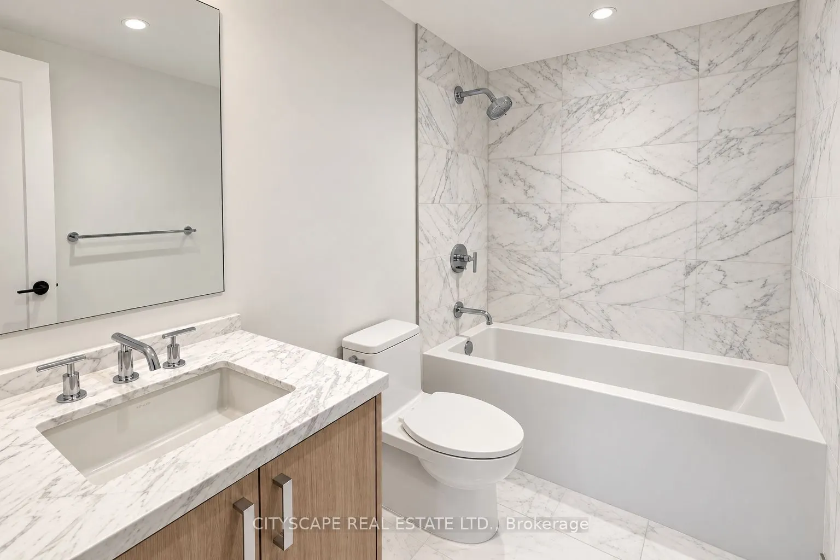
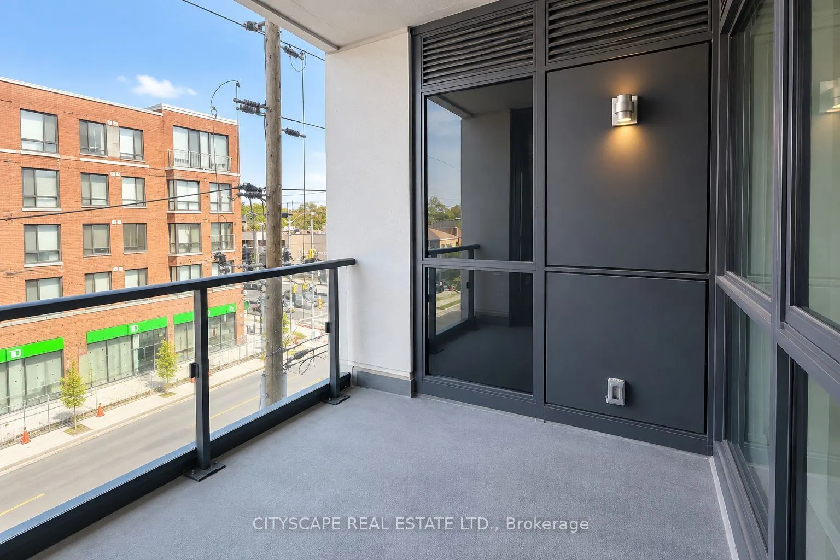
Sign In or Create a Free Account to see full details of this property
Key Facts
Key facts for 505 Glencairn Avenue #308
Property Type
Condo, Apartment
Parking
Surface 0 garage, 0 parking
MLS #
C13841736
Size
700-799 sqft
Basement
None
Listed on
2026-09-29
Lot size
-
Tax
-
Days on Market
14
Approximate Age
New
Maintenance Fee
$748.54/mo
Common Elements, Bui...
Description
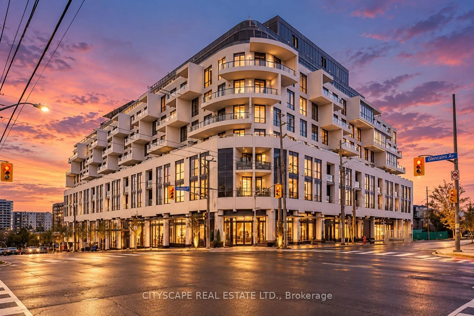
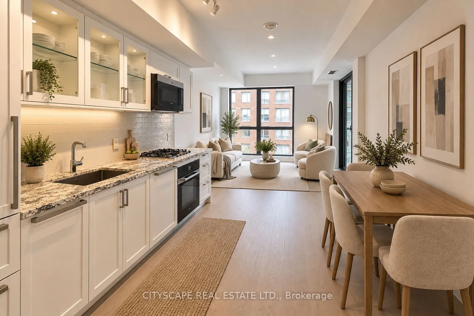
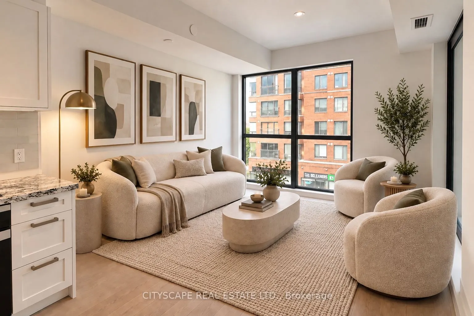
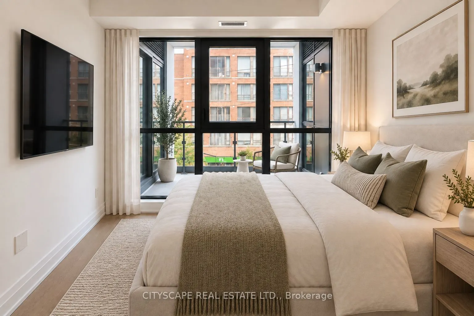
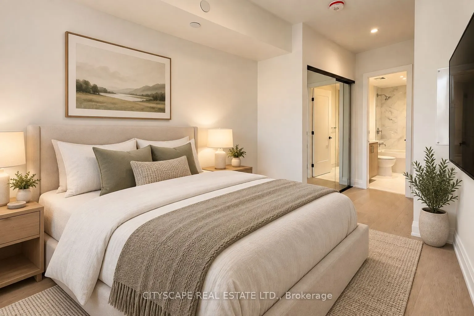
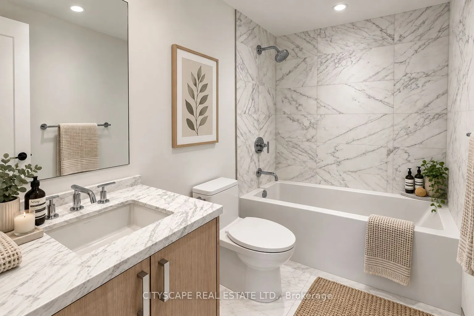
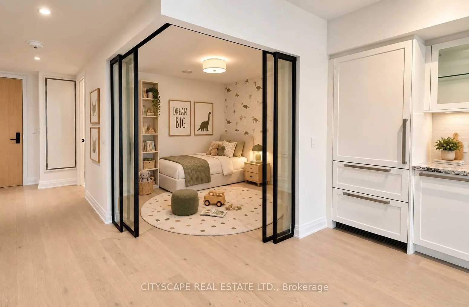
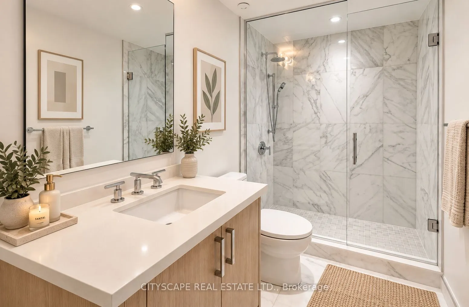
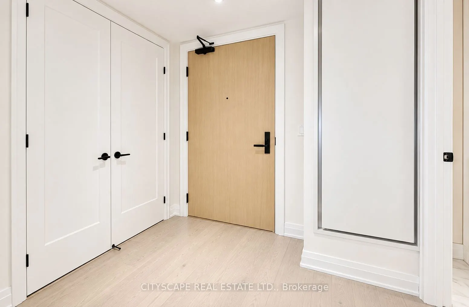
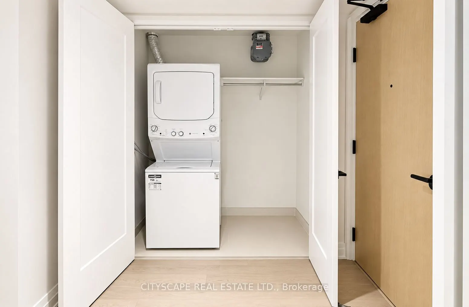
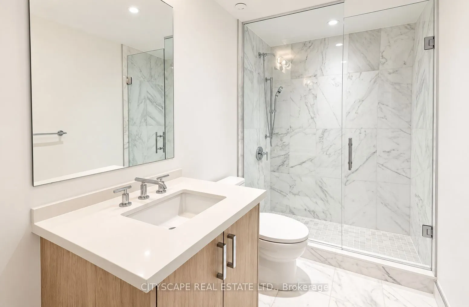
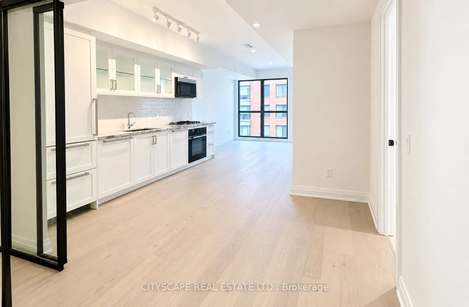
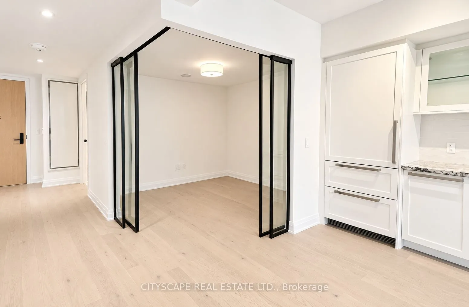
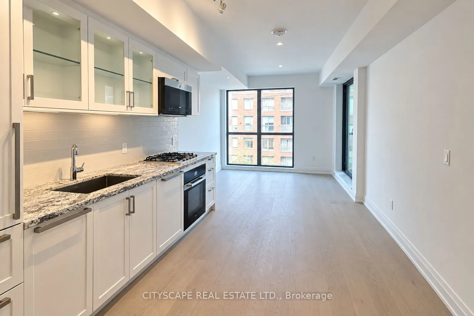
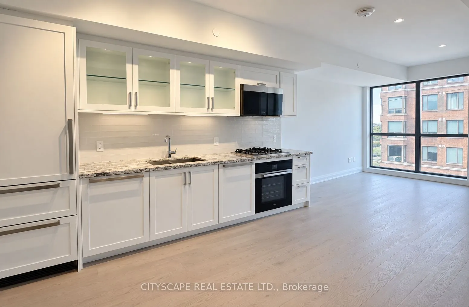
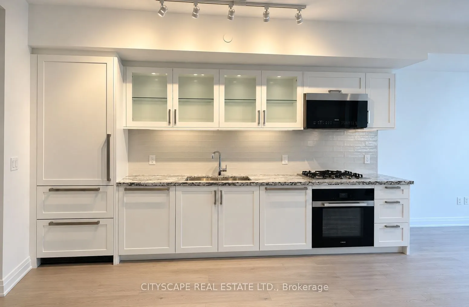
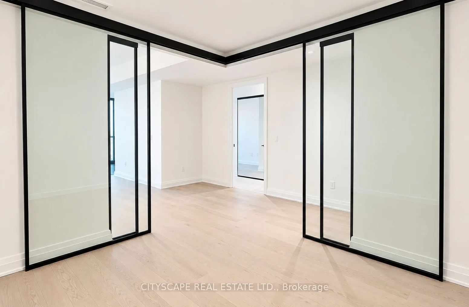
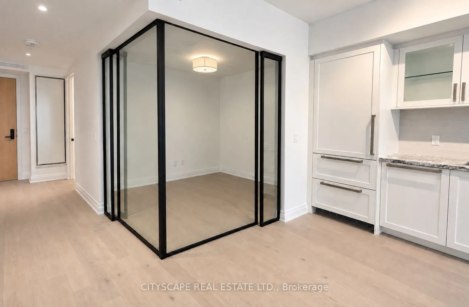
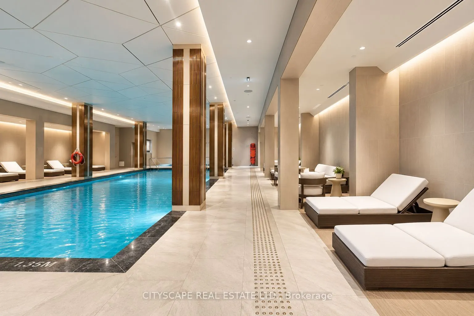
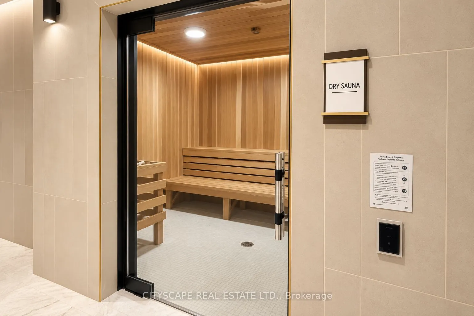
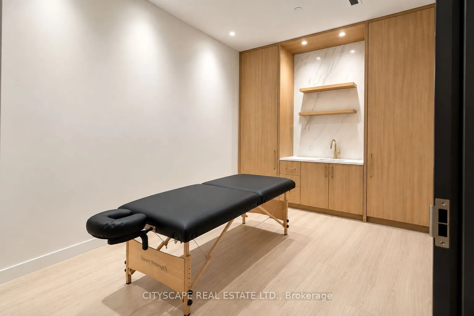
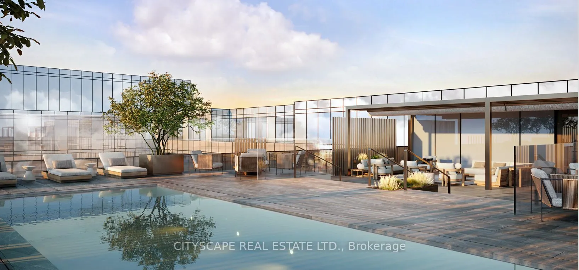
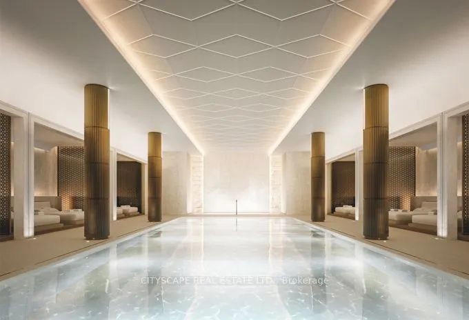
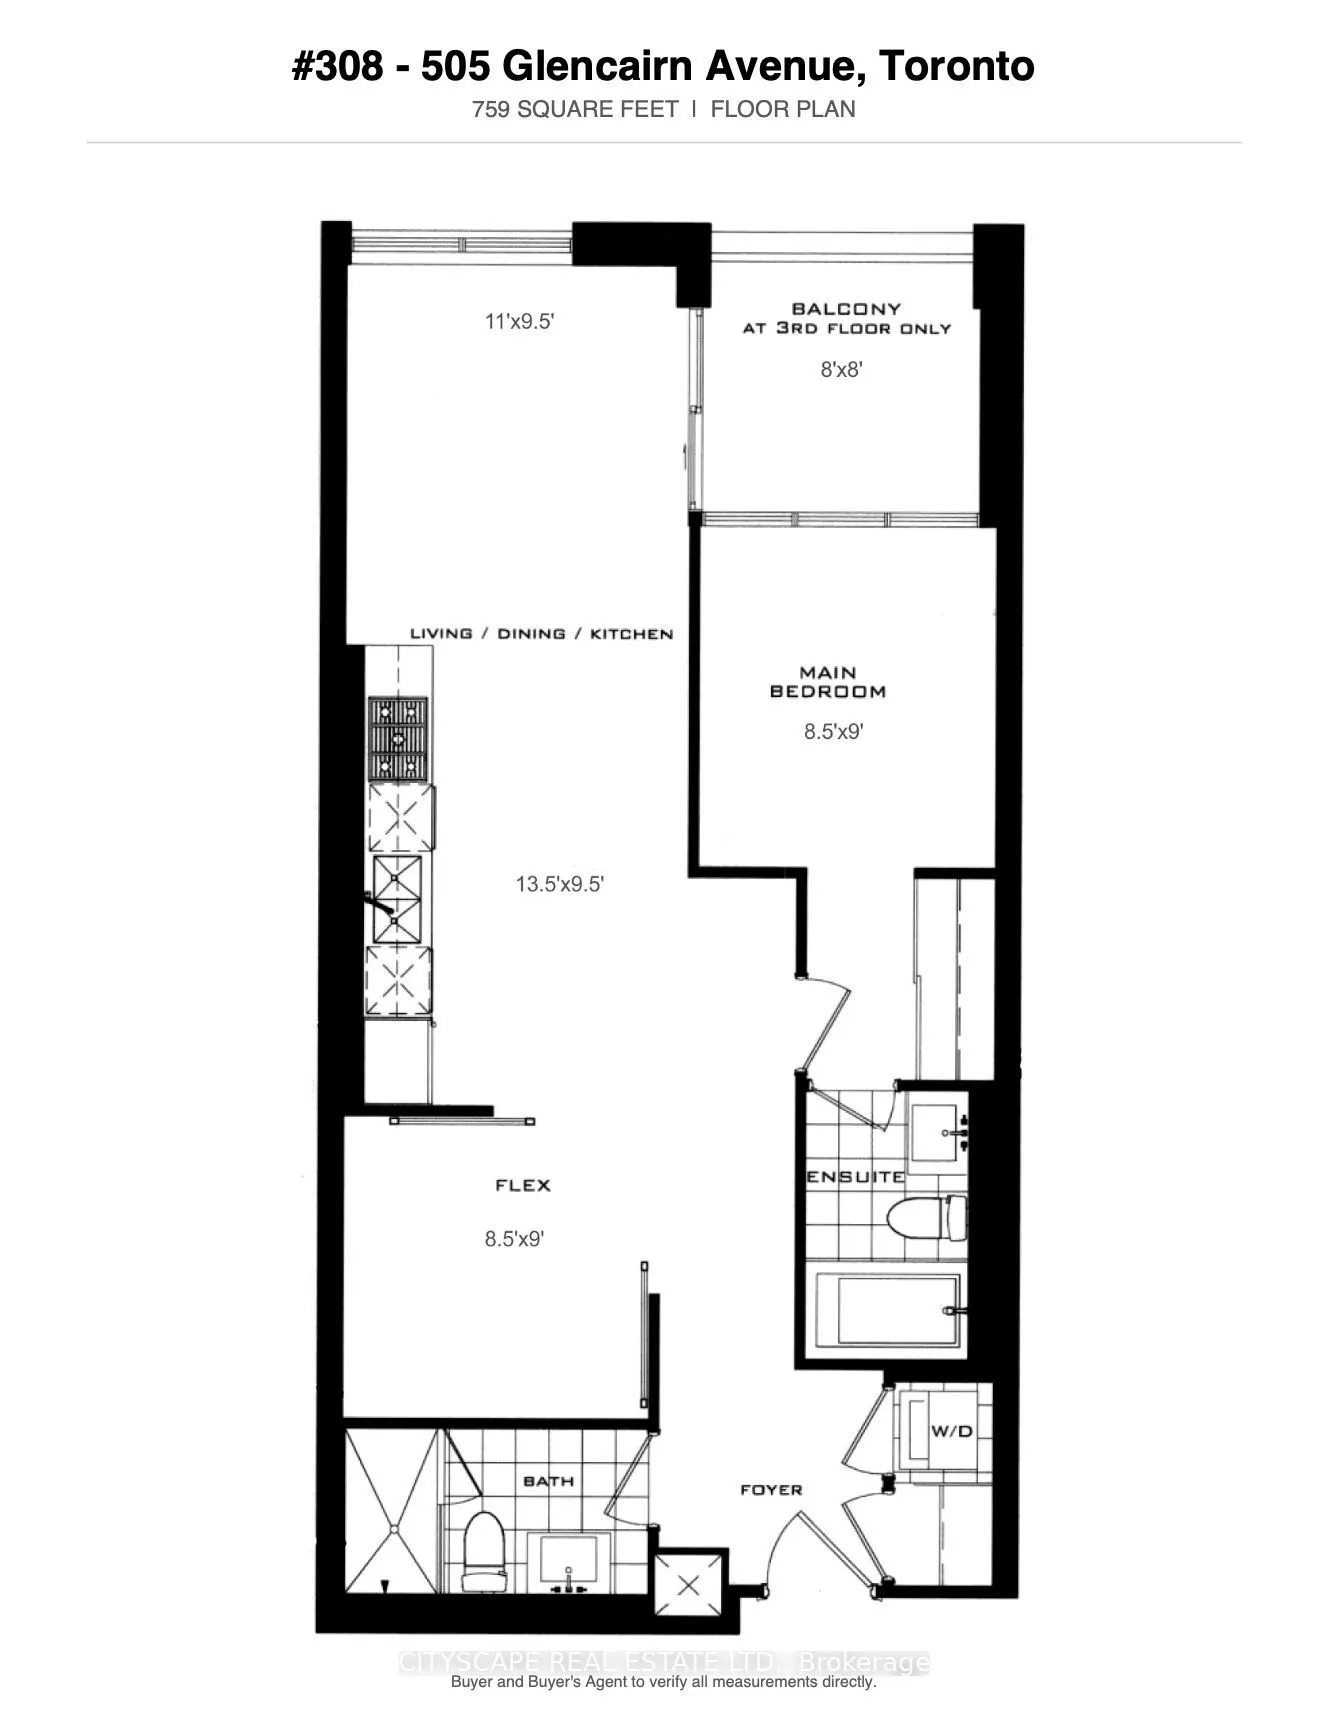
Experience elevated urban living at Glenhill Condominiums by Lanterra, an exclusive residence where sophisticated design meets resort-inspired luxury. This beautifully appointed 1 Bedroom +Flex offers an exceptional layout with an oversized flex space ideal as a second bedroom orelegant home office.... A premium Upgrade Package features Miele appliances, stone countertops and backsplash, upgraded cabinetry, pot lights throughout and wide-plank engineered hardwood flooring. Indulge in an impressive collection of amenities including indoor & outdoor pools, state-of-the-art fitness and spa facilities, private dining and lounge spaces, concierge service and beautifully landscaped grounds, complemented by the onsite Glenhill Hotel and event space. Ideally situated moments from Glencairn subway, Yorkdale, Allen Rd. & Hwy 401, with exceptional dining, shopping, parks and everyday conveniences nearby.
Full Property Details
Interior
Bedrooms
1
Bedrooms Plus
1
Total Bedrooms
2
Washrooms
2
Square Footage
700-799 sqft
Basement
None
Heating Source
Gas
Heating Fuel
Forced Air
Air Conditioning
Central Air
Family Room
No
Kitchens
1
Total Kitchens
1
Fireplace Features
No
Bedrooms
1
Bedrooms Plus
1
Total Bedrooms
2
Washrooms
2
Square Footage
700-799 sqft
Basement
None
Heating Source
Gas
Heating Fuel
Forced Air
Air Conditioning
Central Air
Family Room
No
Kitchens
1
Total Kitchens
1
Fireplace Features
No
Exterior
Driveway
Surface
Pool
Indoor
Parking Spaces
0
Total Parking Spaces
0.00
Parking Description
Surface
Garage Spaces
0
Balcony
Open
Driveway
Surface
Pool
Indoor
Parking Spaces
0
Total Parking Spaces
0.00
Parking Description
Surface
Garage Spaces
0
Balcony
Open
Building Description
Style
Apartment
Home Type
Condo
Subtype
Condo Apartment
Year Built
New
Property Orientation
West
Exterior Finish
Concrete
Possession Date
No Data
Locker
Owned
Style
Apartment
Home Type
Condo
Subtype
Condo Apartment
Year Built
New
Property Orientation
West
Exterior Finish
Concrete
Possession Date
No Data
Locker
Owned
Community
Community
Englemount-Lawrence
Community
Englemount-Lawrence
Taxes & Fees
Tax Year
2025
Occupancy
Vacant
Maintenance Fee
$748.54/mo
Common Elements
Included
Building Insurance
Included
Tax Year
2025
Occupancy
Vacant
Maintenance Fee
$748.54/mo
Common Elements
Included
Building Insurance
Included
Other
Pets
Yes-with Restrictions
Pets
Yes-with Restrictions
Room Types
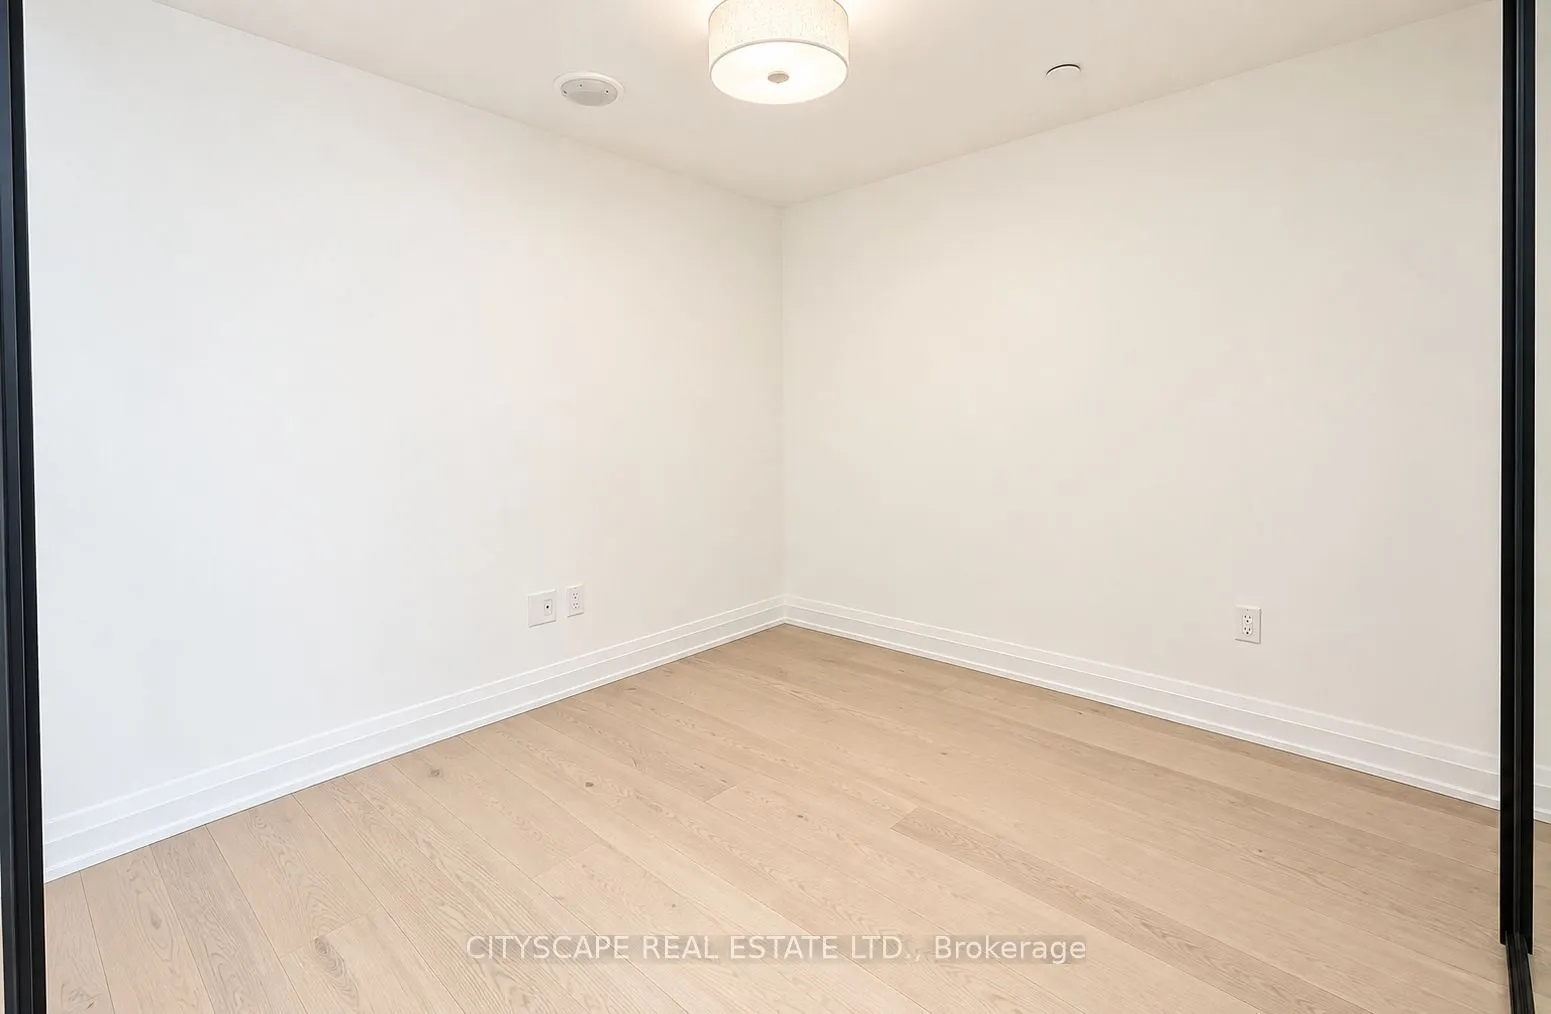
Den
Formal Rm, Double Doors, Hardwood Floor
Dimensions 8.5 x 8.99 feet
76.42 sqft
Dining Room
Combined w/Kitchen, Hardwood Floor, Open Concept
Dimensions 13.48 x 9.51 feet
128.19 sqft
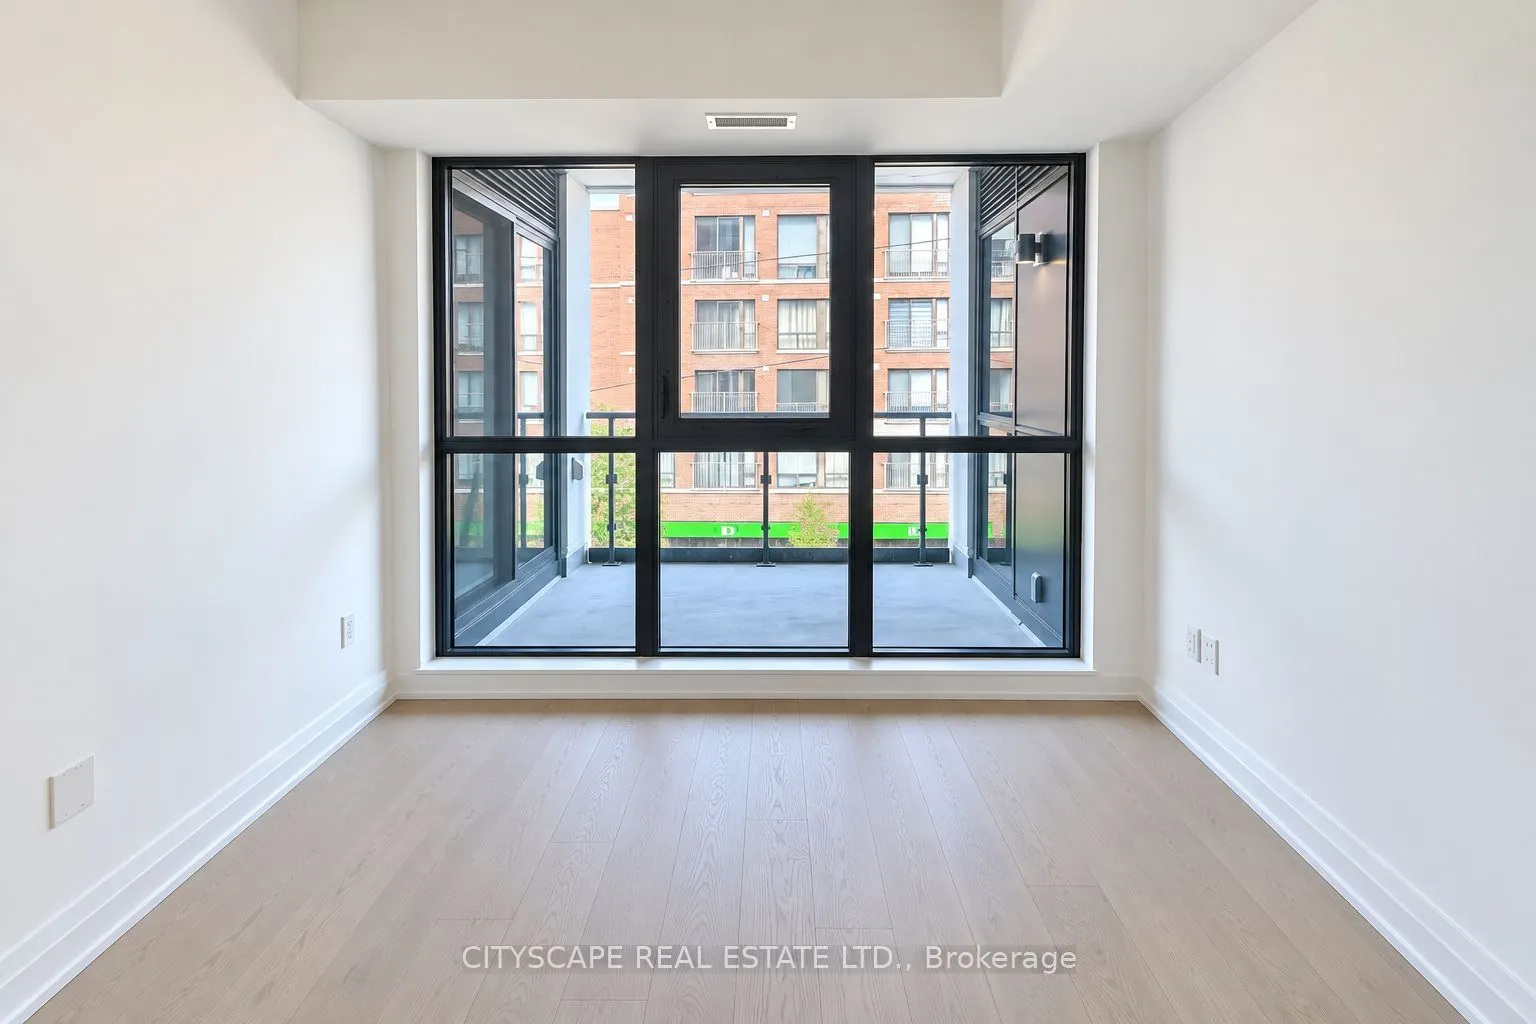
Living Room
Hardwood Floor, Pot Lights, W/O To Balcony
Dimensions 10.99 x 9.51 feet
104.51 sqft
Primary Bedroom
Hardwood Floor, Closet, 4 Pc Ensuite
Dimensions 8.5 x 8.99 feet
76.42 sqft
Similar Properties(No results)
Mortgage Calculator
Calculate your estimated monthly mortgage payment
Price
$989,000
$
%
%
Total cost of mortgage
$0
Monthly payment
By clicking Save, we will calculate your estimated mortgage for all properties using the saved values (down payment percentage, interest rate, and amortization).
The accuracy and applicability of this calculator are not guaranteed.
.png)