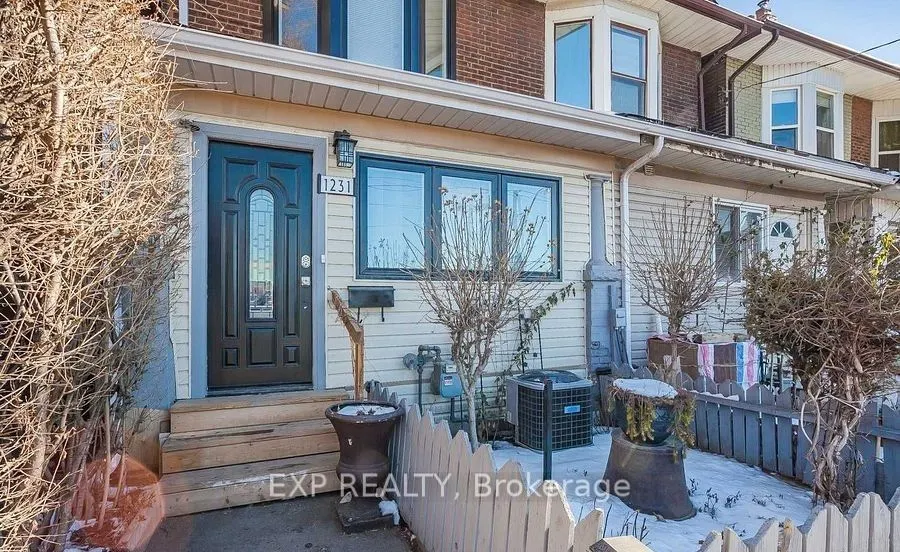
Captivating in Casa Loma! Welcome to this fantastic and rare 3+1 bedroom charmer which has been tastefully renovated. Gorgeous kitchen reno complete with large island, great appliances and quartz countertops. Finished basement with separate entrance, the lower kitchen also has quartz counters and... 3 piece bathroom with bedroom makes this a wonderful space for in-laws or nanny suite. Capture $5500+ monthly in rental income! Named after the renowned Gothic Revival hilltop castle and its gardens, Casa Loma is a posh residential area offering serene streets lined with Edwardian, Tudor and Georgian houses. The neighbourhood also features the sprawling Sir Winston Churchill Park, with its hiking and dog park, plus 19th-century manor house Spadina Museum and contemporary plays at Tarragon Theatre. Cozy cafes line Dupont Street. With excellent assigned and local public schools very close to this home, your kids will get a great education in the neighbourhood. This home is located in park heaven, with 3 parks and 15 recreation facilities within a 20 minute walk from this address. Public transit is at this home's doorstep for easy travel around the city. The nearest rail transit stop is only a 10 minute walk away, and the nearest street transit stop is a minute walk away.
Full Property Details
Interior
Bedrooms
3
Bedrooms Plus
1
Total Bedrooms
4
Washrooms
4
Square Footage
1100-1500 sqft
Basement
Finished,Separate Entrance
Heating Source
Gas
Heating Fuel
Forced Air
Air Conditioning
Central Air
Family Room
Yes
Kitchens
1
Kitchens Plus
1
Total Kitchens
2
Fireplace Features
Yes
Bedrooms
3
Bedrooms Plus
1
Total Bedrooms
4
Washrooms
4
Square Footage
1100-1500 sqft
Basement
Finished,Separate Entrance
Heating Source
Gas
Heating Fuel
Forced Air
Air Conditioning
Central Air
Family Room
Yes
Kitchens
1
Kitchens Plus
1
Total Kitchens
2
Fireplace Features
Yes
Exterior
Depth
93.0
Front
15.75
Driveway
Lane
Lot Size
16 x 93.0 ft
Pool
None
Parking Spaces
2
Total Parking Spaces
2.00
Parking Description
None
Garage Spaces
0
Depth
93.0
Front
15.75
Driveway
Lane
Lot Size
16 x 93.0 ft
Pool
None
Parking Spaces
2
Total Parking Spaces
2.00
Parking Description
None
Garage Spaces
0
Building Description
Style
2-Storey
Home Type
Apartment
Subtype
Duplex
Property Orientation
East
Exterior Finish
Brick,Vinyl Siding
Sewers
Sewer
Water Supply
Municipal
Possession Date
12/15/2026
Style
2-Storey
Home Type
Apartment
Subtype
Duplex
Property Orientation
East
Exterior Finish
Brick,Vinyl Siding
Sewers
Sewer
Water Supply
Municipal
Possession Date
12/15/2026
Community
Community
Casa Loma
Community
Casa Loma
Taxes & Fees
Taxes
$5,965 /yr
Tax Year
2025
Occupancy
Tenant
Taxes
$5,965 /yr
Tax Year
2025
Occupancy
Tenant
Room Types
Bedroom
3 Pc Ensuite, Closet
Dimensions 12.01 x 13.55 feet
162.74 sqft
Bedroom 2
-
Dimensions 13.29 x 10.2 feet
135.56 sqft
Bedroom 3
-
Dimensions 7.87 x 10.79 feet
84.92 sqft
Bedroom 4
3 Pc Ensuite, Closet, Pot Lights
Dimensions 12.2 x 9.32 feet
113.7 sqft
Dining Room
W/O To Porch
Dimensions 13.55 x 10.73 feet
145.39 sqft
Kitchen
Stainless Steel Appl, Quartz Counter
Dimensions 12.66 x 13.29 feet
168.25 sqft
Kitchen
Combined w/Living, Quartz Counter
Dimensions 15.22 x 10.3 feet
156.77 sqft
Living Room
Fireplace, Picture Window
Dimensions 18.5 x 12.73 feet
235.5 sqft
Similar Properties(No results)
Mortgage Calculator
Calculate your estimated monthly mortgage payment
Price
$1,798,000
$
%
%
Total cost of mortgage
$0
Monthly payment
By clicking Save, we will calculate your estimated mortgage for all properties using the saved values (down payment percentage, interest rate, and amortization).
The accuracy and applicability of this calculator are not guaranteed.
.png)