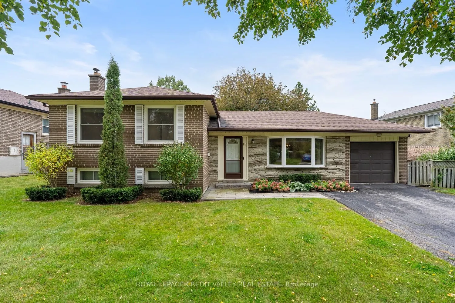
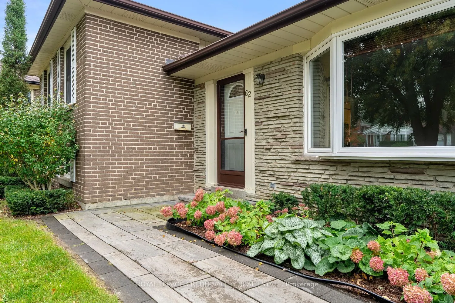
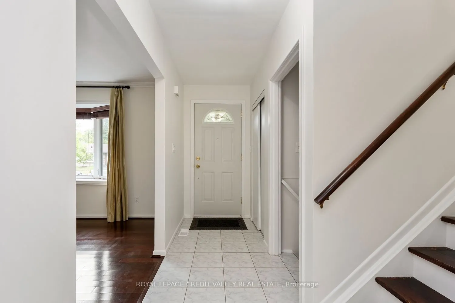
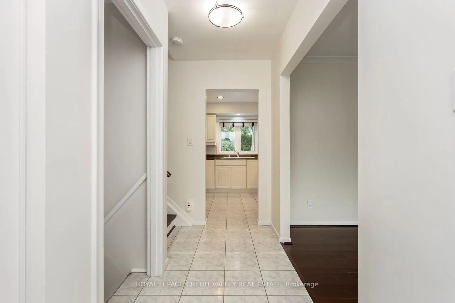
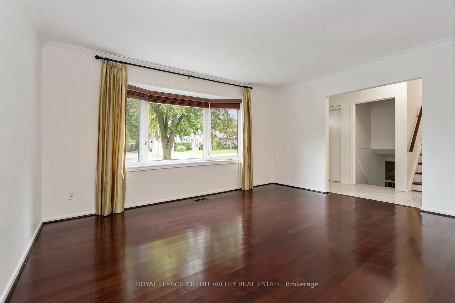
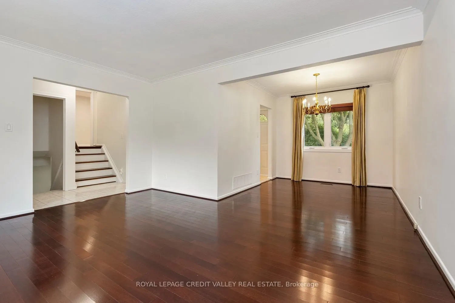
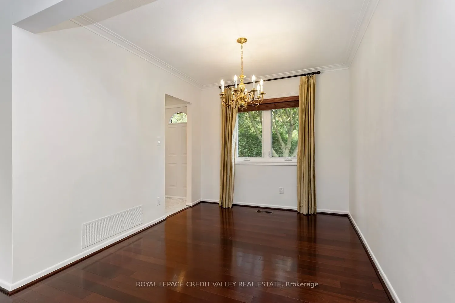
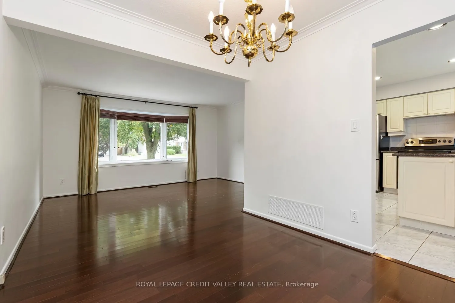
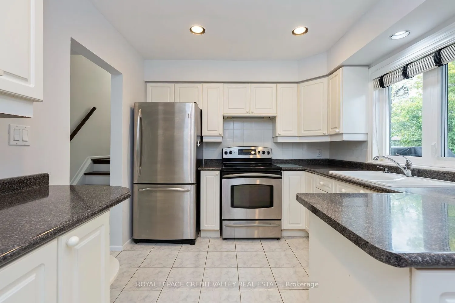
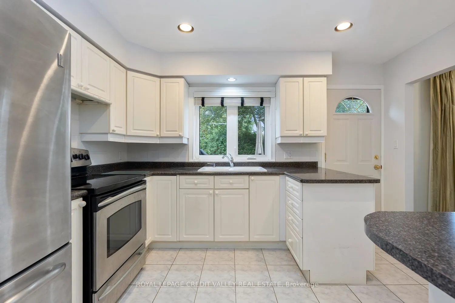
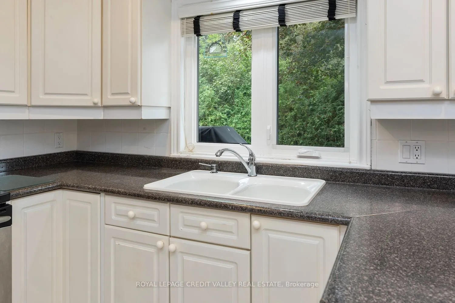
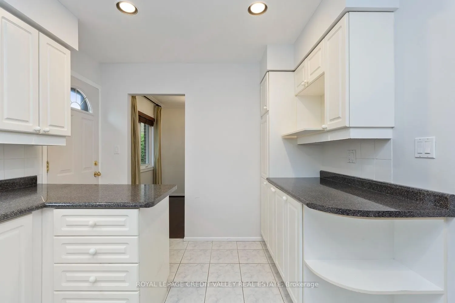
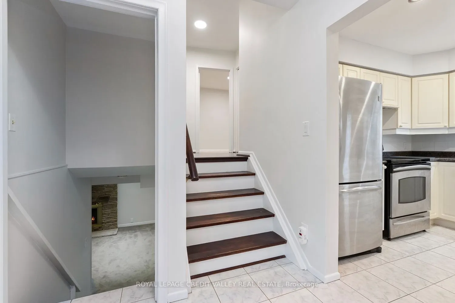
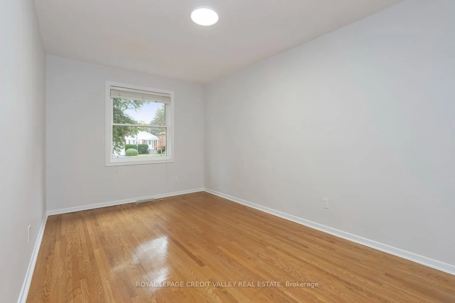
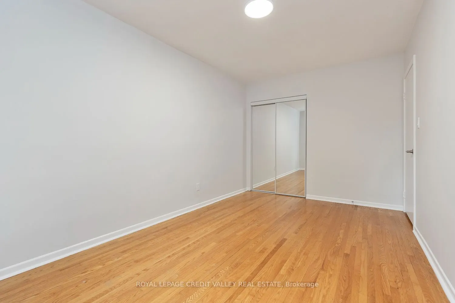
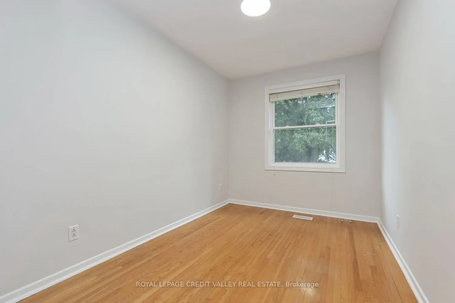
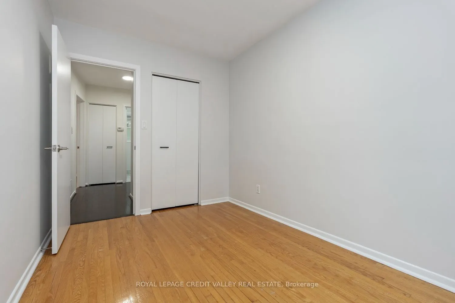
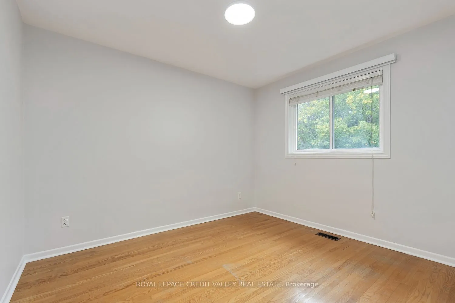
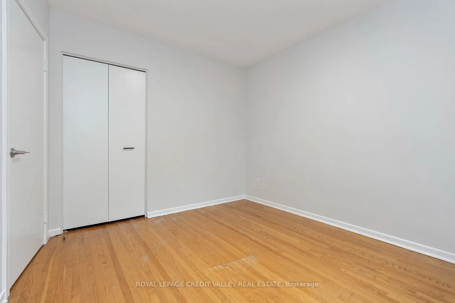
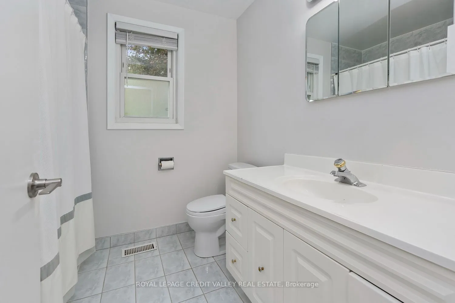
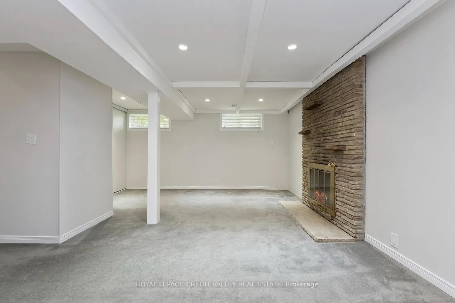
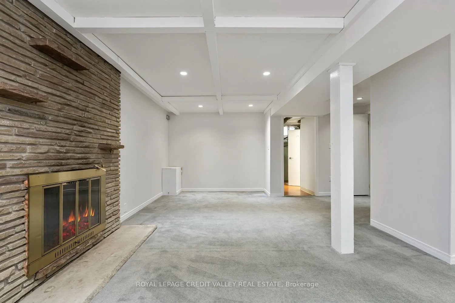
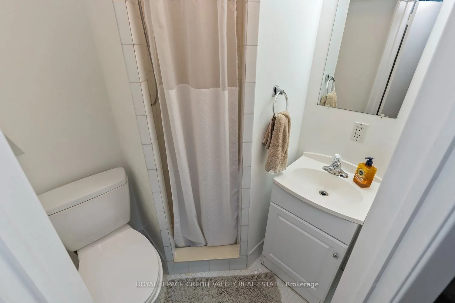
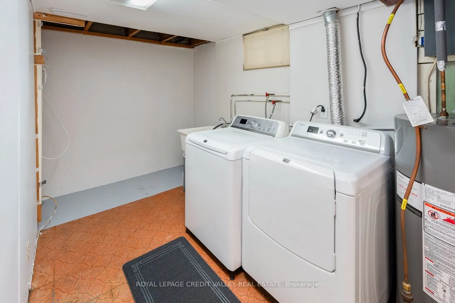
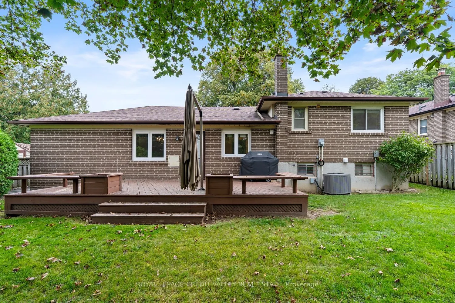
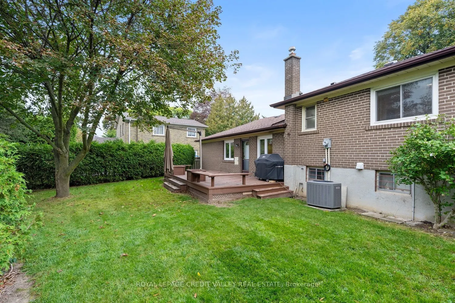
Welcome to 62 Summerside, a rare opportunity in one of North York's most sought-after and tightly held communities. Set on a quiet, tree-lined street surrounded by mature trees and established homes, this exceptional property offers an outstanding range of possibilities: move in and enjoy, renovate ...and expand, rent while you plan, or create your dream home from the ground up. Offered for the first time in 40 years, this solid, well-built detached bungalow features three generously sized bedrooms, two full bathrooms, hardwood flooring, and a wood-burning fireplace. The fully fenced rear yard enjoys a desirable west exposure, creating an ideal setting for outdoor living, entertaining, children, and pets. An attached garage and private driveway add everyday convenience, while the finished basement adds valuable flexibility for additional living, recreation, work and offers ample storage space. The surrounding neighbourhood has seen significant redevelopment, with impressive custom homes emerging along Summerside and neighbouring streets, further enhancing the appeal and character of this established community. Beyond the property itself is a lifestyle defined by convenience, community, and connection. Major highways, public transit, the GO Station, shopping, dining, and everyday amenities are all within easy reach. Families will also appreciate the proximity to highly regarded schools, including A.Y. Jackson and Zion Heights School, adding to the appeal of this established, family-oriented community. Lovingly maintained and filled with possibility, 62 Summerside is a truly special offering-an exceptional property with immediate appeal and tremendous potential for the future.
Full Property Details
Interior
Bedrooms
3
Total Bedrooms
3
Washrooms
2
Square Footage
700-1100 sqft
Basement
Full,Finished
Heating Source
Gas
Heating Fuel
Forced Air
Air Conditioning
Central Air
Family Room
No
Kitchens
1
Total Kitchens
1
Fireplace Features
Yes
Bedrooms
3
Total Bedrooms
3
Washrooms
2
Square Footage
700-1100 sqft
Basement
Full,Finished
Heating Source
Gas
Heating Fuel
Forced Air
Air Conditioning
Central Air
Family Room
No
Kitchens
1
Total Kitchens
1
Fireplace Features
Yes
Exterior
Depth
100.03
Front
62.81
Lot Size
63 x 100.03 ft
Pool
None
Waterfront
None
Parking Spaces
5
Total Parking Spaces
6.00
Parking Description
Attached
Garage Spaces
1
Depth
100.03
Front
62.81
Lot Size
63 x 100.03 ft
Pool
None
Waterfront
None
Parking Spaces
5
Total Parking Spaces
6.00
Parking Description
Attached
Garage Spaces
1
Building Description
Style
Sidesplit
Home Type
House
Subtype
Detached
Property Orientation
West
Exterior Finish
Brick
Sewers
Sewer
Water Supply
Municipal
Possession Date
11/1/2026
Style
Sidesplit
Home Type
House
Subtype
Detached
Property Orientation
West
Exterior Finish
Brick
Sewers
Sewer
Water Supply
Municipal
Possession Date
11/1/2026
Community
Community
Hillcrest Village
Community
Hillcrest Village
Taxes & Fees
Taxes
$6,967.19 /yr
Tax Year
2026
Occupancy
Owner
Taxes
$6,967.19 /yr
Tax Year
2026
Occupancy
Owner
Similar Properties(No results)
Mortgage Calculator
Calculate your estimated monthly mortgage payment
Price
$1,299,900
$
%
%
Total cost of mortgage
$0
Monthly payment
By clicking Save, we will calculate your estimated mortgage for all properties using the saved values (down payment percentage, interest rate, and amortization).
The accuracy and applicability of this calculator are not guaranteed.
.png)