Sign In or Create a Free Account to see full details of this property
Key Facts
Key facts for 206 Bloor Street W #1402
Property Type
Condo, Apartment
Parking
Underground 2 garage, 2 parking
MLS #
C9265107
Size
2500-2749 sqft
Basement
Other
Listed on
2024-08-22
Lot size
-
Tax
$23,266.29 /yr
Days on Market
782
Approximate Age
-
Maintenance Fee
$4,783.70/mo
Central Air Conditio...
Description
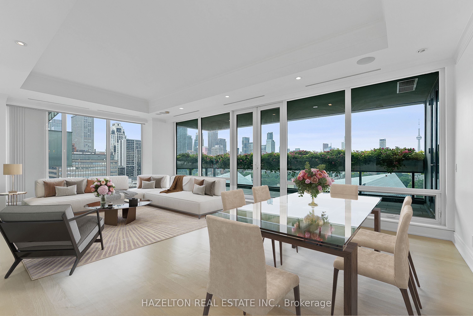
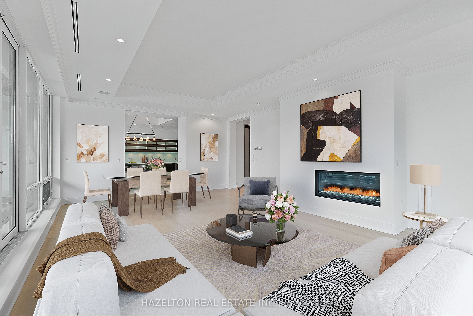
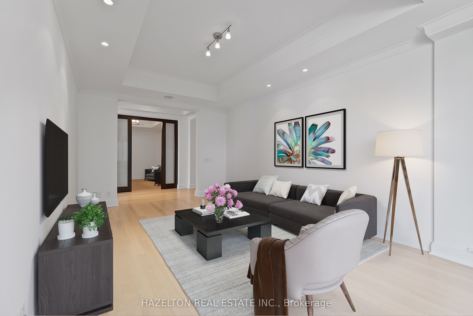
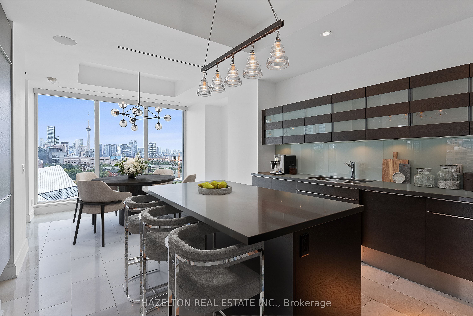
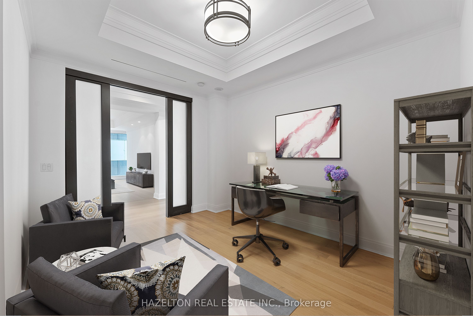
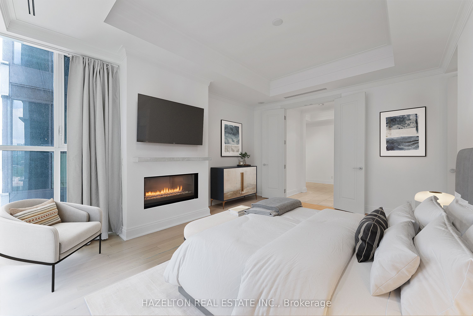
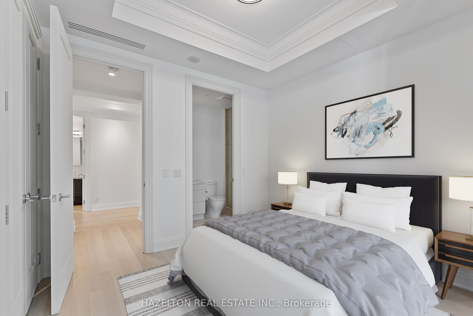
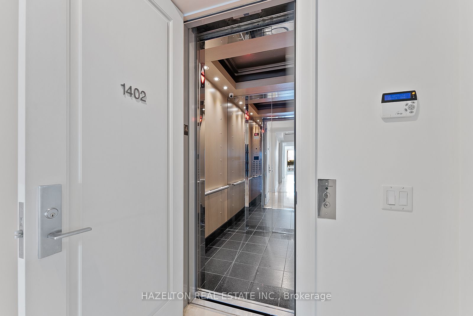
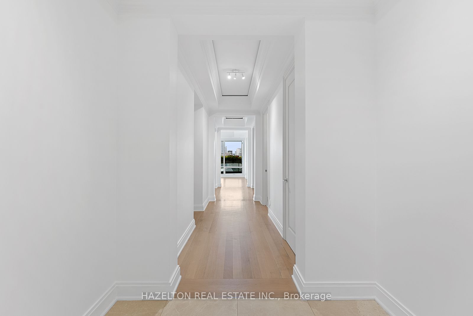
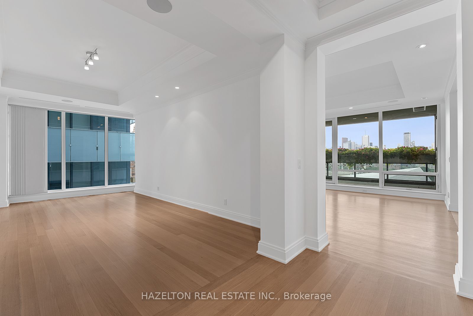
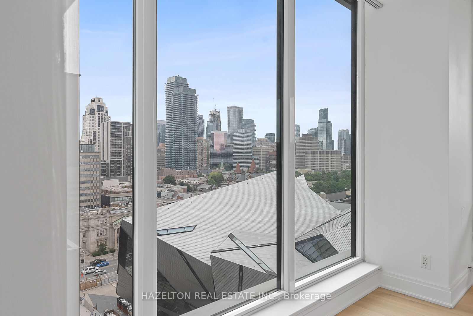
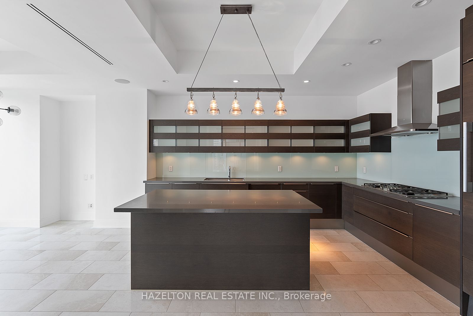
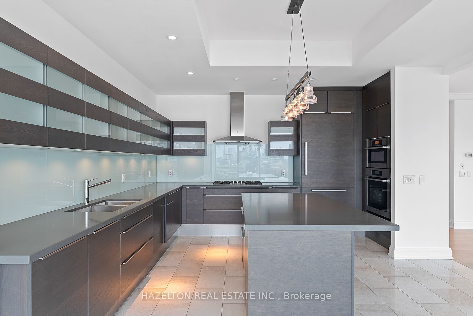
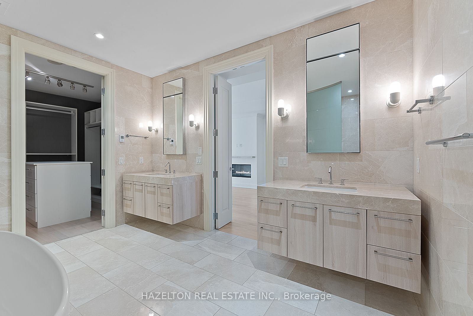
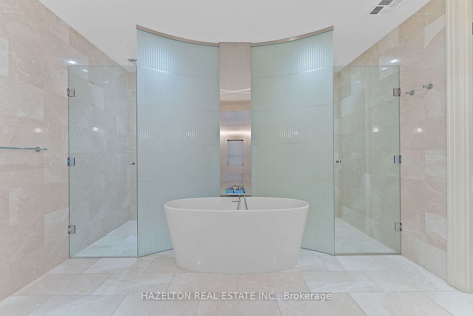
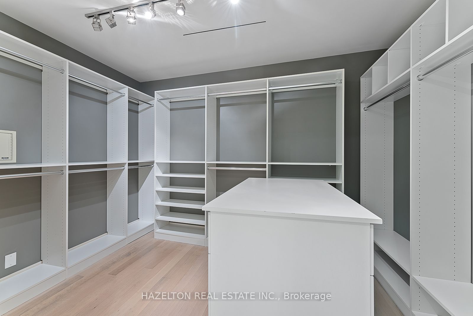
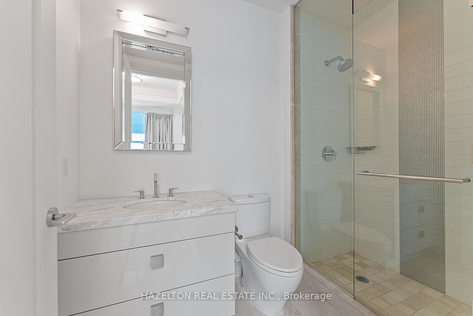
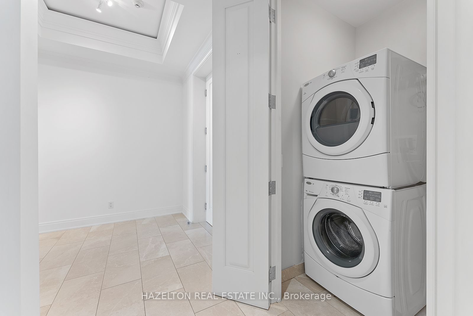
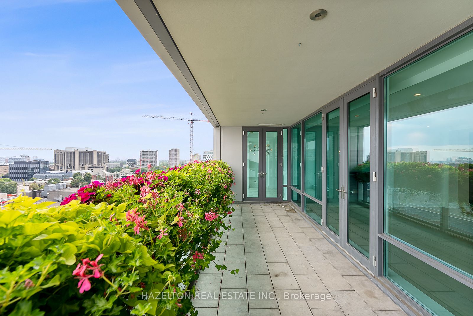
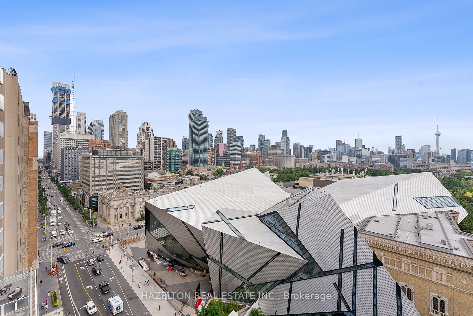
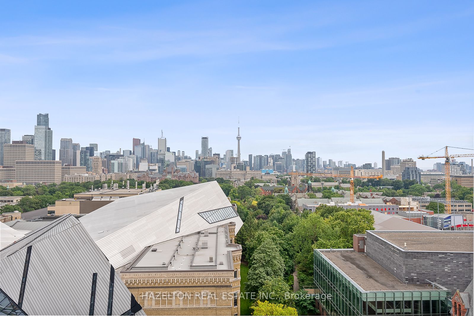
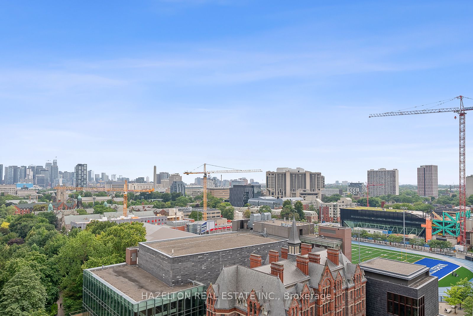
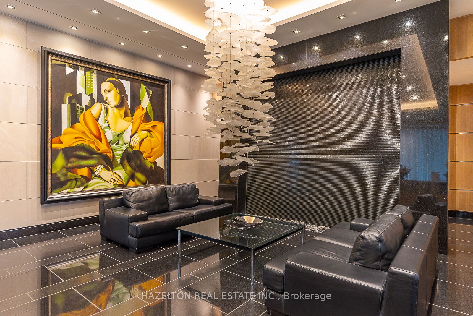
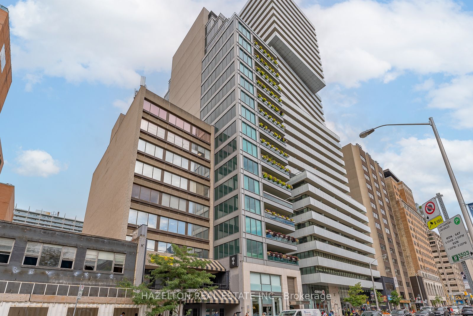
Perfection on Bloor in the exquisite Museum House. This is a boutique building that is discreetly positioned on Bloor St West, with great security and privacy. A wonderful opportunity for those wanting a smaller building with a sense of community. Opposite the ROM, this bright south facing residen...ce looks over Philosophers Walk and the whole downtown skyline...simple spectacular views Almost 2550 sq ft of well defined living space including an open living/dining room, huge eat in kitchen with floor to ceiling glass, an oversize family room plus a separate home office/library. Two bedrooms, both with spa like marble ensuites and generous closet space. Direct elevator access into your own foyer, newly refinished hardwood floors throughout. Sensational large terrace extends your living space. This is a triple A, full service building including valet parking (2 parking spots included) ,and 24 hour concierge service. **** Extras **** 10 ft ceilings, oversized south terrace, Built in appliances, 24 hour concierge, valet parking, gym ,guest suite. 2 car parking included. Just steps to the shopping and dining that Bloor/ Yorkville offers.
Full Property Details
Interior
Bedrooms
2
Bedrooms Plus
1
Total Bedrooms
3
Washrooms
3
Square Footage
2500-2749 sqft
Basement
Other
Heating Source
Gas
Heating Fuel
Heat Pump
Air Conditioning
Central Air
Family Room
Yes
Kitchens
1
Total Kitchens
1
Fireplace Features
Yes
Bedrooms
2
Bedrooms Plus
1
Total Bedrooms
3
Washrooms
3
Square Footage
2500-2749 sqft
Basement
Other
Heating Source
Gas
Heating Fuel
Heat Pump
Air Conditioning
Central Air
Family Room
Yes
Kitchens
1
Total Kitchens
1
Fireplace Features
Yes
Exterior
Driveway
Underground
Parking Spaces
2
Total Parking Spaces
2.00
Parking Description
Underground
Garage Spaces
2
Balcony
Terrace
Driveway
Underground
Parking Spaces
2
Total Parking Spaces
2.00
Parking Description
Underground
Garage Spaces
2
Balcony
Terrace
Building Description
Style
Apartment
Home Type
Condo
Subtype
Condo Apartment
Property Orientation
South
Exterior Finish
Other
Possession Date
No Data
Locker
Ensuite
Style
Apartment
Home Type
Condo
Subtype
Condo Apartment
Property Orientation
South
Exterior Finish
Other
Possession Date
No Data
Locker
Ensuite
Community
Community
Annex
Community
Annex
Taxes & Fees
Taxes
$23,266.29 /yr
Tax Year
2024
Maintenance Fee
$4,783.70/mo
Central Air Conditioning
Included
Heating
Included
Parking
Included
Water
Included
Building Insurance
Included
Taxes
$23,266.29 /yr
Tax Year
2024
Maintenance Fee
$4,783.70/mo
Central Air Conditioning
Included
Heating
Included
Parking
Included
Water
Included
Building Insurance
Included
Other
Pets
Restricted
Pets
Restricted
Room Types
Bedroom
Double Closet, Hardwood Floor, 3 Pc Ensuite
Dimensions 10.99 x 10.99 feet
120.78 sqft
Breakfast
W/O To Balcony, Combined w/Kitchen, South View
Dimensions 14.5 x 10.5 feet
152.25 sqft
Dining Room
Window Floor to Ceiling, Coffered Ceiling(s), South View
Dimensions - feet
0 sqft
Family Room
Hardwood Floor, Window Floor to Ceiling, Coffered Ceiling(s)
Dimensions 21.49 x 12.24 feet
263.04 sqft
Foyer
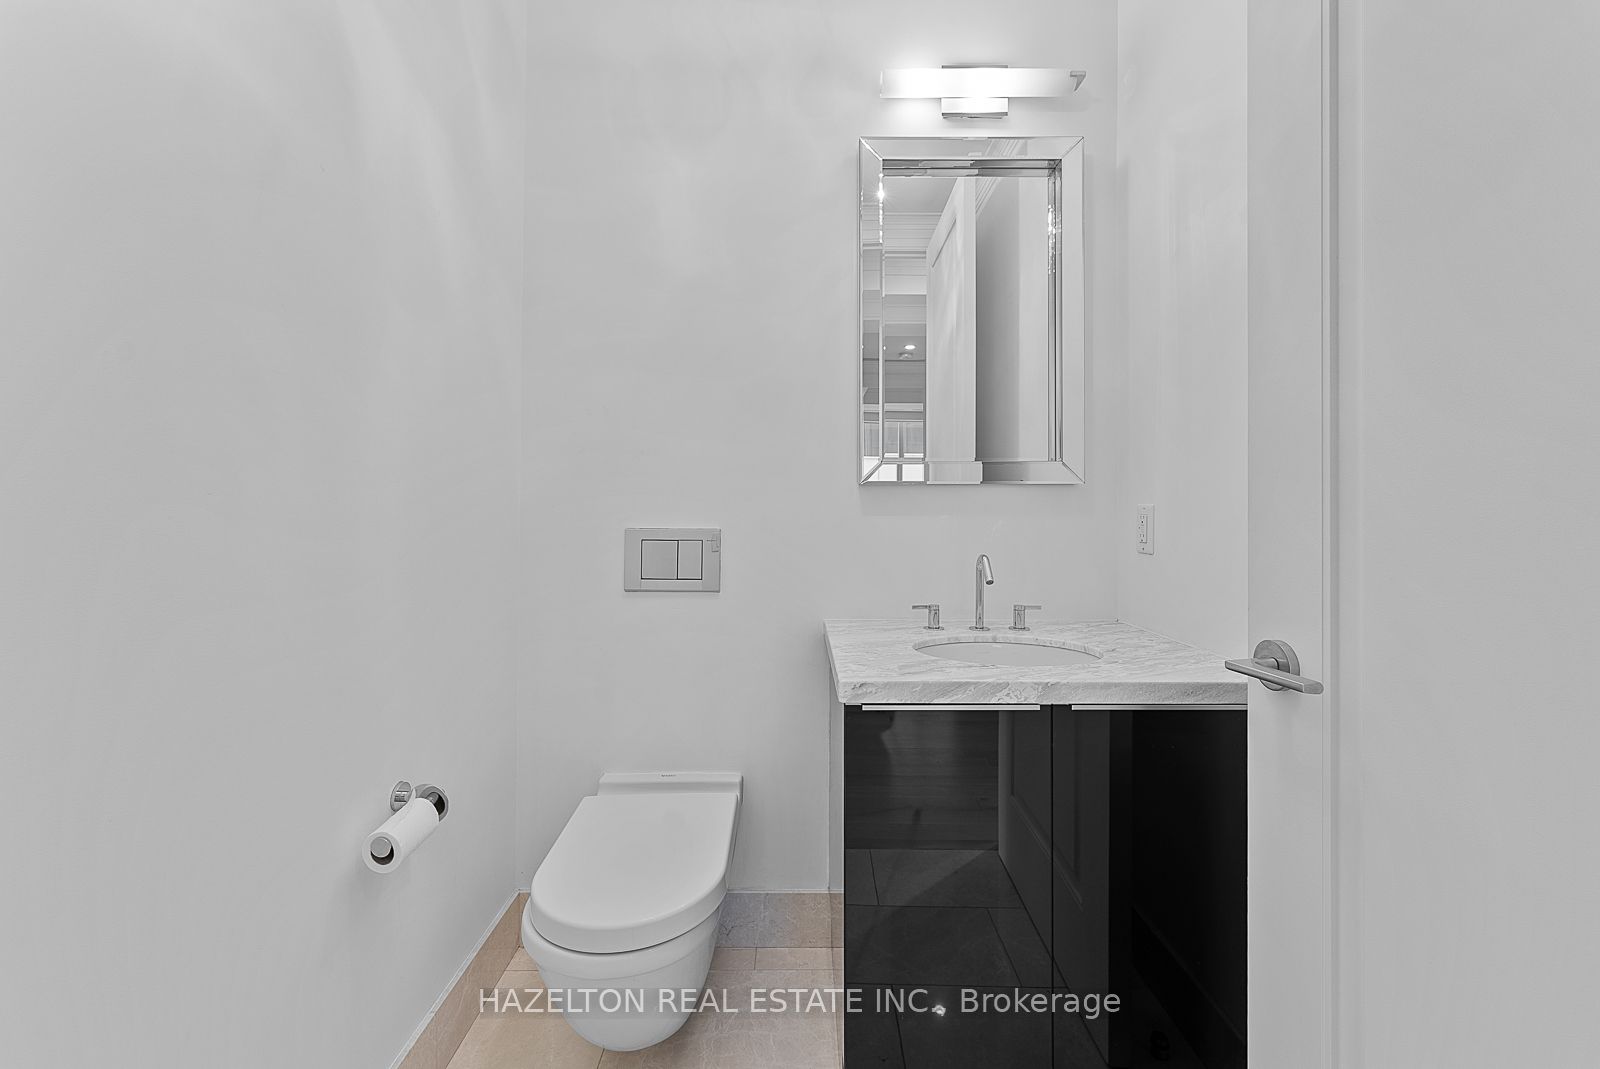
Elevator, 2 Pc Bath, Marble Floor
Dimensions - feet
0 sqft
Kitchen
Window Floor to Ceiling, Centre Island, South View
.png)