Sign In or Create a Free Account to see full details of this property
Key Facts
Key facts for 369 Coventry Hill Trail
Property Type
House, 2-Storey
Parking
Built-In 3 garage, 12 parking
MLS #
N13456058
Size
3000-3500 sqft
Basement
Finished,Finished with Walk-Out
Listed on
2026-06-17
Lot size
155 x 0.0
Tax
$15,969 /yr
Days on Market
118
Approximate Age
16-30
Maintenance Fee
-
Description
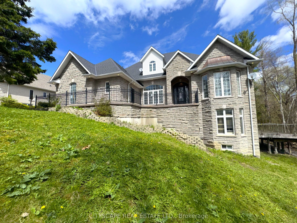
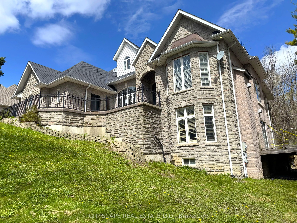
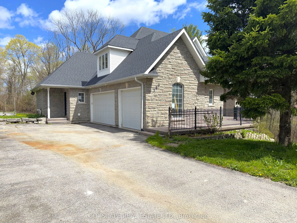
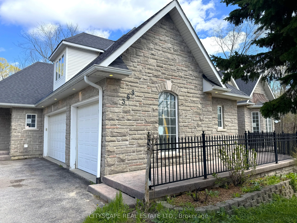
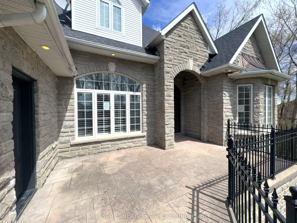
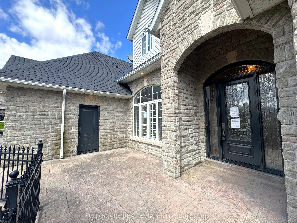
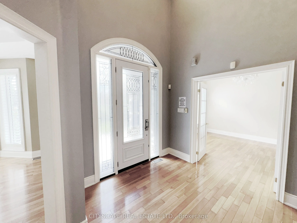
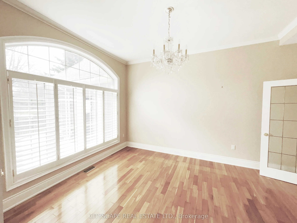
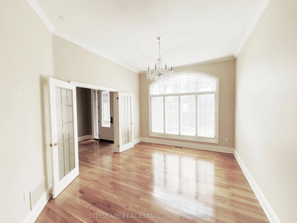
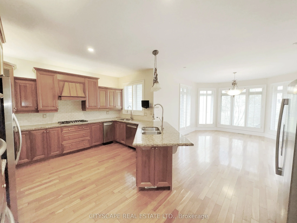
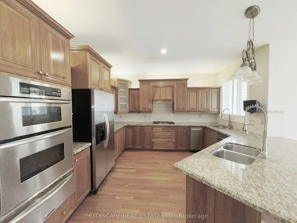
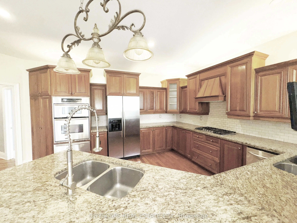
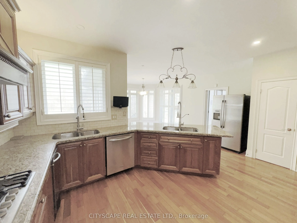
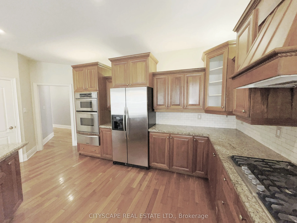
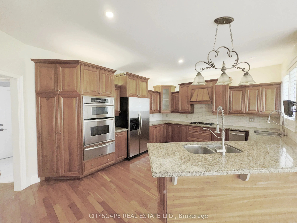
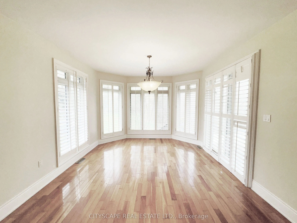
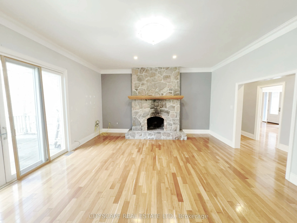
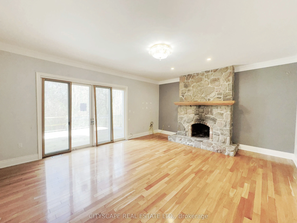
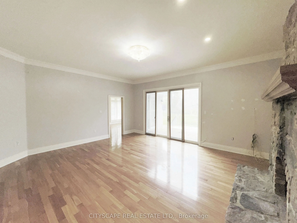
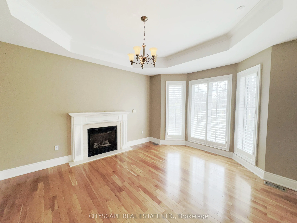
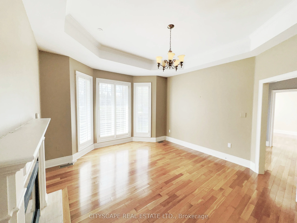
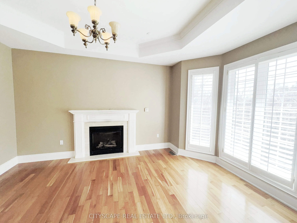
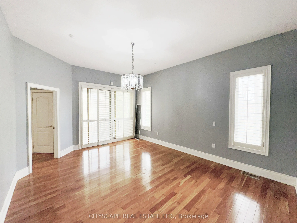
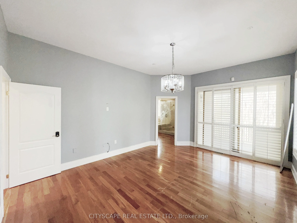
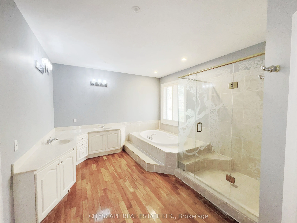
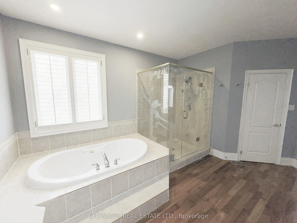
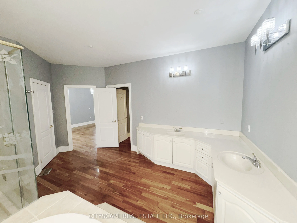
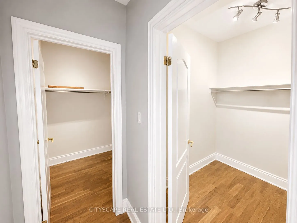
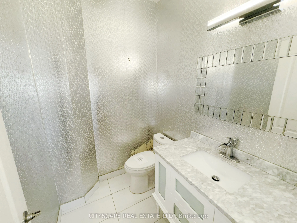
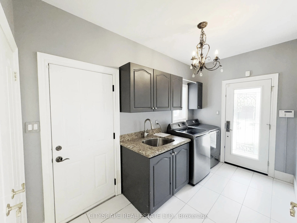
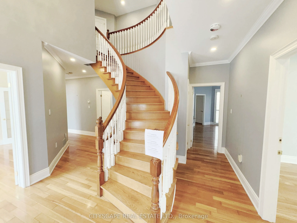
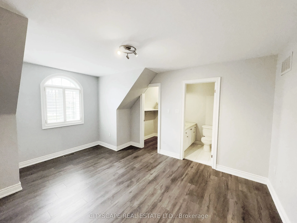
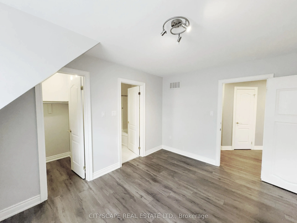
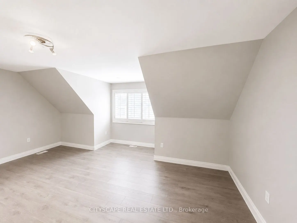
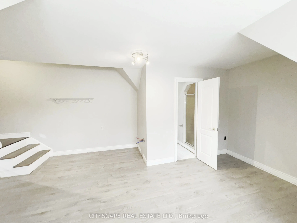
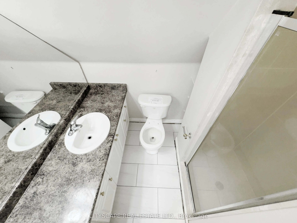
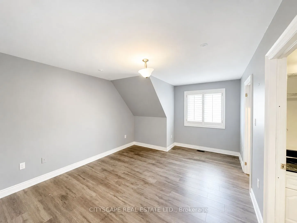
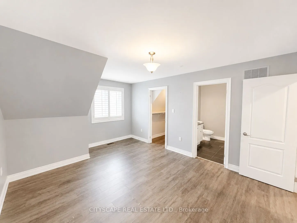
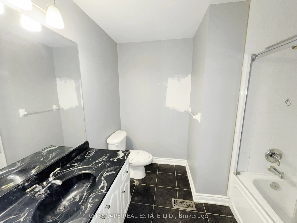
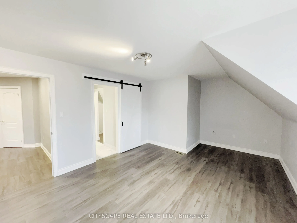
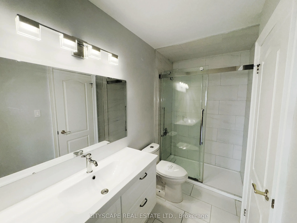
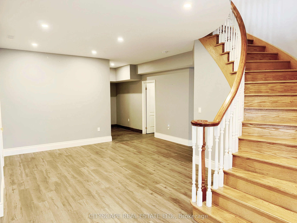
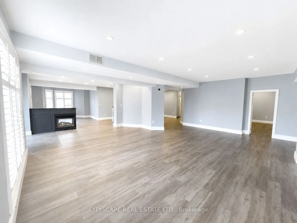
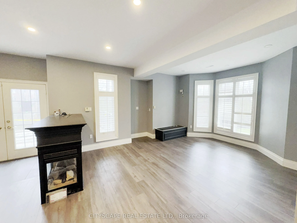
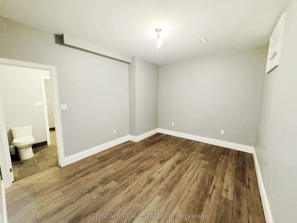
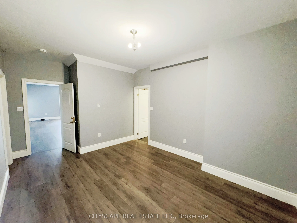
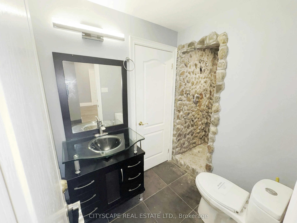
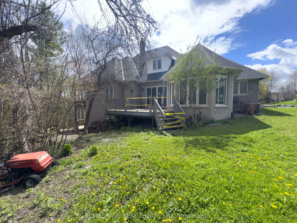
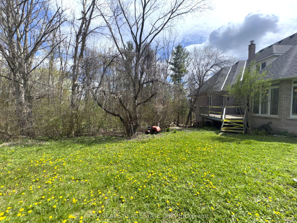
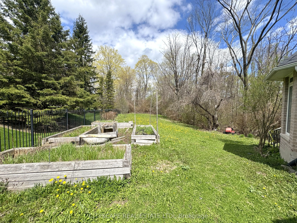
{STEP INSIDE} 369 Coventry Hill Trail is a 5+1 bdrm executive home in Summerhill Estates with one design choice that makes all the difference - the primary bedroom is on the main floor. Hardwood throughout the main level, 19-ft ceilings at entry, and a walk-out lower level with full development belo...w grade. Each of the 4 upper-level bdrms comes with a walk-in closet & a private bathroom. The home is built for a busy family that wants room without compromise. {MAIN LEVEL} The kitchen runs the show: granite countertops, 2 fridges, 2 double sinks, gas stove, separate cooktop, built-in oven, microwave & warming drawer - built for serious cooking and entertaining. Eat-in breakfast area with bay window walks directly to the back deck. The family room has a stone fireplace, 10-ft ceilings & a second walk-out to the same deck. Living room: gas fireplace & coffered ceiling. Formal dining room with French doors & California shutters. Main floor office/den with California shutters. Laundry/mudroom with tub, washer, dryer & direct garage access. 2pc powder room.{PRIMARY SUITE}Main floor primary with 5pc ensuite (separate toilet & standup shower), his & her walk-in closets, hardwood floors & private balcony overlooking the backyard. {UPPER LEVEL} 4 large bdrms each with a walk-in closet & private bath. Bdrm 2: 3pc ensuite. Bdrm 3: 3pc bath. Bdrm 4: 4pc ensuite. Bdrm 5: 3pc washroom. Laminate throughout. {BASEMENT} Walk-out lower level. Open-concept rec room with pot lights, laminate floors & deck access. Separate seating room with large windows - great for a media room or home gym. 6th bdrm with walk-in closet & 3pc semi-ensuite (stone ceramic). Generous landing area. {LOCATION} Summerhill Estates, SW Newmarket. Mins to Hwy 400 & 404. Newmarket GO & Upper Canada Mall approx. 10 min. Sir William Mulock SS, Sacred Heart Catholic SS, Terry Fox PS & St. Charles Catholic PS nearby.
Full Property Details
Interior
Bedrooms
5
Bedrooms Plus
1
Total Bedrooms
6
Washrooms
6
Square Footage
3000-3500 sqft
Basement
Finished,Finished with Walk-Out
Heating Source
Gas
Heating Fuel
Forced Air
Air Conditioning
Central Air
Family Room
Yes
Kitchens
1
Total Kitchens
1
Fireplace Features
Yes
Bedrooms
5
Bedrooms Plus
1
Total Bedrooms
6
Washrooms
6
Square Footage
3000-3500 sqft
Basement
Finished,Finished with Walk-Out
Heating Source
Gas
Heating Fuel
Forced Air
Air Conditioning
Central Air
Family Room
Yes
Kitchens
1
Total Kitchens
1
Fireplace Features
Yes
Exterior
Depth
0.0
Front
154.99
Lot Size
155 x 0.0 ft
Pool
None
Parking Spaces
12
Total Parking Spaces
15.00
Parking Description
Built-In
Garage Spaces
3
Zoning
ICBL,R1-C
Depth
0.0
Front
154.99
Lot Size
155 x 0.0 ft
Pool
None
Parking Spaces
12
Total Parking Spaces
15.00
Parking Description
Built-In
Garage Spaces
3
Zoning
ICBL,R1-C
Building Description
Style
2-Storey
Home Type
House
Subtype
Detached
Year Built
16-30
Property Orientation
North
Exterior Finish
Stone,Brick
Sewers
Sewer
Water Supply
Municipal
Possession Date
No Data
Style
2-Storey
Home Type
House
Subtype
Detached
Year Built
16-30
Property Orientation
North
Exterior Finish
Stone,Brick
Sewers
Sewer
Water Supply
Municipal
Possession Date
No Data
Community
Community
Summerhill Estates
Community
Summerhill Estates
Taxes & Fees
Taxes
$15,969 /yr
Tax Year
2025
Occupancy
Vacant
Taxes
$15,969 /yr
Tax Year
2025
Occupancy
Vacant
Room Types
Bedroom 2
-
Dimensions 15.06 x 11.29 feet
170.03 sqft
Bedroom 3
-
Dimensions 18.03 x 12.97 feet
233.85 sqft
Breakfast
-
Dimensions 15.2 x 12.77 feet
194.1 sqft
Den
-
Dimensions 10.92 x 10.53 feet
114.99 sqft
Dining Room
-
Dimensions 14.87 x 11.26 feet
167.44 sqft
Family Room
-
Dimensions 20.28 x 17.25 feet
349.83 sqft
Foyer
-
Dimensions 8.39 x 8.02 feet
67.29 sqft
Kitchen
-
Dimensions 19.43 x 12.63 feet
245.4 sqft
Laundry
-
Dimensions 12.18 x 6.85 feet
83.43 sqft
Living Room
-
Dimensions 15.8 x 13.34 feet
210.77 sqft
Powder Room
-
Dimensions 5.94 x 4.93 feet
29.28 sqft
Primary Bedroom
-
Dimensions 17.15 x 13.4 feet
229.81 sqft
Similar Properties(No results)
Mortgage Calculator
Calculate your estimated monthly mortgage payment
Price
$1,899,000
$
%
%
Total cost of mortgage
$0
Monthly payment
By clicking Save, we will calculate your estimated mortgage for all properties using the saved values (down payment percentage, interest rate, and amortization).
The accuracy and applicability of this calculator are not guaranteed.
.png)