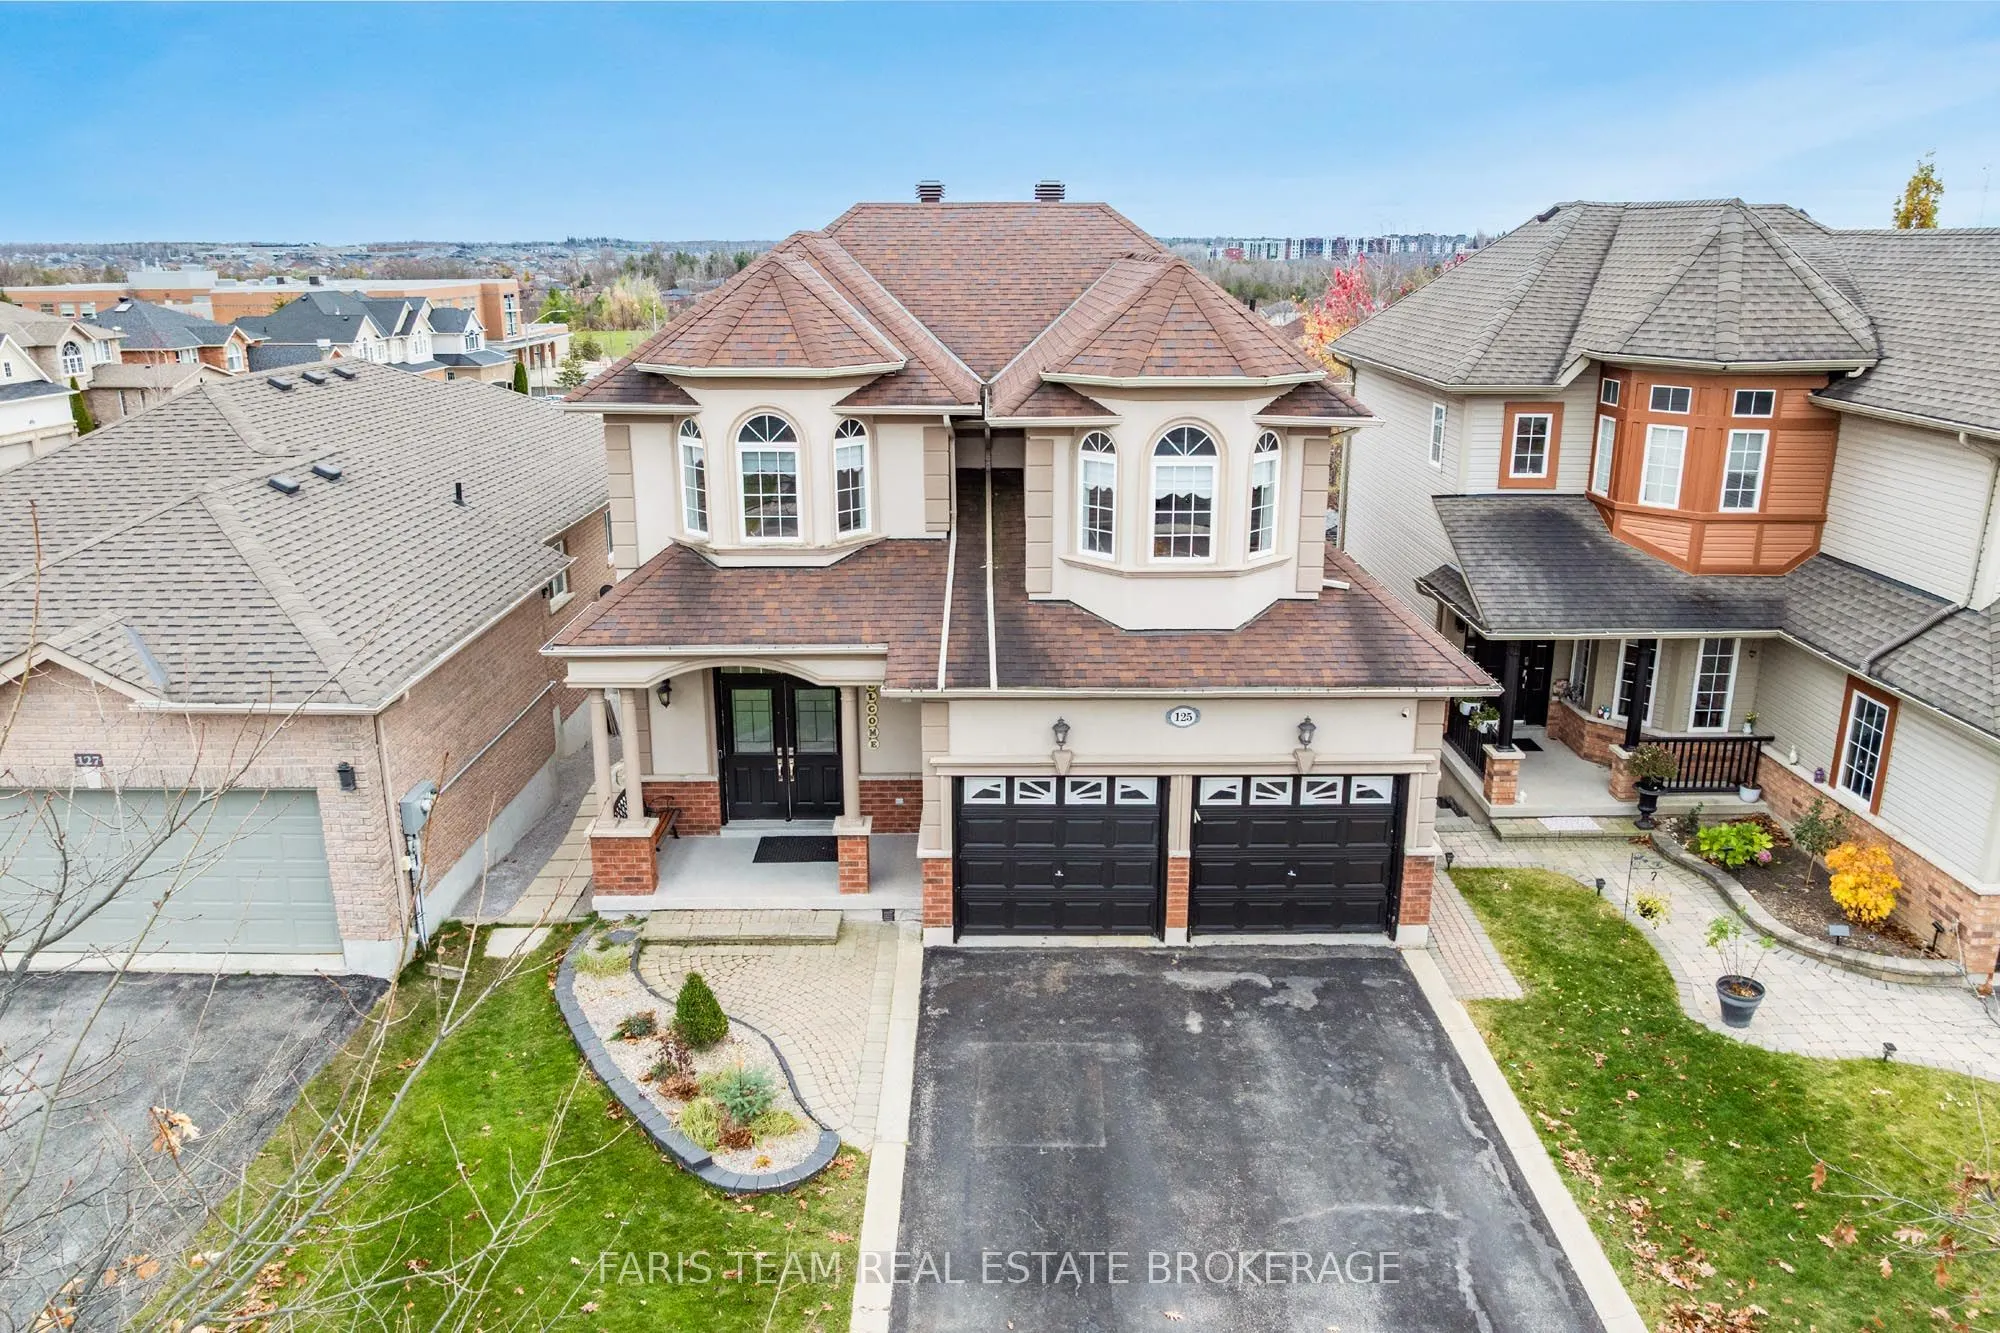
Top 5 Reasons You Will Love This Home: 1) Inviting detached family home situated on a premium lot and offering three spacious upper level bedrooms, complemented by a unique enclosed sunroom built above the deck, creating a wonderful space to relax, entertain, and enjoy the outdoors in comfort 2) Ste...p outside to a generously sized backyard designed for both relaxation and enjoyment, featuring a charming pizza oven, raised garden beds, and a convenient garden shed, while finished pathways along both sides of the home provide easy access to the backyard and add to the property's overall functionality 3) Enjoy exceptional flexibility with a fully equipped second kitchen in the basement, thoughtfully designed for passionate home cooks and featuring an adjoining area with space for a comfortable family room, creating an ideal setting for hosting larger gatherings, accommodating extended family, or exploring potential in-law living arrangements 4) Appreciate the versatility of a thoughtfully designed layout, highlighted by an impressive upper level bonus room overlooking the main living area, where expansive windows welcome an abundance of natural light, currently serving as a home office but offering excellent potential for a fourth bedroom or additional living space to suit your needs 5) Expand your living possibilities with the convenience of a walkout basement providing direct access to the backyard, offering added flexibility for entertaining, everyday living, or extended family arrangements, while a detached storage shed provides valuable additional space for gardening tools, seasonal equipment, and outdoor essentials. 1,857 above grade sq.ft. plus a finished basement.
By clicking Save, we will calculate your estimated mortgage for all properties using the saved values (down payment percentage, interest rate, and amortization).
The accuracy and applicability of this calculator are not guaranteed.
.png)