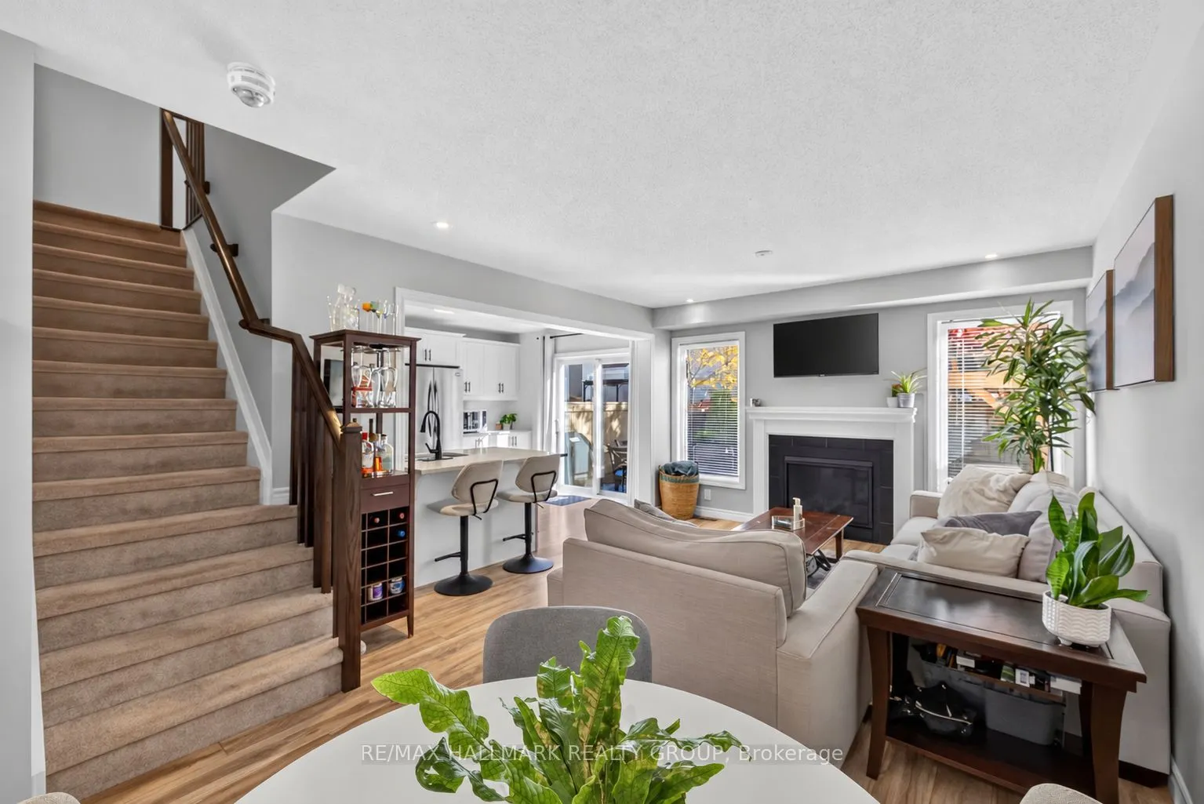
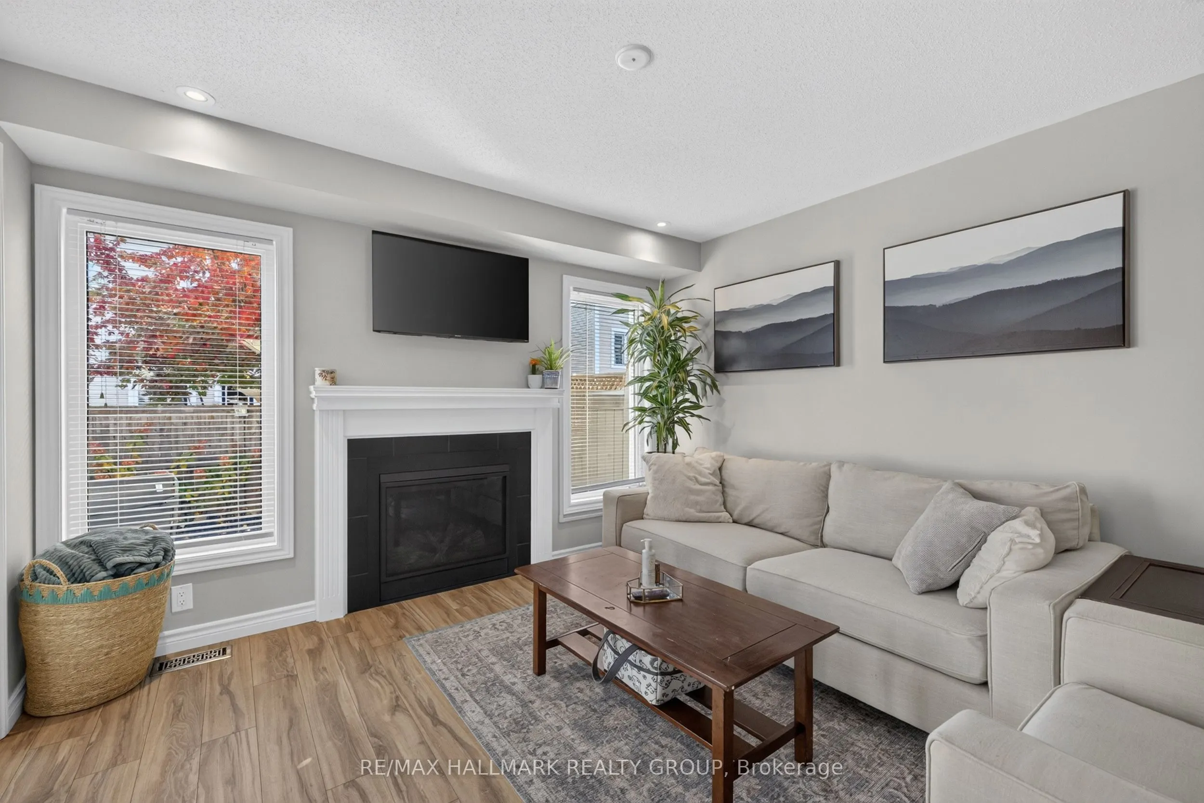
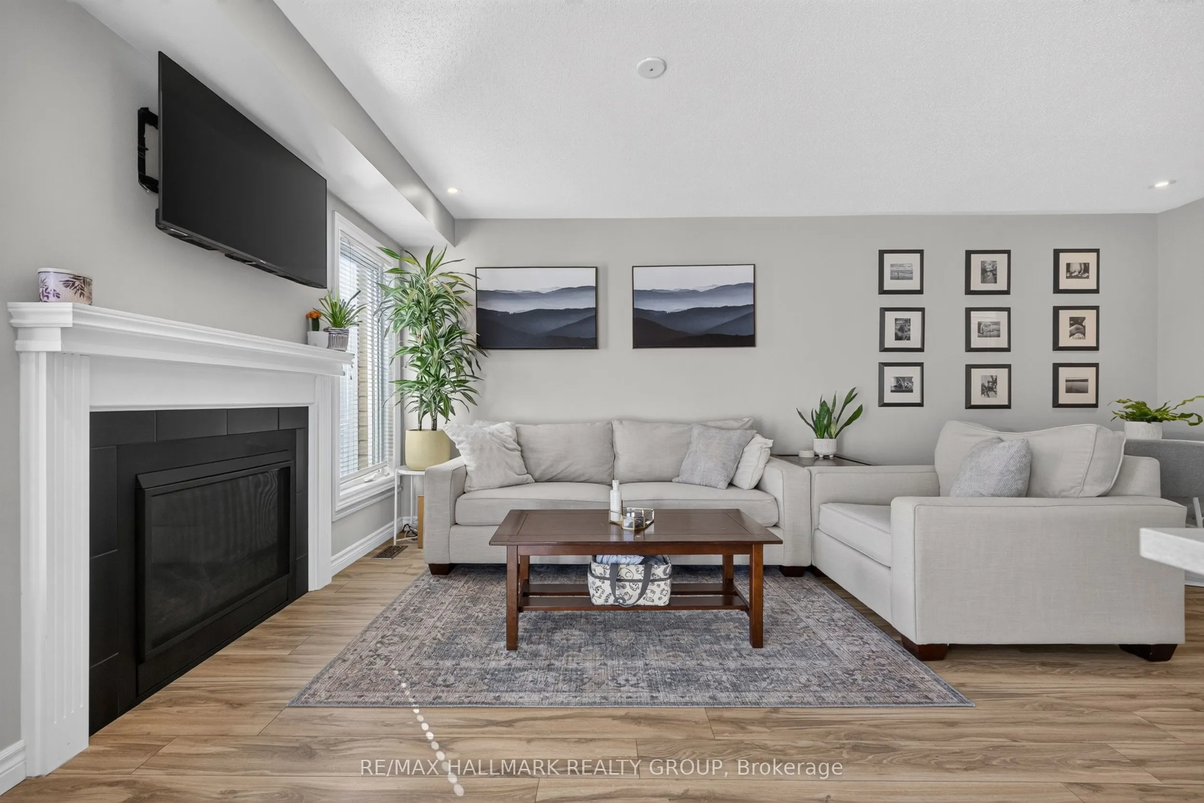
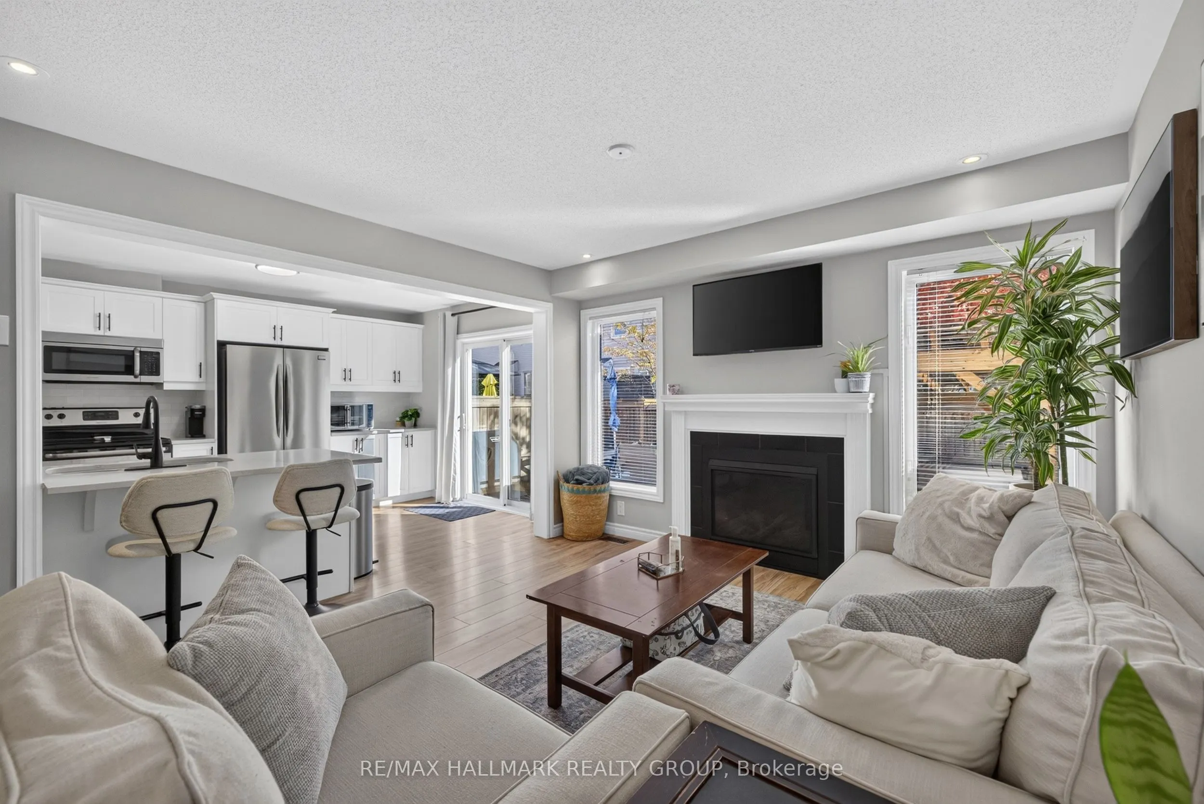
Sign In or Create a Free Account to see full details of this property
Key Facts
Key facts for 792 Mayfly Crescent
Property Type
Townhome, 2-Storey
Parking
Attached 1 garage, 2 parking
MLS #
X14119532
Size
1100-1500 sqft
Basement
Finished
Listed on
2026-10-27
Lot size
23 x 83.66
Tax
$3,549 /yr
Days on Market
0
Approximate Age
-
Maintenance Fee
-
Description
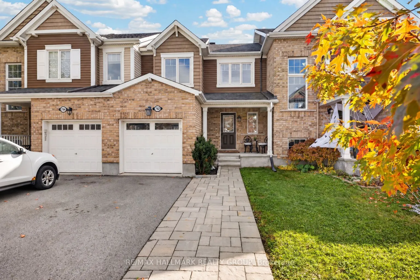
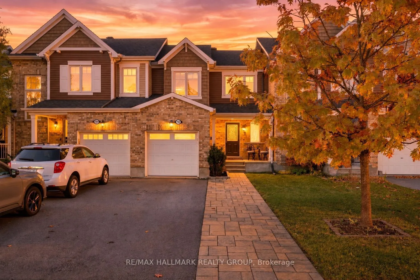
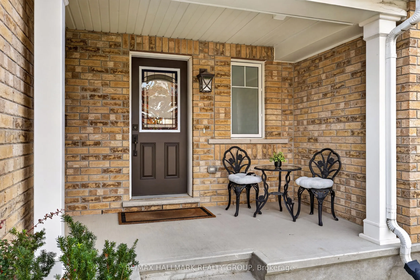
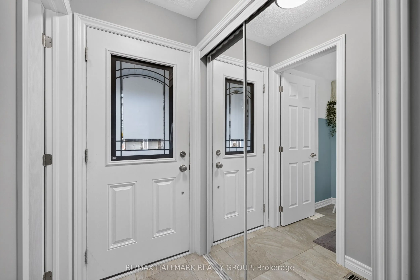
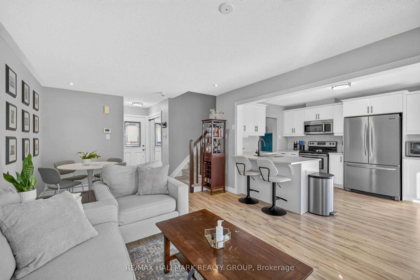
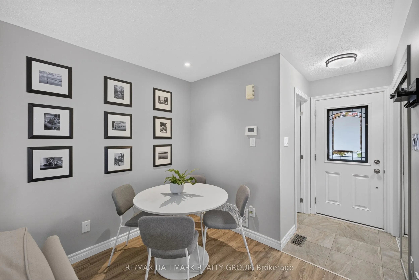
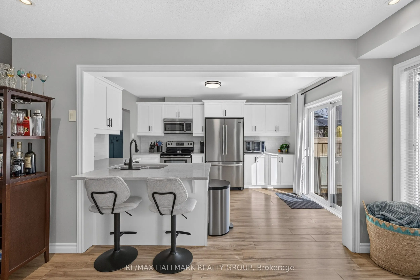
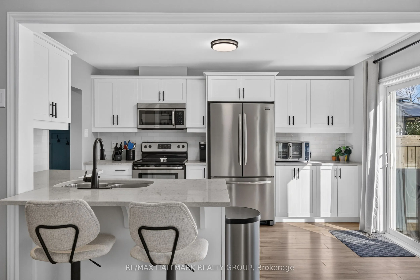
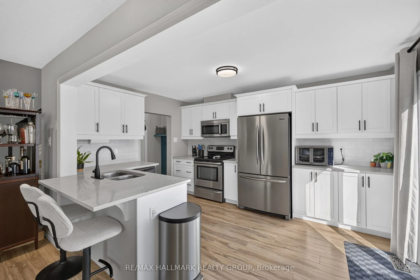
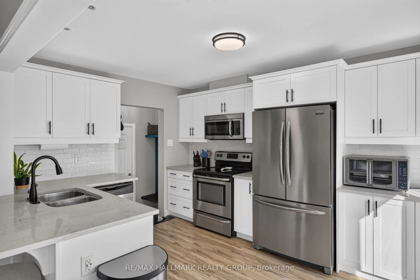
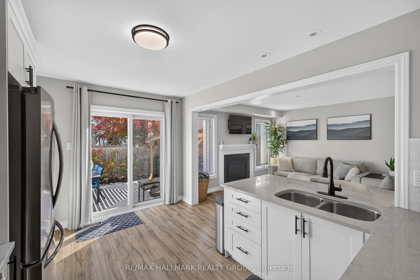
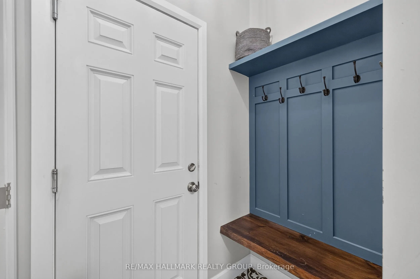
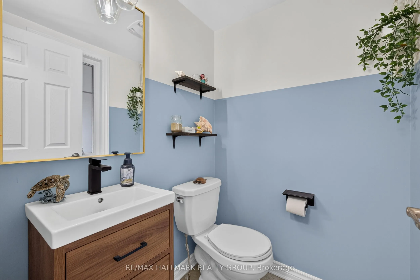
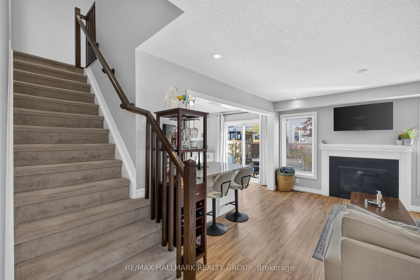
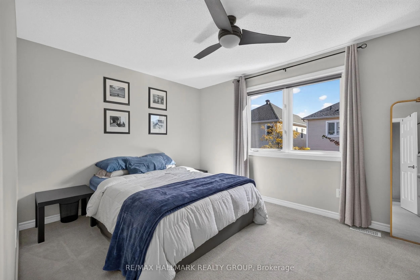
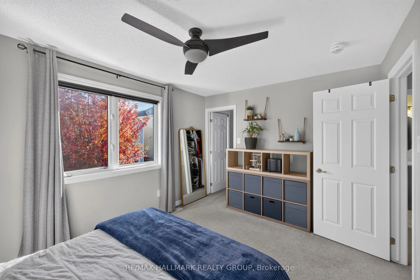
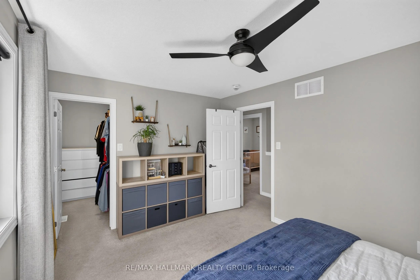
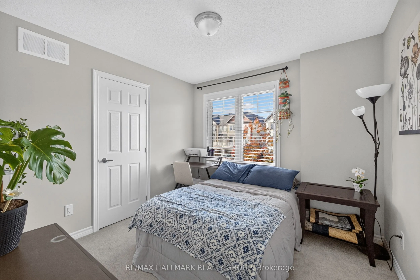
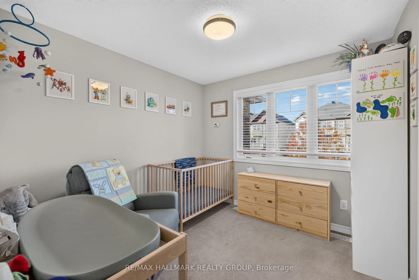
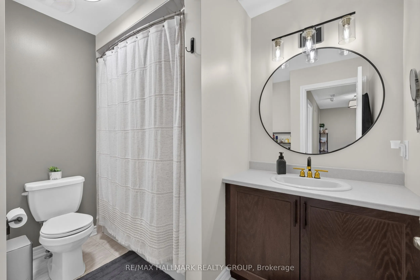
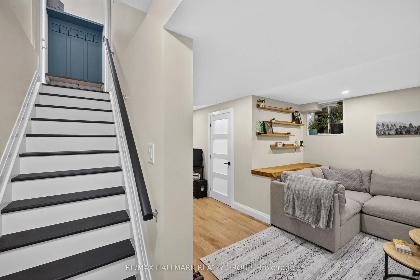
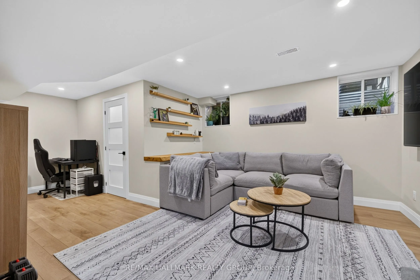
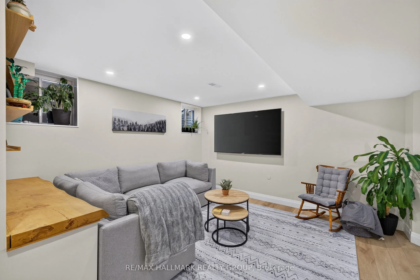
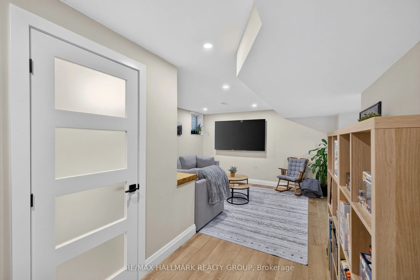
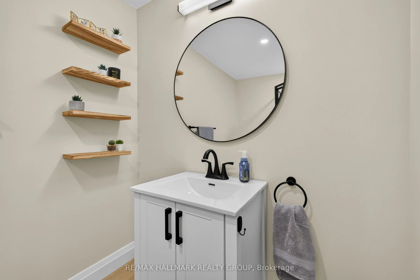
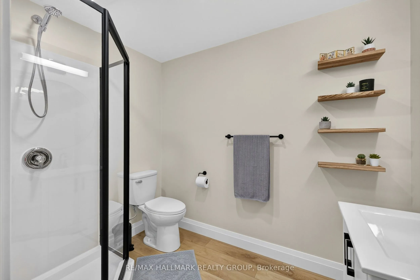
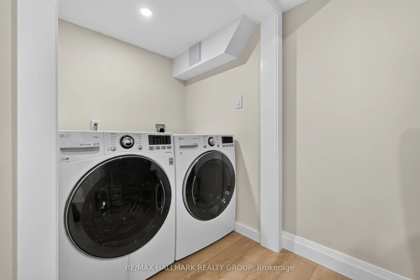
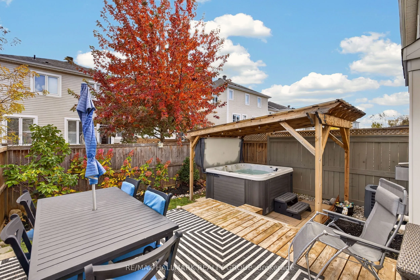
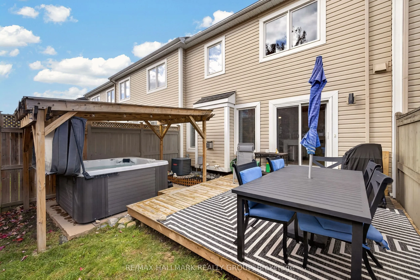
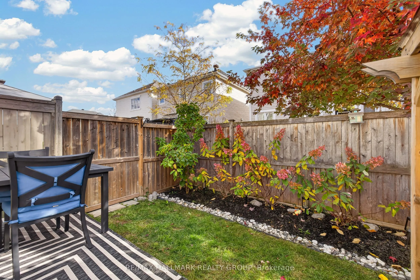
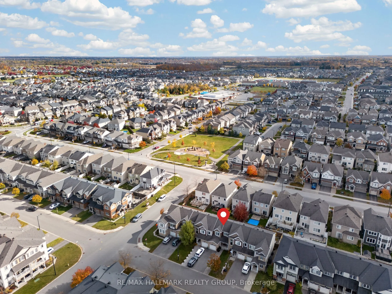
Beautifully updated 3-bedroom townhome in Half Moon Bay with a bright, open-concept main level, large windows and a cozy gas fireplace. Modern interlock along the large driveway leads to a covered porch and attached garage. Updated main-level flooring (18'), mudroom and powder room (21'), garage (22...'), and a refreshed kitchen with backsplash, hardware and faucet (22') add style and function. Upstairs offers a primary bedroom with a walk-in closet, two additional bedrooms and an updated main bath (24'). The finished basement provides valuable additional living space for a rec room and/or home office, while the third bathroom adds convenience and functionality. Enjoy a private, fully fenced backyard oasis with a deck (18'), gazebo (20') and hot tub on a full interlock pad (20') - perfect for unwinding or entertaining. A short walk or drive to nearby schools makes morning drop-offs easy, while several close parks, groceries, restaurants, shopping, and major retailers add to the everyday convenience. Ideally located near Barrhaven and Manotick amenities, it's a short drive to the LRT Limebank station, with future connectivity supported by the planned Greenbank Road realignment and Southwest Transitway extension.
Full Property Details
Interior
Bedrooms
3
Total Bedrooms
3
Washrooms
3
Square Footage
1100-1500 sqft
Basement
Finished
Heating Source
Gas
Heating Fuel
Forced Air
Air Conditioning
Central Air
Family Room
No
Kitchens
1
Total Kitchens
1
Fireplace Features
Yes
Bedrooms
3
Total Bedrooms
3
Washrooms
3
Square Footage
1100-1500 sqft
Basement
Finished
Heating Source
Gas
Heating Fuel
Forced Air
Air Conditioning
Central Air
Family Room
No
Kitchens
1
Total Kitchens
1
Fireplace Features
Yes
Exterior
Depth
83.66
Front
23.0
Lot Size
23 x 83.66 ft
Pool
None
Parking Spaces
2
Total Parking Spaces
2.00
Parking Description
Attached
Garage Spaces
1
Depth
83.66
Front
23.0
Lot Size
23 x 83.66 ft
Pool
None
Parking Spaces
2
Total Parking Spaces
2.00
Parking Description
Attached
Garage Spaces
1
Building Description
Style
2-Storey
Home Type
Townhome
Subtype
Att/Row/Townhouse
Property Orientation
South
Exterior Finish
Brick
Sewers
Sewer
Water Supply
Municipal
Possession Date
No Data
Style
2-Storey
Home Type
Townhome
Subtype
Att/Row/Townhouse
Property Orientation
South
Exterior Finish
Brick
Sewers
Sewer
Water Supply
Municipal
Possession Date
No Data
Community
Community
Half Moon Bay
Community
Half Moon Bay
Taxes & Fees
Taxes
$3,549 /yr
Tax Year
2026
Occupancy
Owner
Taxes
$3,549 /yr
Tax Year
2026
Occupancy
Owner
Room Types
Bathroom
3 Pc Bath
Dimensions 5.74 x 8.17 feet
46.9 sqft
Bathroom
-
Dimensions 8.99 x 7.84 feet
70.48 sqft
Bedroom 2
-
Dimensions 9.91 x 9.84 feet
97.51 sqft
Bedroom 3
-
Dimensions 9.32 x 9.68 feet
90.22 sqft
Dining Room
-
Dimensions 6.43 x 8.66 feet
55.68 sqft
Family Room
-
Dimensions 11.84 x 12.24 feet
144.92 sqft
Family Room
-
Dimensions 16.4 x 21.59 feet
354.08 sqft
Foyer
-
Dimensions 3.51 x 4.82 feet
16.92 sqft
Kitchen
-
Dimensions 13.48 x 9.58 feet
129.14 sqft
Mud Room
-
Dimensions 3.25 x 5.09 feet
16.54 sqft
Powder Room
-
Dimensions 4.82 x 4.43 feet
21.35 sqft
Primary Bedroom
-
Dimensions 14.01 x 10.24 feet
143.46 sqft
Similar Properties(No results)
Mortgage Calculator
Calculate your estimated monthly mortgage payment
Price
$599,900
$
%
%
Total cost of mortgage
$0
Monthly payment
By clicking Save, we will calculate your estimated mortgage for all properties using the saved values (down payment percentage, interest rate, and amortization).
The accuracy and applicability of this calculator are not guaranteed.
.png)