Sign In or Create a Free Account to see full details of this property
Key Facts
Key facts for 2 Covington Road #401
Property Type
Condo, Apartment
Parking
1 garage, 1 parking
MLS #
C13573318
Size
900-999 sqft
Basement
None
Listed on
2026-07-16
Lot size
-
Tax
$2,850 /yr
Days on Market
89
Approximate Age
16-30
Maintenance Fee
$947.01/mo
Cable TV, Common Ele...
Description
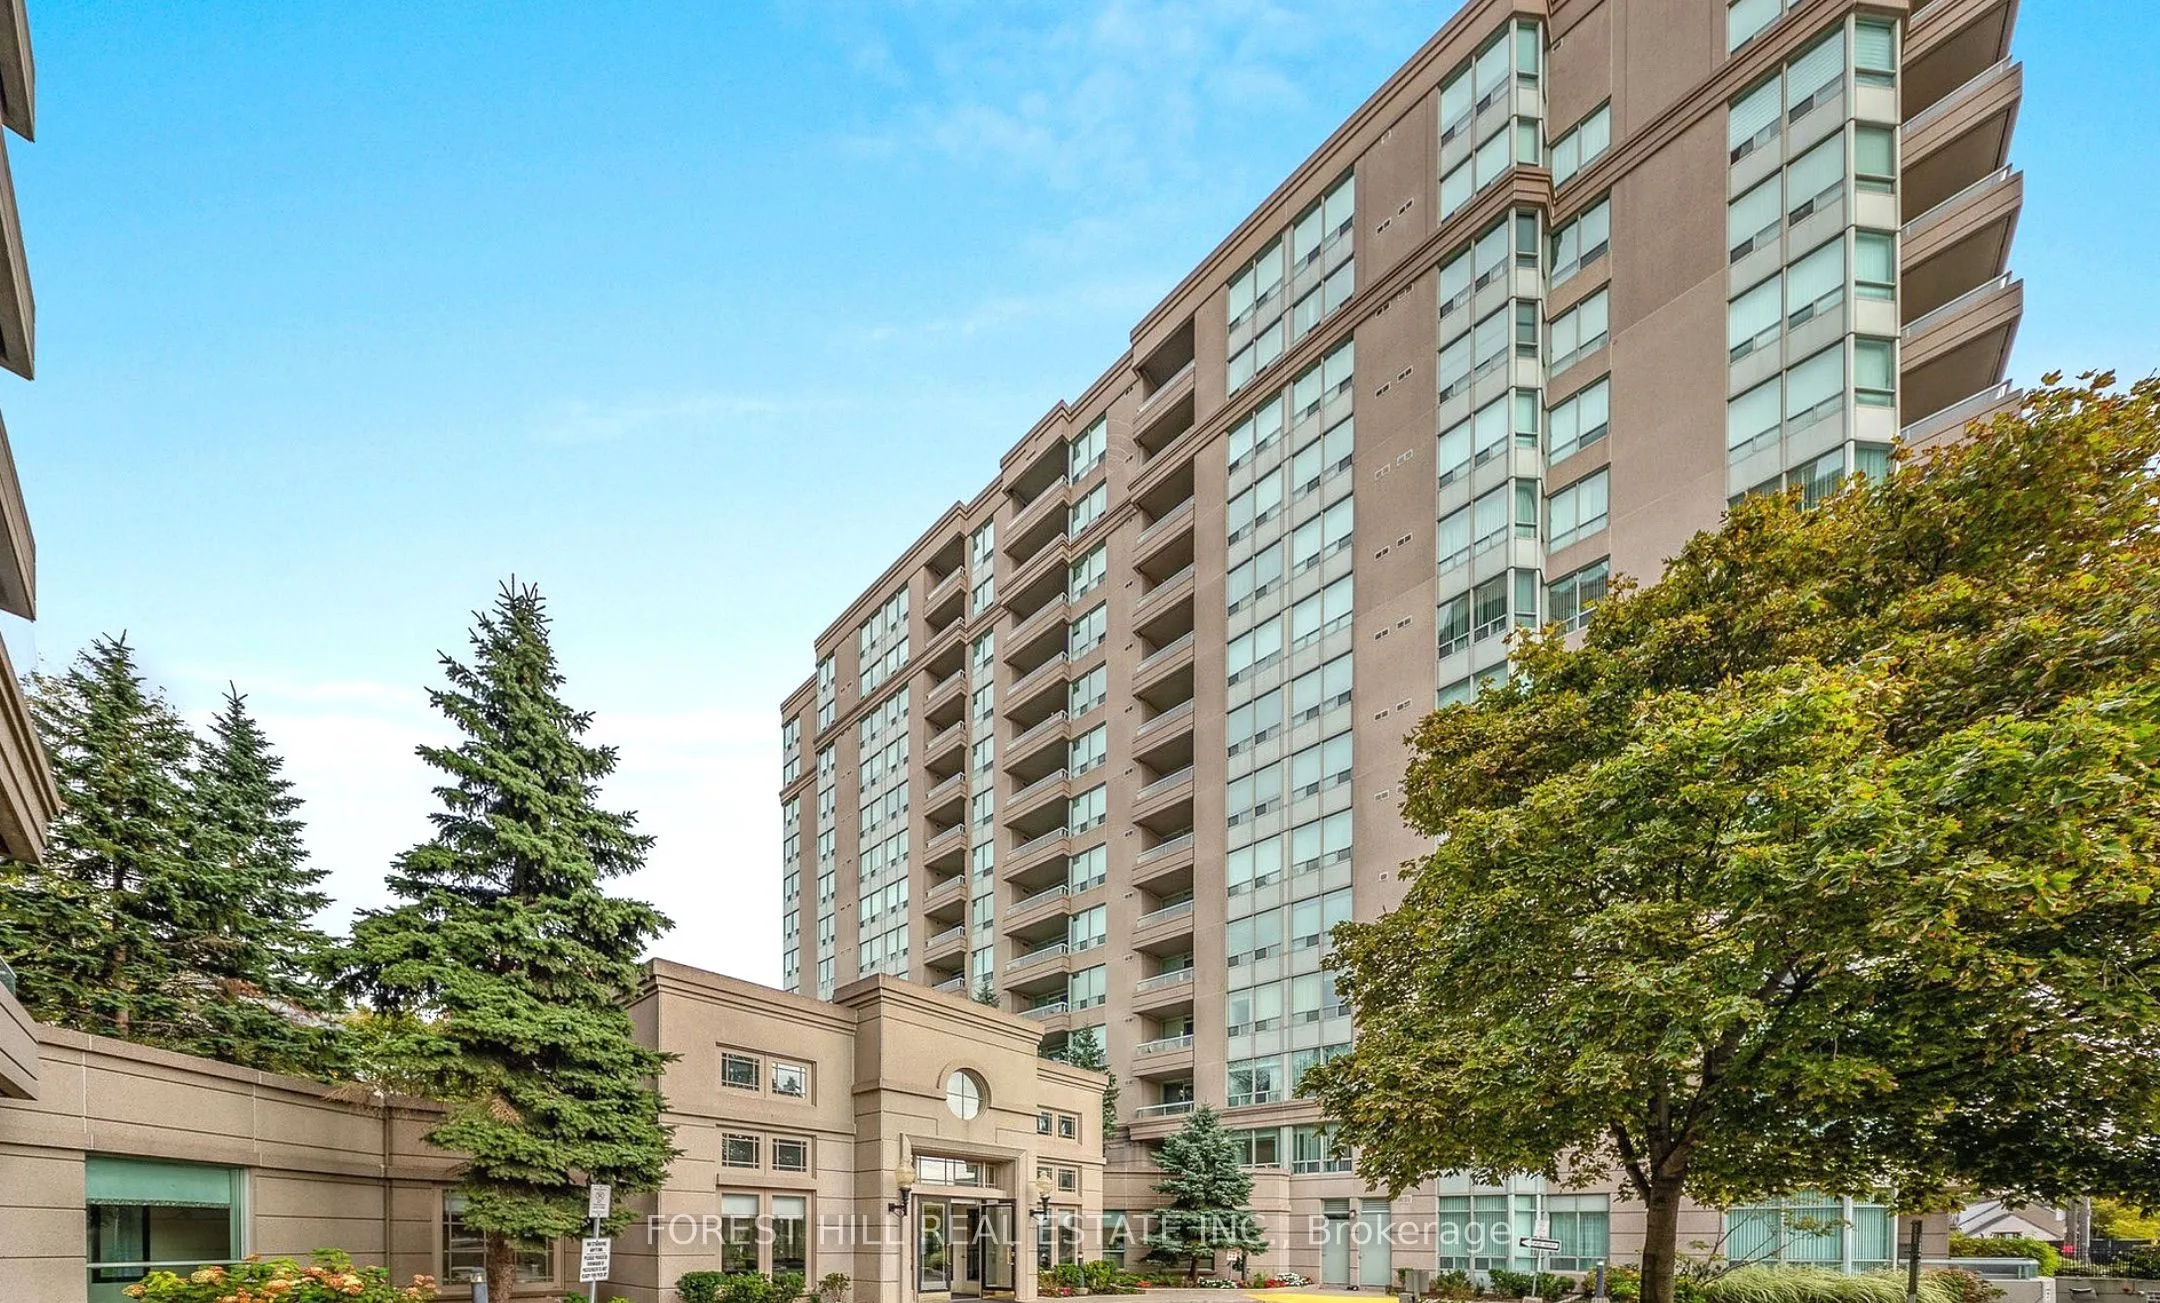
Welcome To Crystal Towers. Bright & Spacious Unit With 2 Bedrooms And 2 Full Bathrooms. Open Concept Living And Dining.Family Sized Kitchen With Ceramic Floor. Ensuite Laundry. This bright, well-designed living space is located in one of NorthToronto's most established and sought-after neighbourhood...s.Crystal Towers is a well-managed, amenity-rich building with an outdoor pool, gym, and party room.Large Balcony. Lots of Storage Space.Beautiful Hallways & Lobby. Close To Everything. Walking Distance To Lawrence Plaza. Minutes to parks, schools, restaurants, and everyday conveniences like Yorkdale, & Lawrence West Subway.This Fabulous Suite Offers Living In a High-Demand Location With Strong Long-Term Value. There Is a Sabbath Elevator For Those Who Use It. **Photos feature virtual staging to depict the unit if it were fully furnished.
.png)