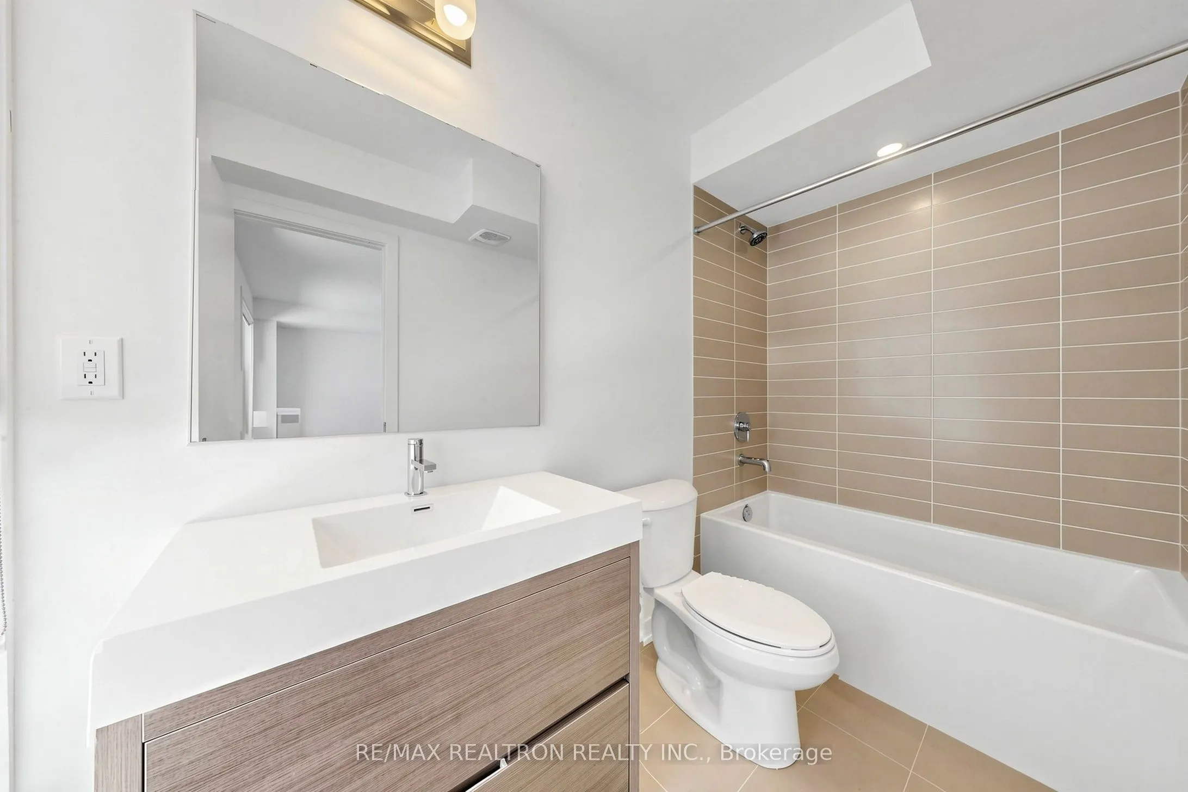
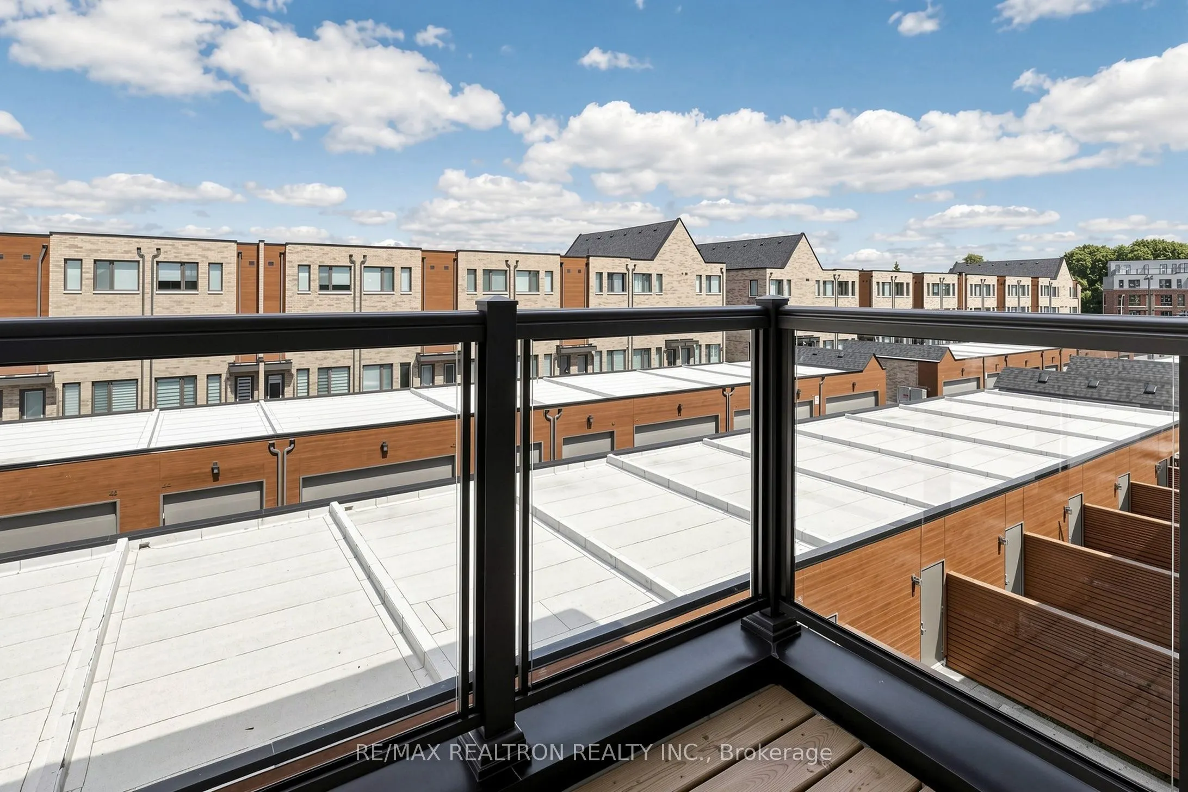
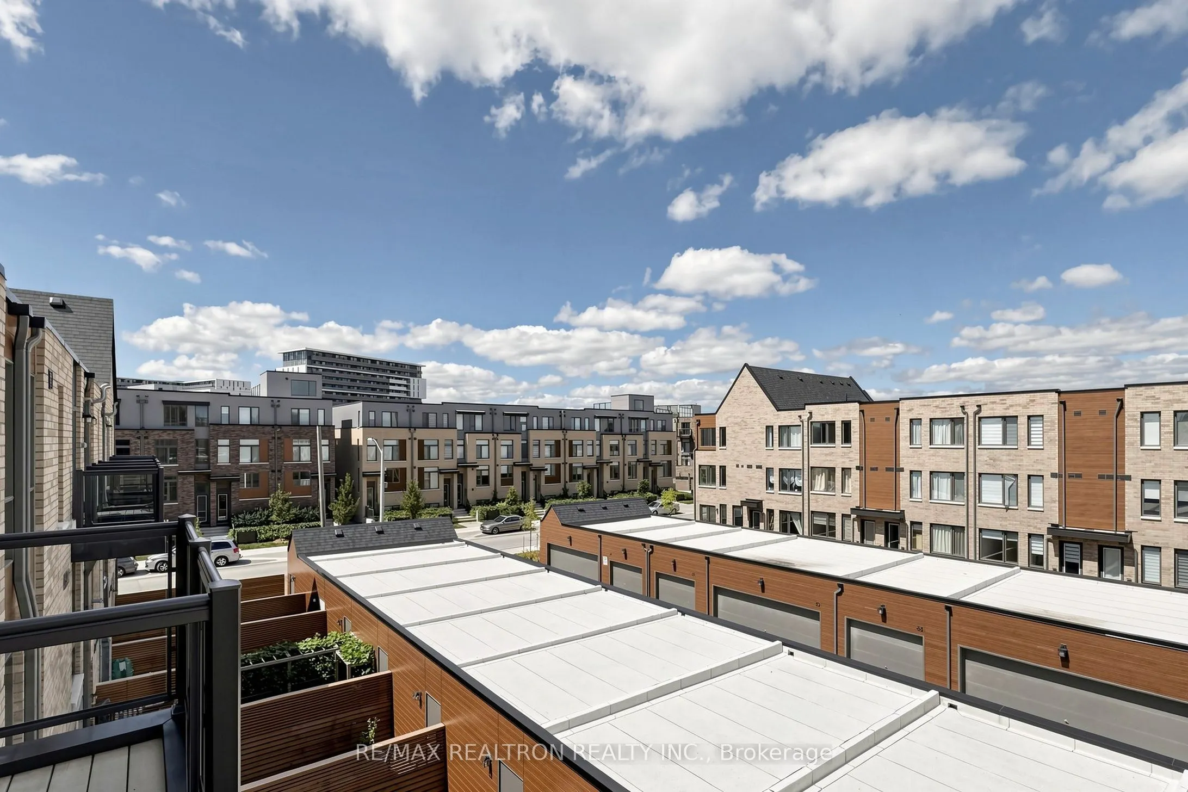
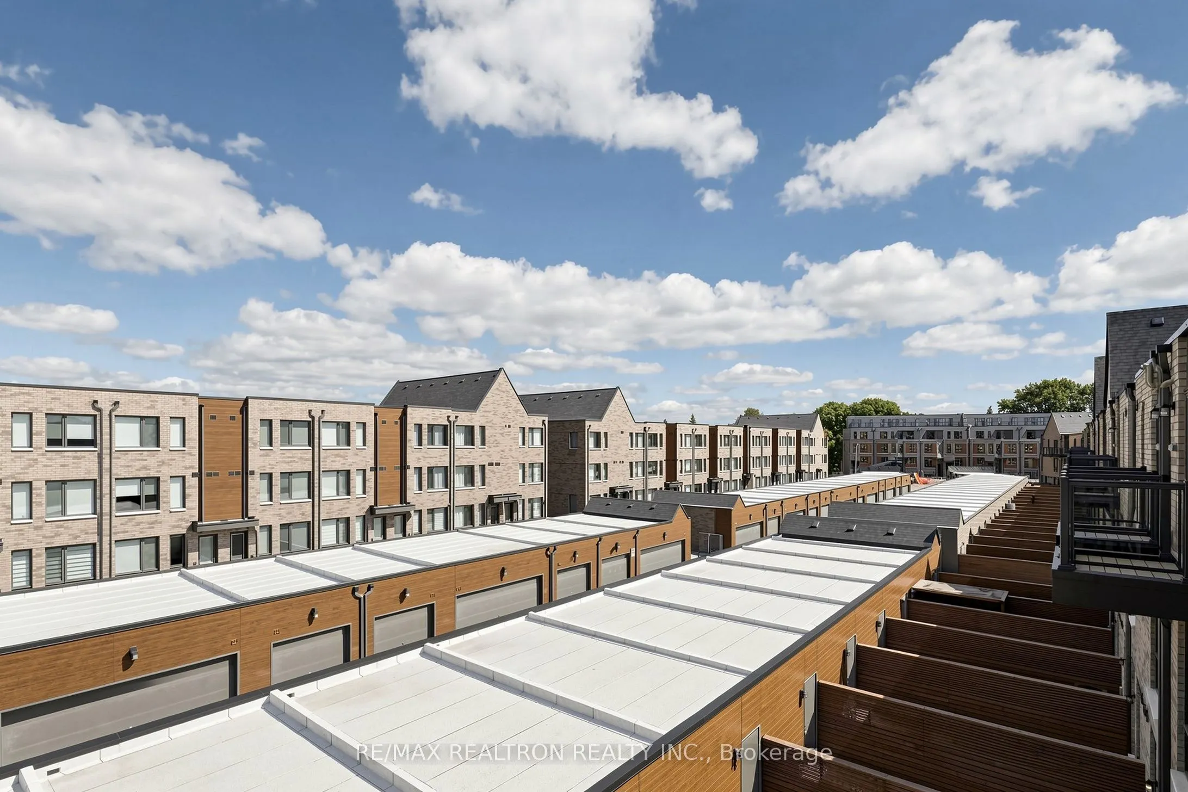
Sign In or Create a Free Account to see full details of this property
Key Facts
Key facts for 64 Turtle Island Road #24
Property Type
Condo, 3-Storey
Parking
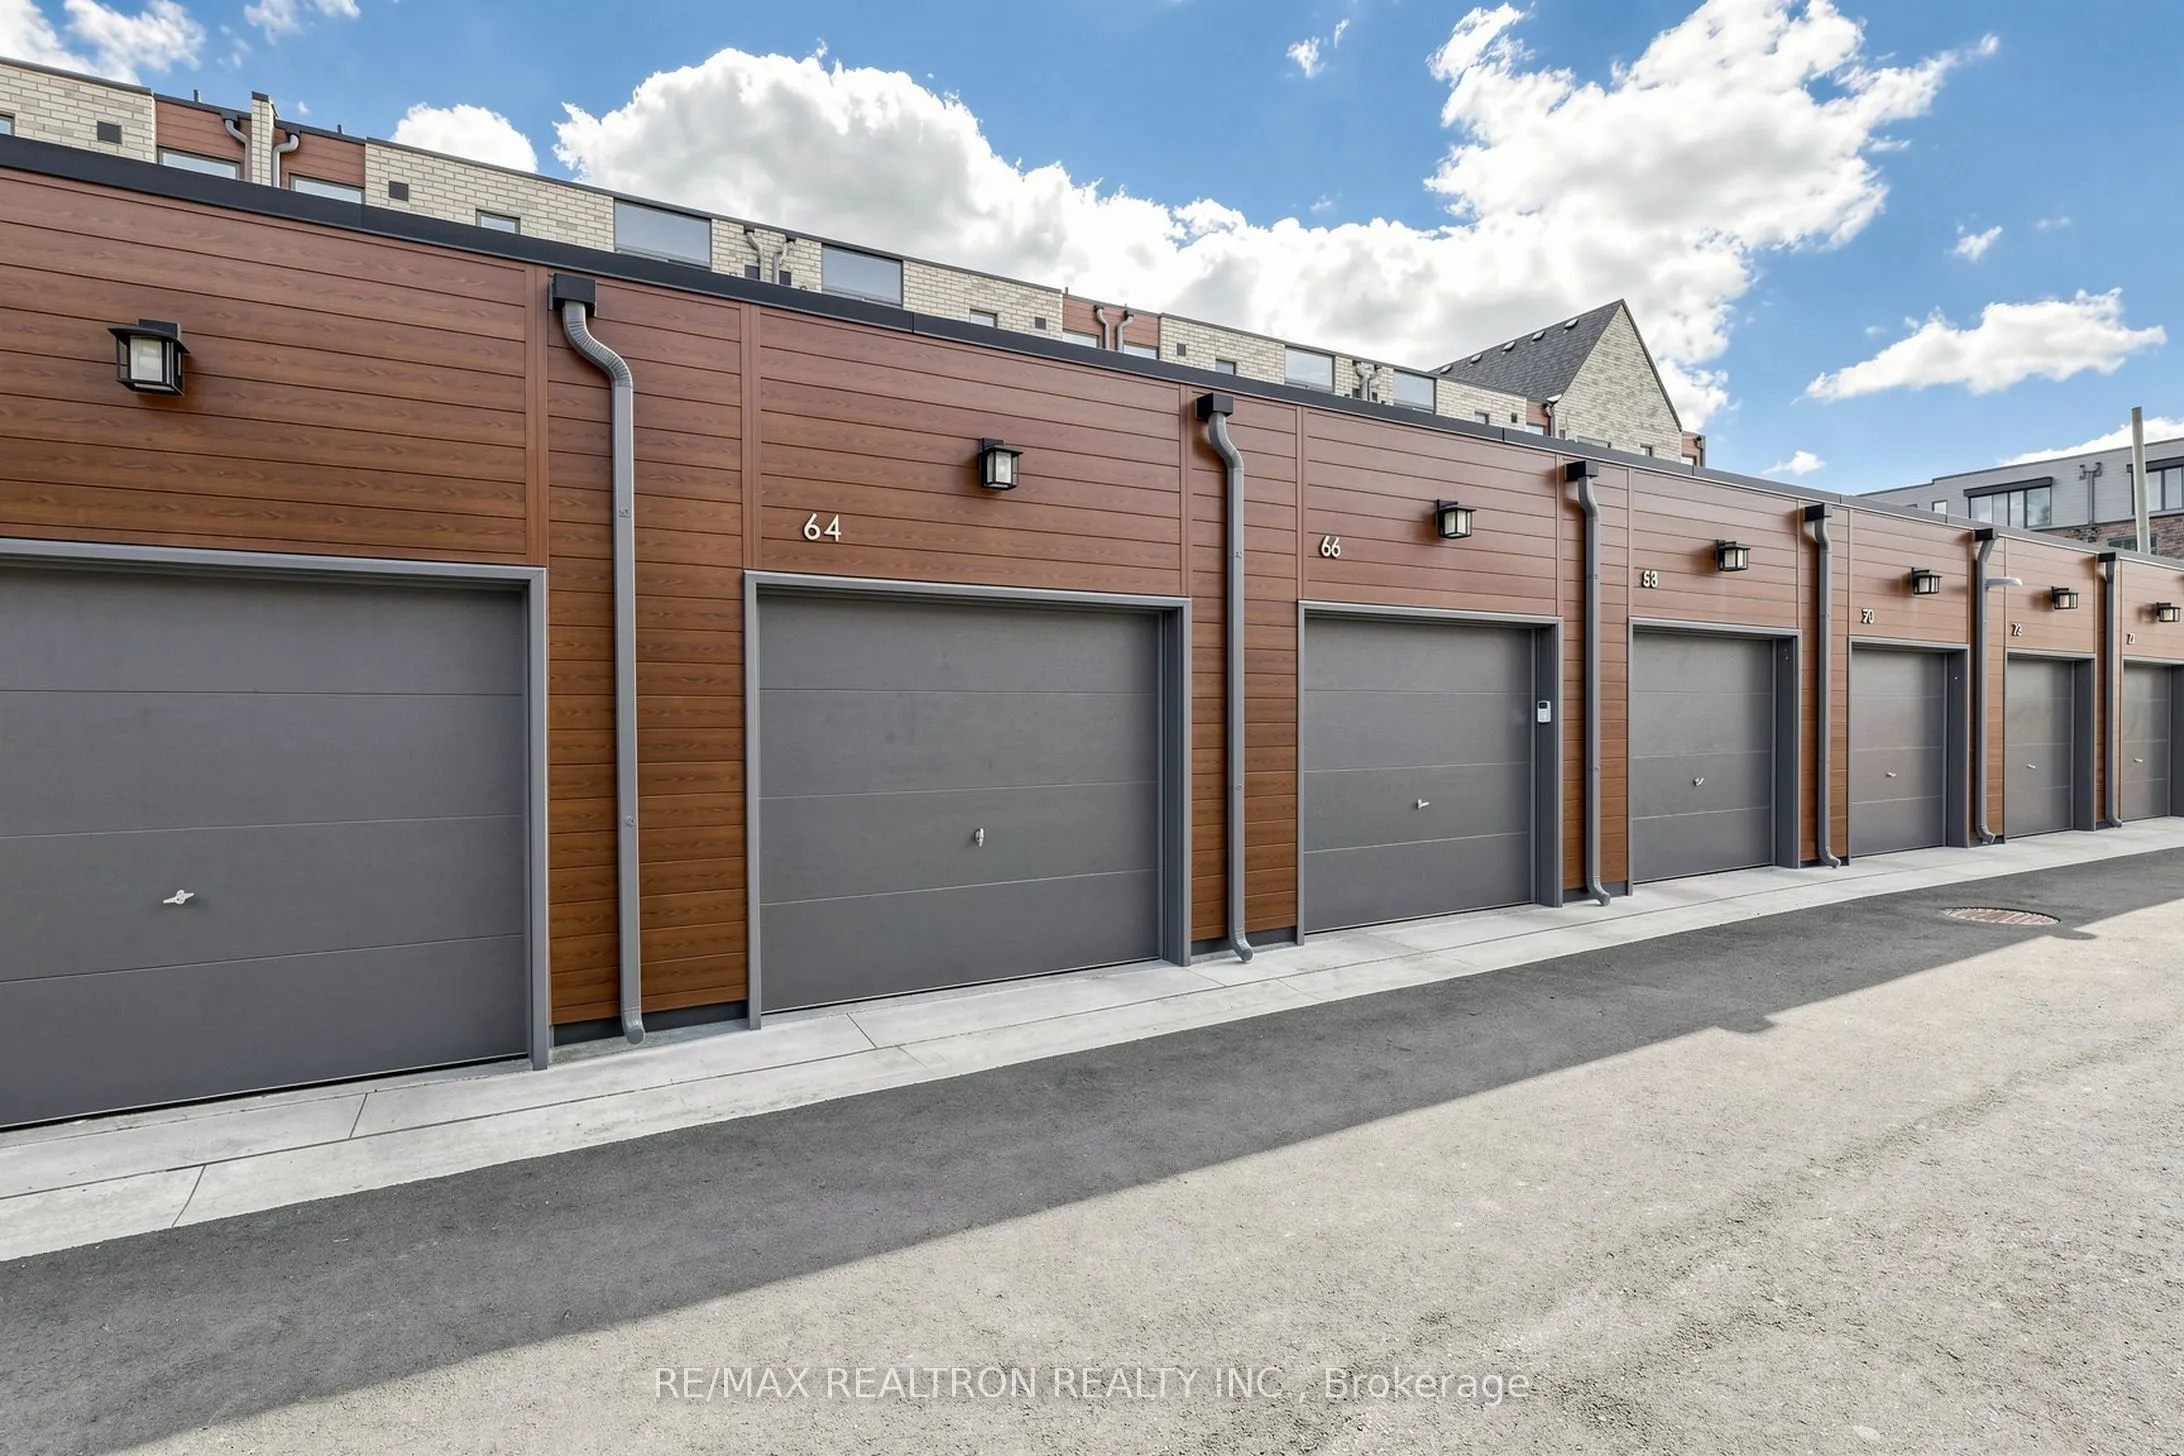
Other 1 garage, 1 parking
MLS #
C13801858
Size
1400-1599 sqft
Basement
Half
Listed on
2026-09-18
Lot size
-
Tax
$4,645 /yr
Days on Market
25
Approximate Age
0-5
Maintenance Fee
$267.03/mo
Common Elements, Bui...
Description
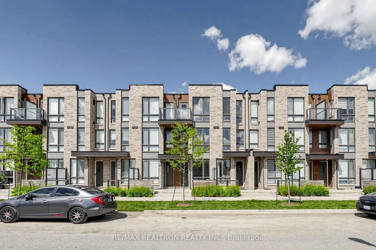
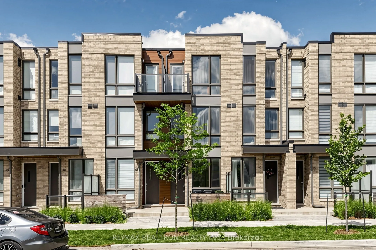
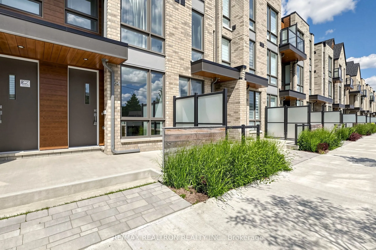
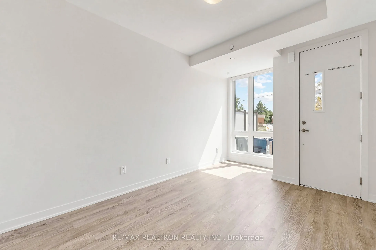
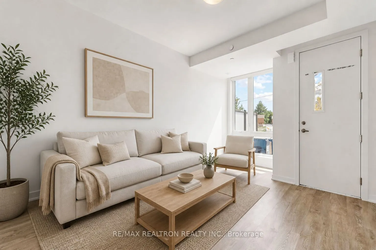
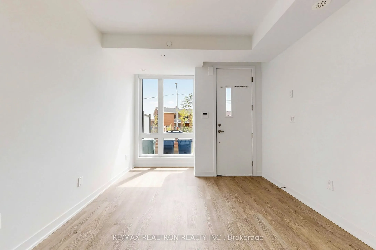
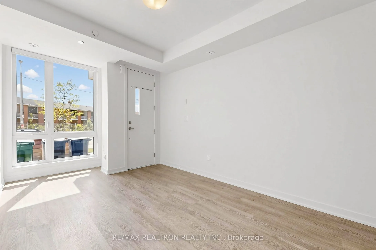
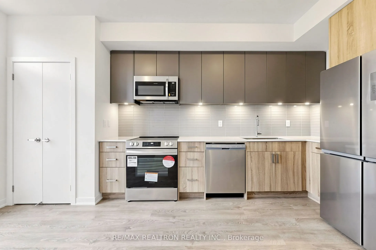
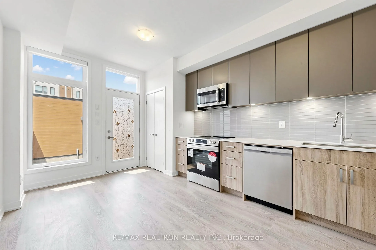
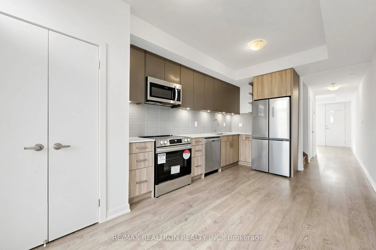
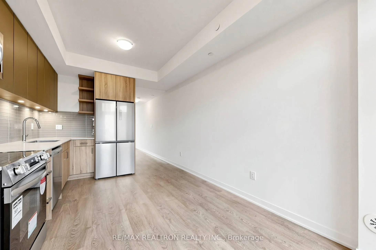
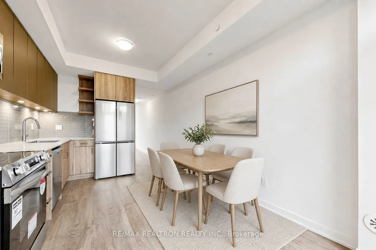
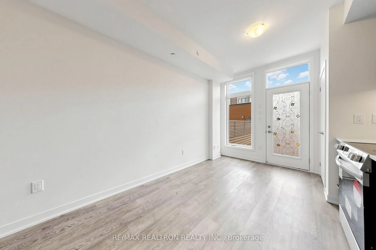
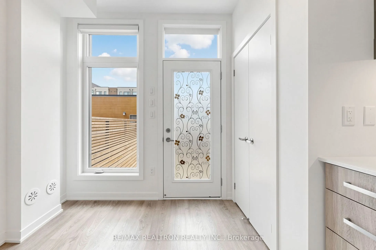
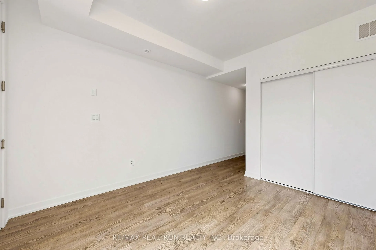
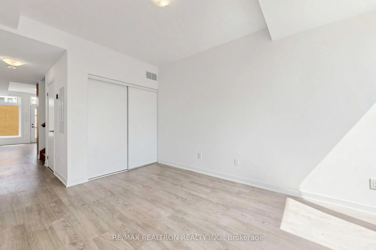
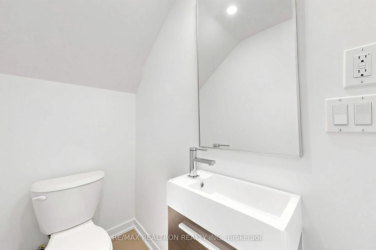
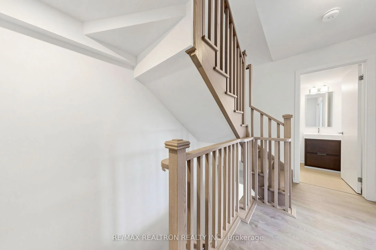
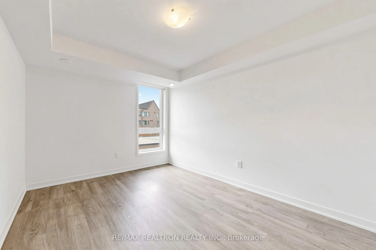
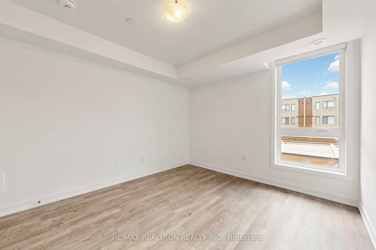
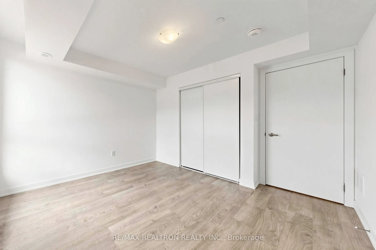
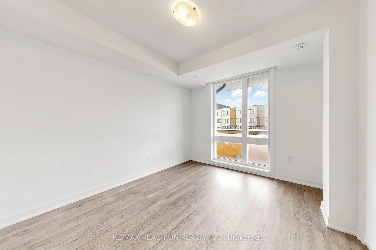
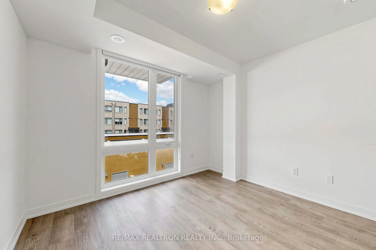
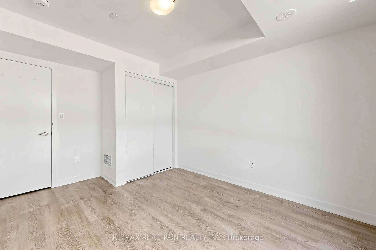
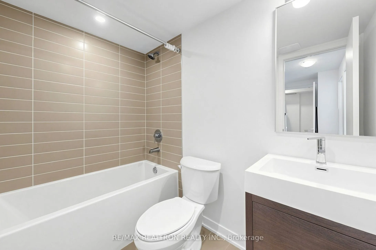
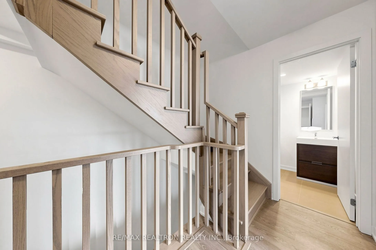
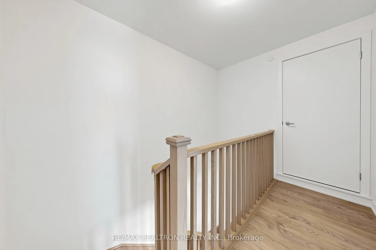
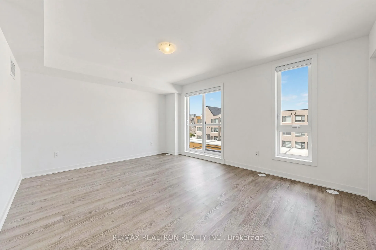
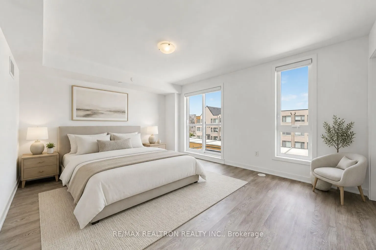
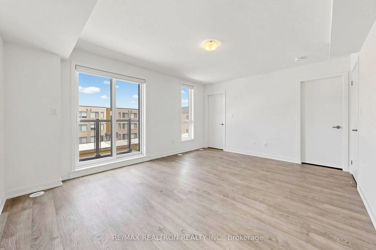
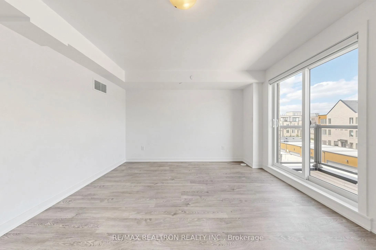
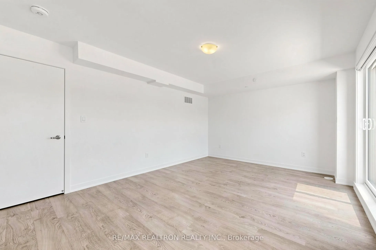
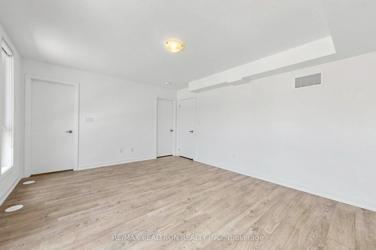
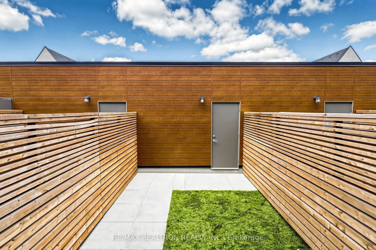
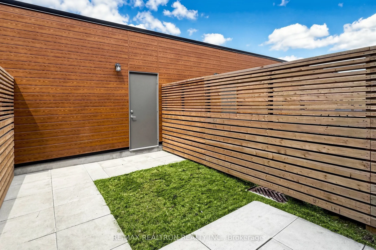
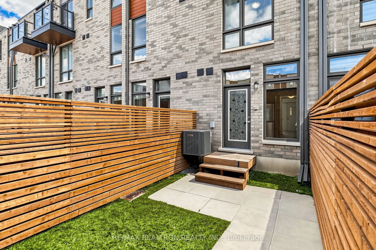
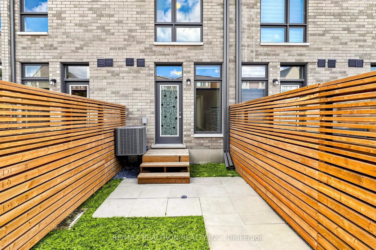
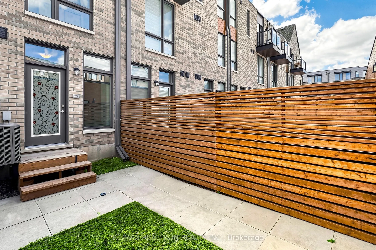
Welcome to 64 Turtle Island Road, a stylish and contemporary 3-bedroom townhome offering the perfect combination of modern design, functional living and exceptional convenience in a highly desirable North Toronto location. This bright and inviting home features soaring 9"ceilings, oversized windows ...and quality laminate flooring throughout, creating an open and airy atmosphere filled with natural light.The modern kitchen flows seamlessly into the spacious living and dining areas, providing an ideal setting for everyday family living and entertaining. Step outside to your own private yard - a wonderful outdoor space for relaxing, dining or enjoying time with family and friends. Generously sized bedrooms provide comfortable and versatile living space, while the thoughtful multi-level layout offers both functionality and privacy.Ideally located just minutes from Yorkdale Shopping Centre, residents can enjoy world-class shopping, dining and entertainment along with nearby parks, excellent public and private schools and everyday amenities. Convenient access to Yorkdale and Lawrence West Subway Stations, TTC, GO Transit, the future Eglinton Crosstown LRT, Allen Road and Highways 401, 400 and 407 makes commuting throughout Toronto and the GTA effortless.
Full Property Details
Interior
Bedrooms
3
Total Bedrooms
3
Washrooms
3
Square Footage
1400-1599 sqft
Basement
Half
Heating Source
Gas
Heating Fuel
Forced Air
Air Conditioning
Central Air
Family Room
No
Kitchens
1
Total Kitchens
1
Fireplace Features
No
Bedrooms
3
Total Bedrooms
3
Washrooms
3
Square Footage
1400-1599 sqft
Basement
Half
Heating Source
Gas
Heating Fuel
Forced Air
Air Conditioning
Central Air
Family Room
No
Kitchens
1
Total Kitchens
1
Fireplace Features
No
Exterior
Driveway
Other
Waterfront
None
Parking Spaces
1
Total Parking Spaces
1.00
Parking Description
Other
Garage Spaces
1
Balcony
None
Driveway
Other
Waterfront
None
Parking Spaces
1
Total Parking Spaces
1.00
Parking Description
Other
Garage Spaces
1
Balcony
None
Building Description
Style
3-Storey
Home Type
Condo
Subtype
Condo Townhouse
Year Built
0-5
Property Orientation
South
Exterior Finish
Brick
Possession Date
9/18/2026
Locker
None
Style
3-Storey
Home Type
Condo
Subtype
Condo Townhouse
Year Built
0-5
Property Orientation
South
Exterior Finish
Brick
Possession Date
9/18/2026
Locker
None
Community
Community
Englemount-Lawrence
Community
Englemount-Lawrence
Taxes & Fees
Taxes
$4,645 /yr
Tax Year
2025
Occupancy
Vacant
Maintenance Fee
$267.03/mo
Common Elements
Included
Building Insurance
Included
Taxes
$4,645 /yr
Tax Year
2025
Occupancy
Vacant
Maintenance Fee
$267.03/mo
Common Elements
Included
Building Insurance
Included
Other
Pets
Yes-with Restrictions
Pets
Yes-with Restrictions
Room Types
Bedroom 2
-
Dimensions 10.33 x 9.88 feet
102.06 sqft
Bedroom 3
-
Dimensions 11.81 x 10.17 feet
120.11 sqft
Furnace Room
-
Dimensions 4.59 x 7.68 feet
35.25 sqft
Kitchen
-
Dimensions 10.2 x 16.57 feet
169.01 sqft
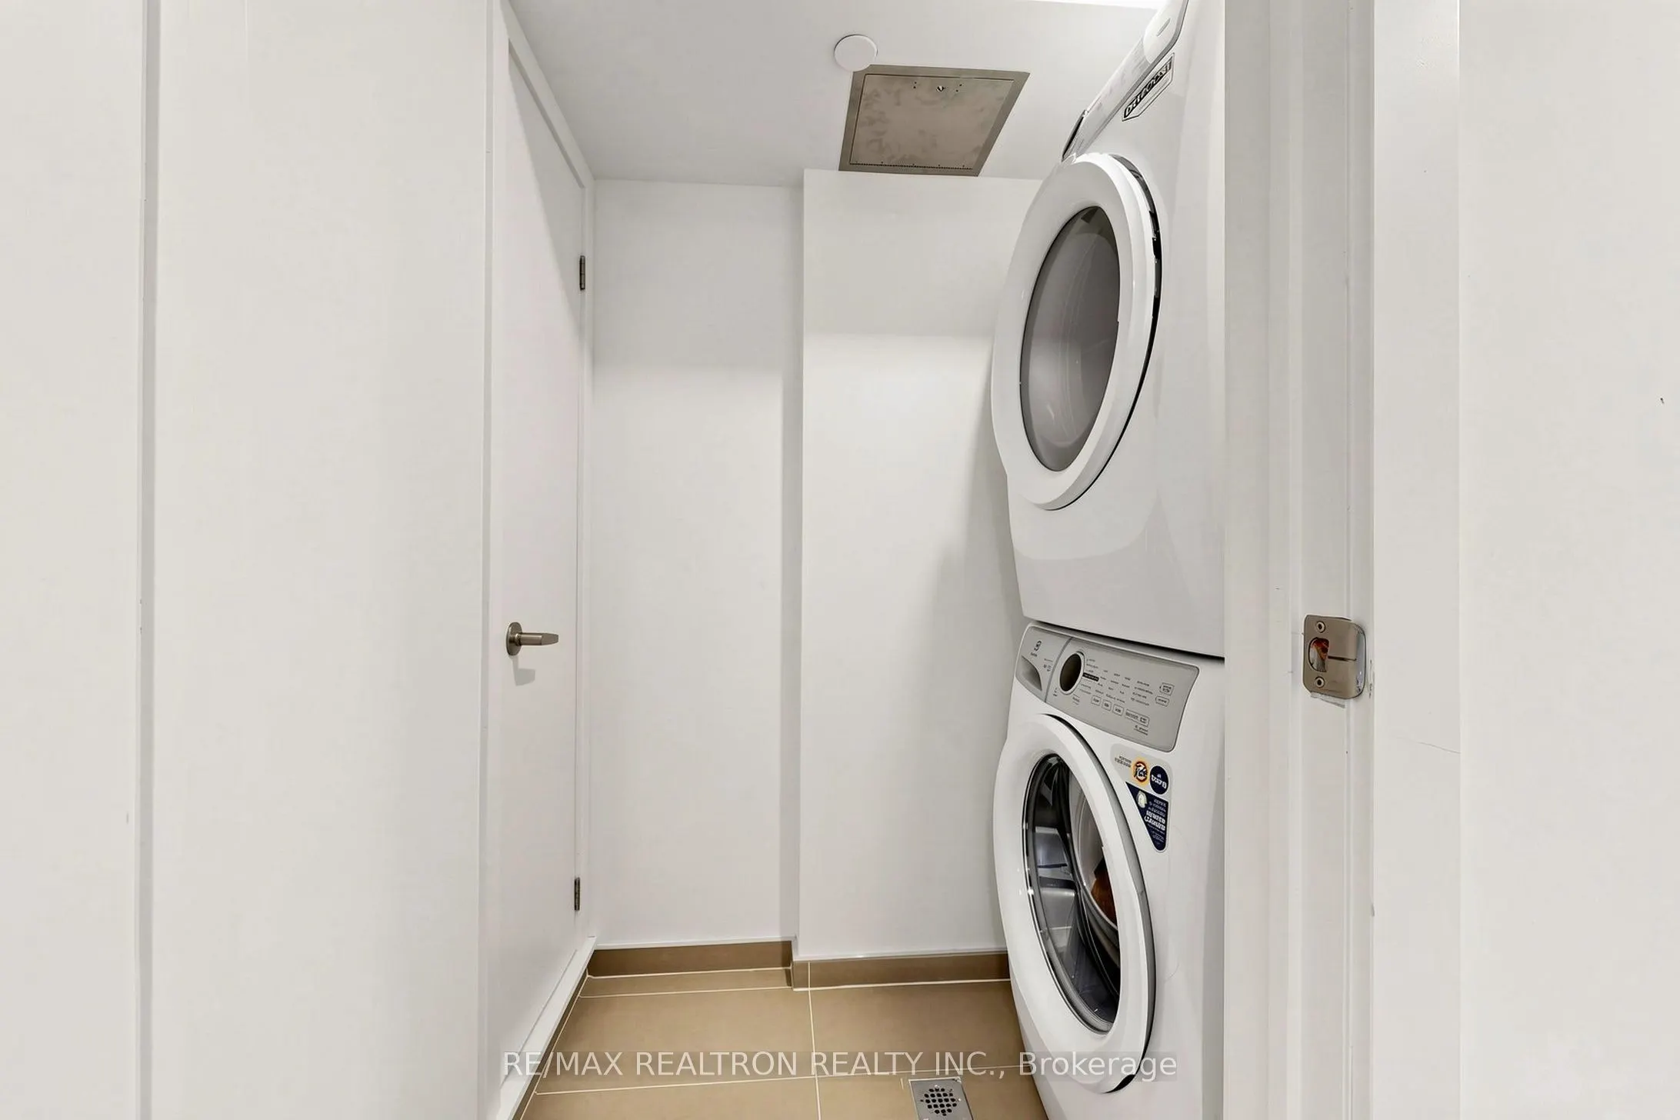
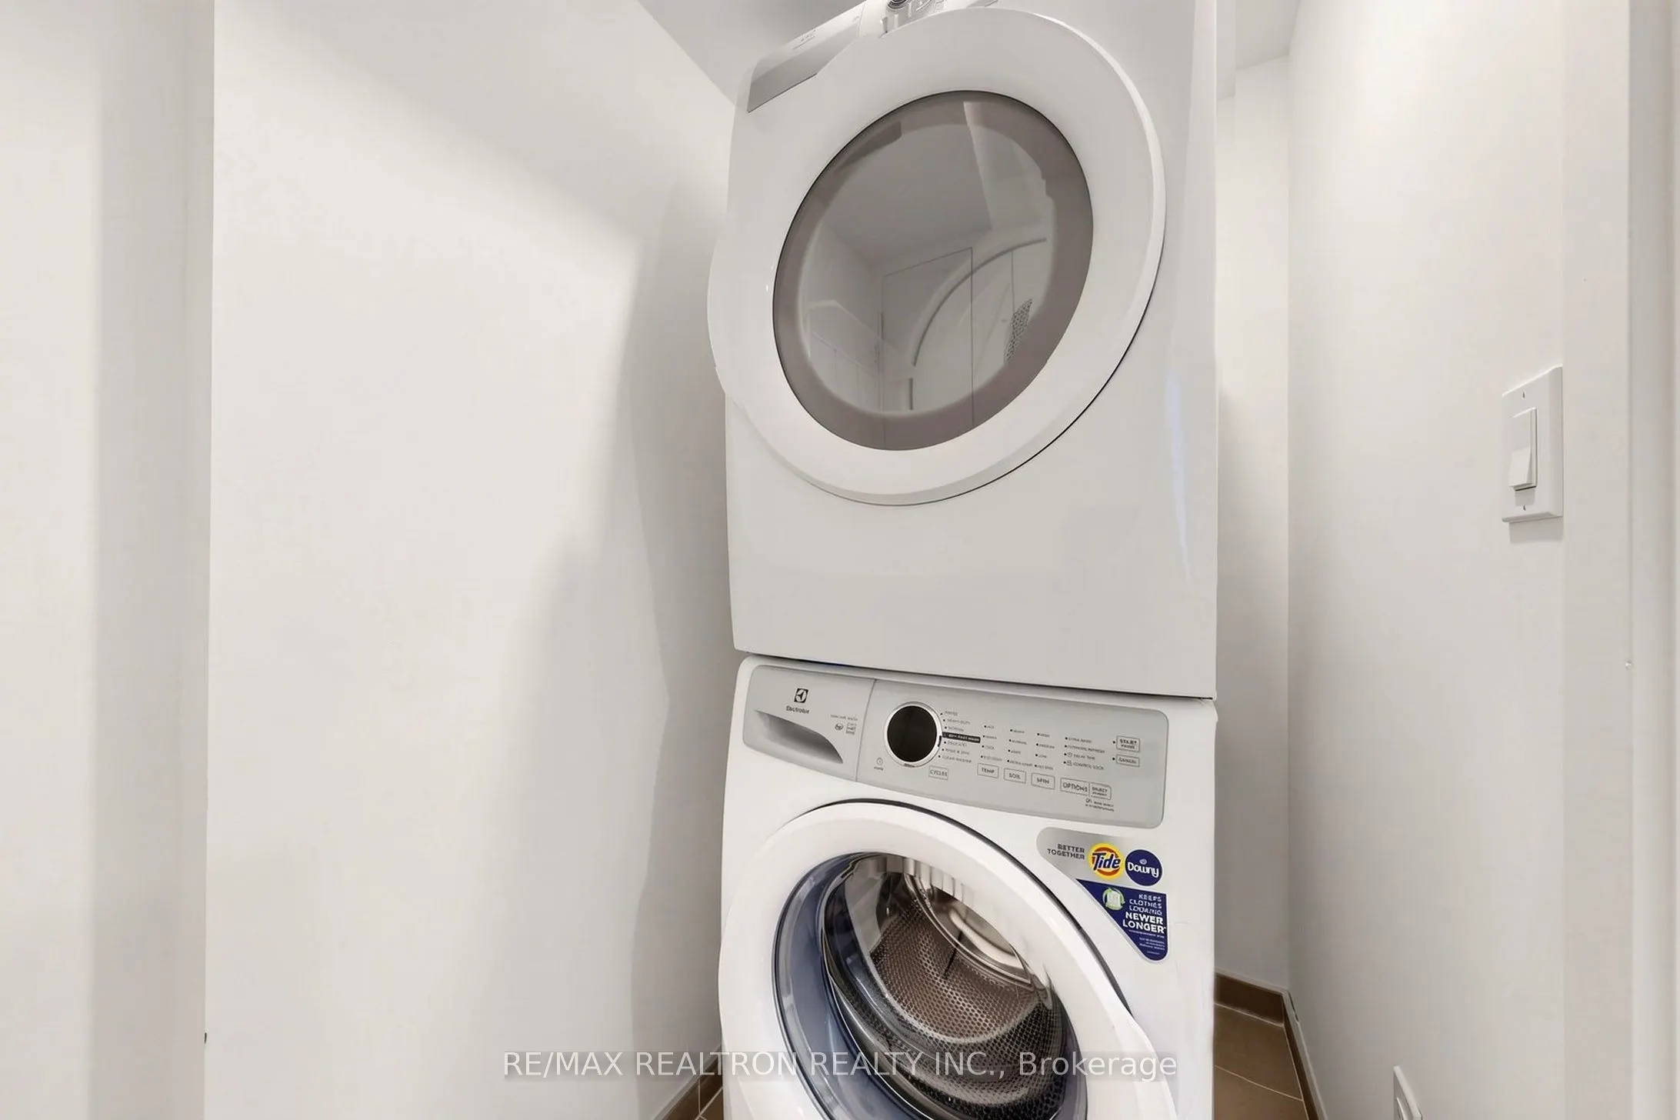
Laundry
-
Dimensions 3.64 x 7.84 feet
28.54 sqft
Living Room
-
Dimensions 10.2 x 14.24 feet
145.25 sqft
Primary Bedroom
-
Dimensions 11.98 x 16.96 feet
203.18 sqft
Similar Properties(No results)
Mortgage Calculator
Calculate your estimated monthly mortgage payment
Price
$785,000
$
%
%
Total cost of mortgage
$0
Monthly payment
By clicking Save, we will calculate your estimated mortgage for all properties using the saved values (down payment percentage, interest rate, and amortization).
The accuracy and applicability of this calculator are not guaranteed.
.png)