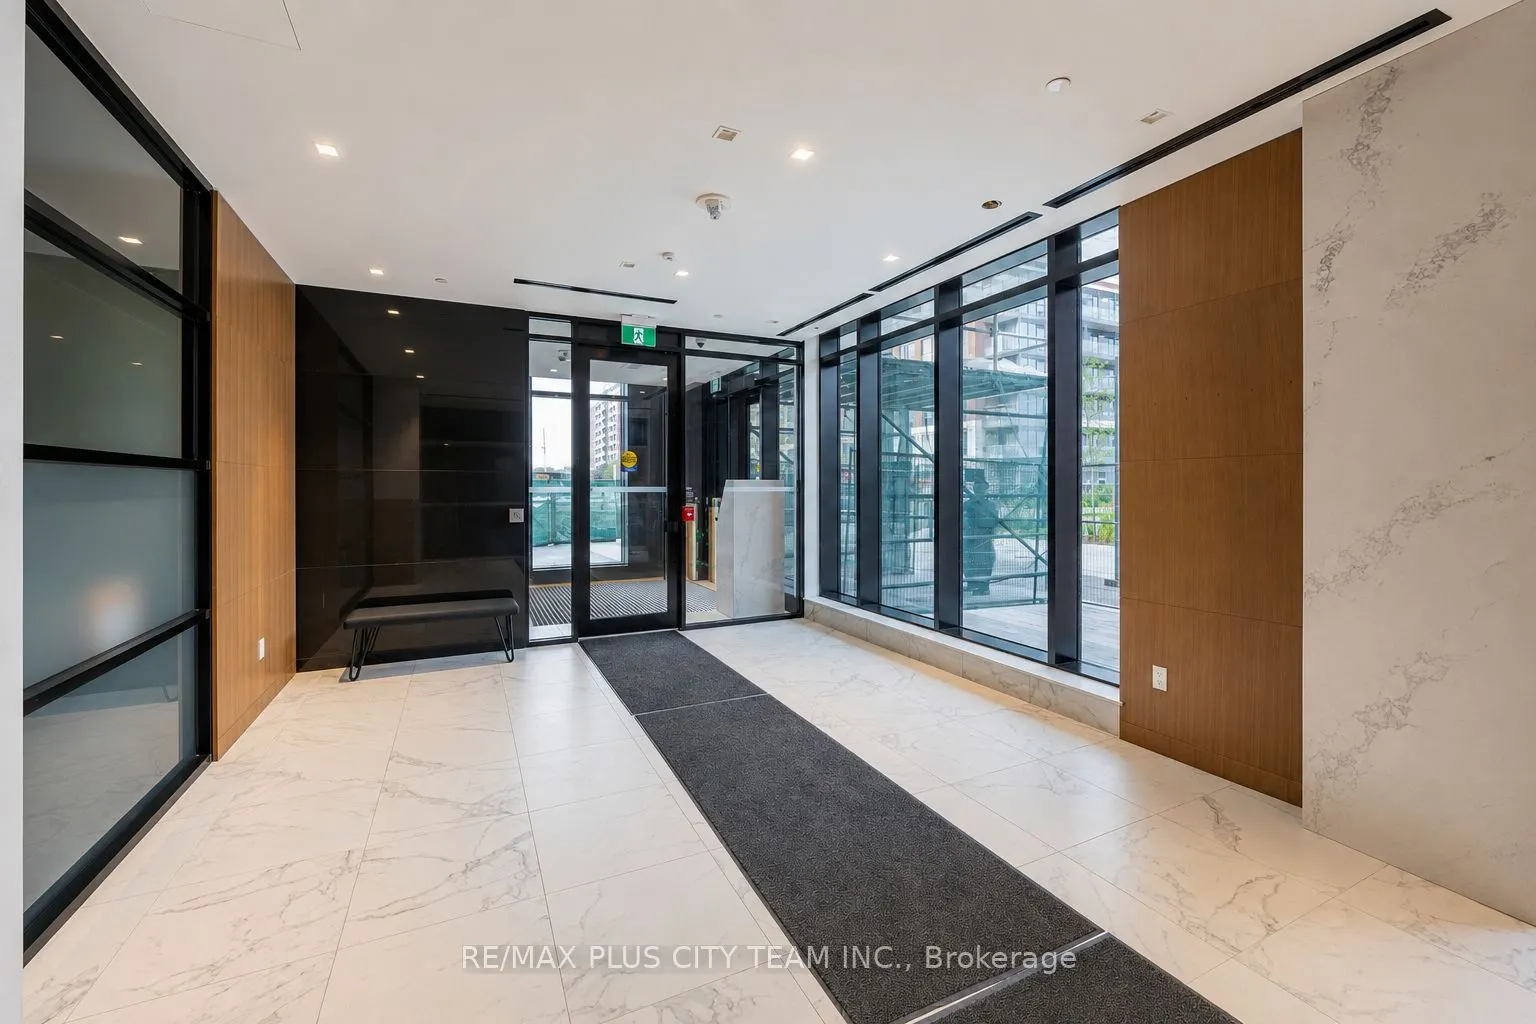
Sign In or Create a Free Account to see full details of this property
Key Facts
Key facts for 8 Tippett Road #105
Property Type
Condo, Apartment
Parking
Underground 1 garage, 1 parking
MLS #
C13761524
Size
700-799 sqft
Basement
None
Listed on
2026-09-09
Lot size
-
Tax
$2,971.10 /yr
Days on Market
34
Approximate Age
0-5
Maintenance Fee
$622.58/mo
Common Elements, Bui...
Description
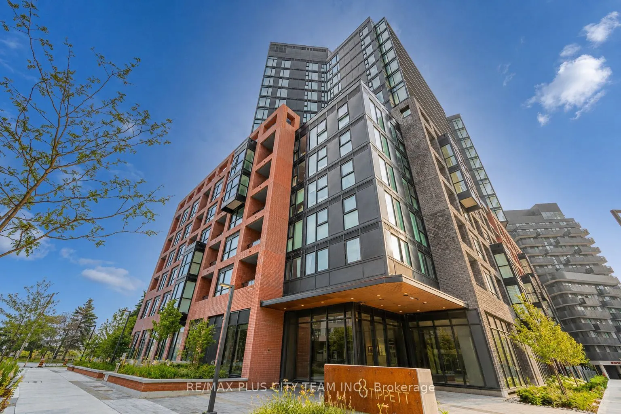
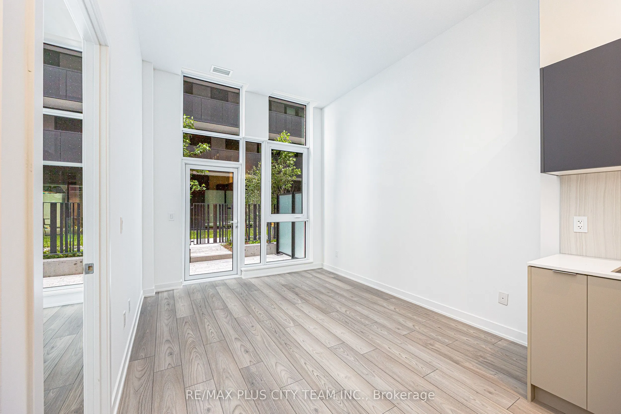
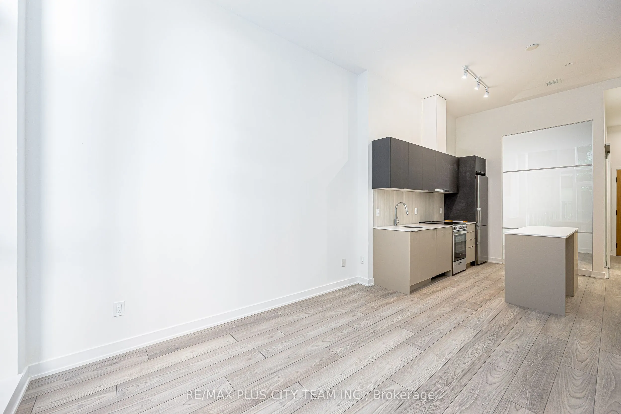
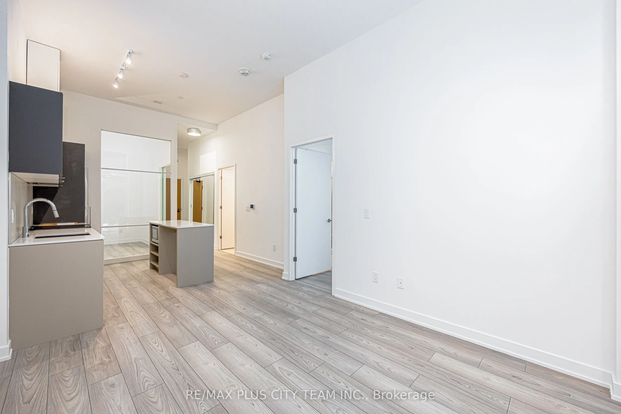
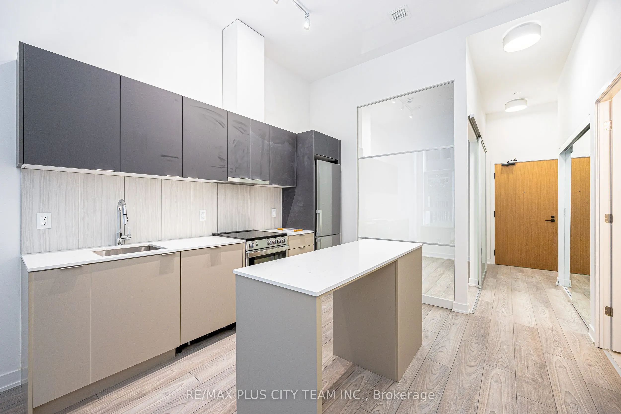
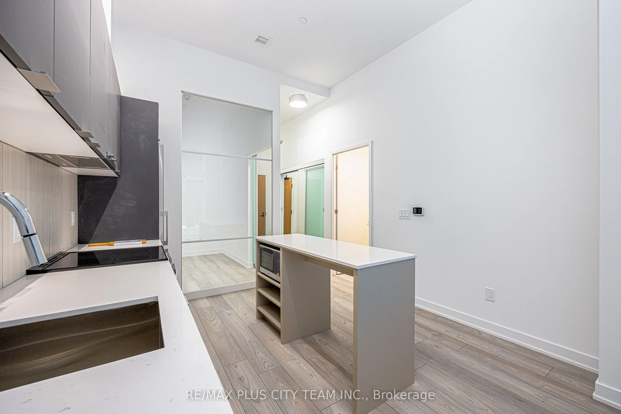
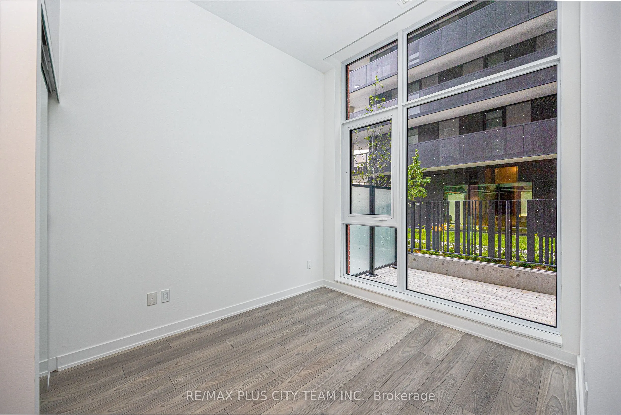
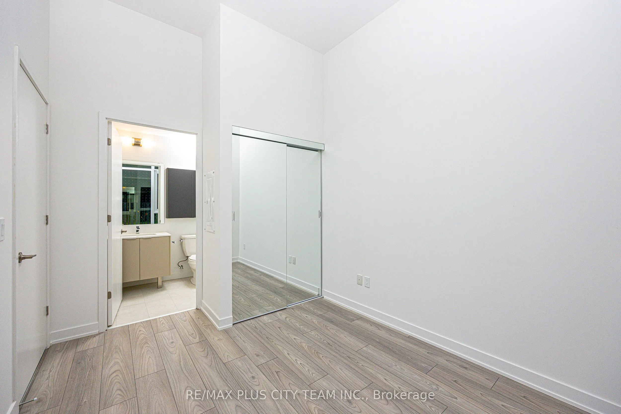
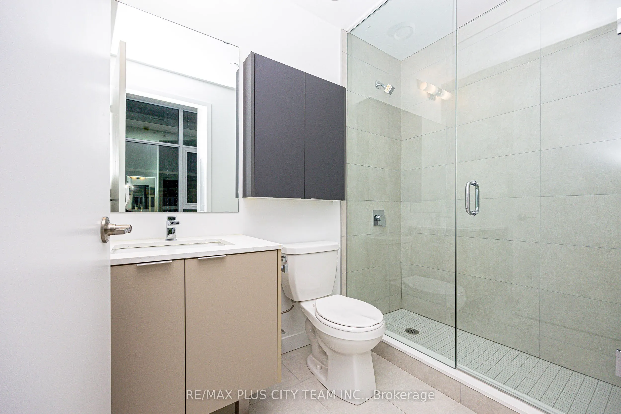
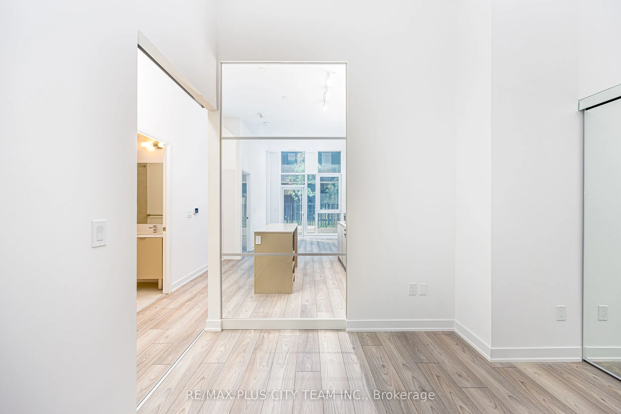
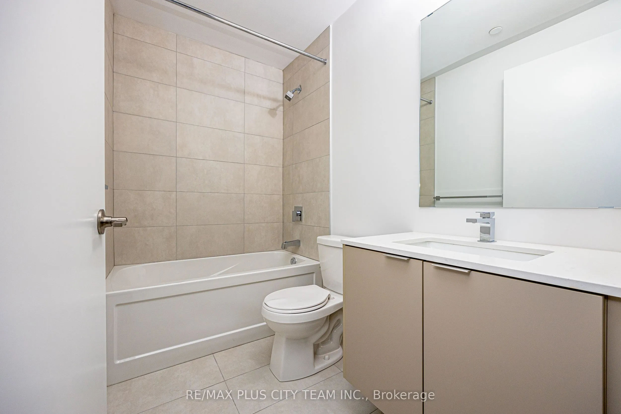
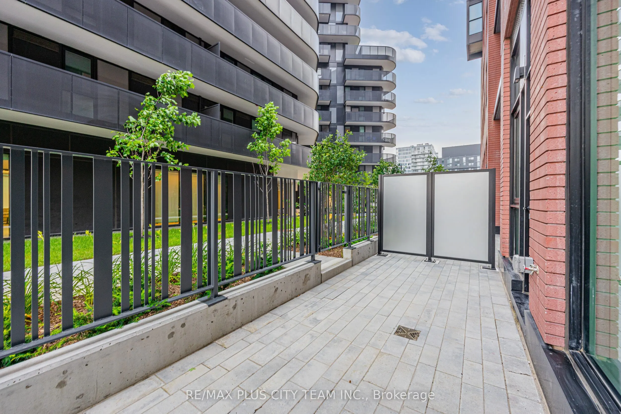
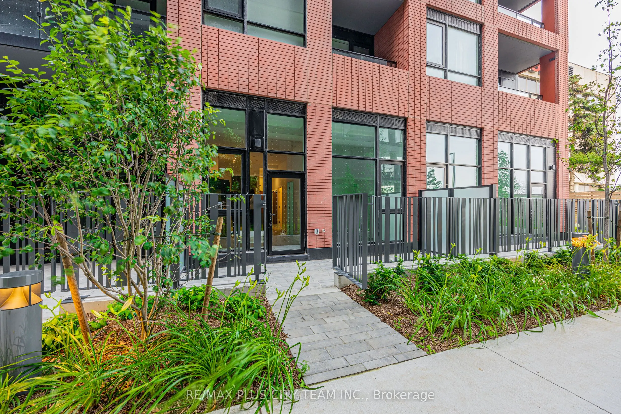
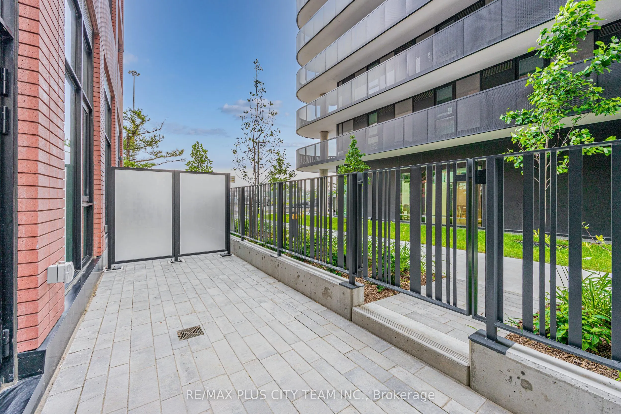
Contemporary style meets everyday convenience in this beautifully designed 2-bedroom, 2-bathroom suite offering 715 sq. ft. of bright, functional living space. Soaring ceilings and floor-to-ceiling windows fill the home with natural light, while the open-concept layout creates an inviting space for ...both everyday living and entertaining. The modern kitchen is appointed with quartz countertops, stainless steel appliances, sleek cabinetry, and a spacious centre island overlooking the living and dining area. The primary bedroom features a generous closet and a stylish ensuite bathroom, while the second bedroom provides excellent flexibility for guests, a home office, or growing families. Step outside to your private ground-floor terrace, offering a convenient outdoor space to enjoy your morning coffee or unwind at the end of the day. One parking space and one locker are included for added convenience. Ideally located just steps from Wilson Subway Station and minutes to Yorkdale Shopping Centre, Highways 401 and 404, York University, Humber River Hospital, Costco, grocery stores, restaurants, parks, and everyday amenities. An exceptional opportunity for first-time buyers, professionals, downsizers, or investors looking to own in one of Toronto's most convenient and well-connected neighbourhoods.
Full Property Details
Interior
Bedrooms
2
Total Bedrooms
2
Washrooms
2
Square Footage
700-799 sqft
Basement
None
Heating Source
Other
Heating Fuel
Fan Coil
Air Conditioning
Central Air
Family Room
No
Kitchens
1
Total Kitchens
1
Fireplace Features
No
Bedrooms
2
Total Bedrooms
2
Washrooms
2
Square Footage
700-799 sqft
Basement
None
Heating Source
Other
Heating Fuel
Fan Coil
Air Conditioning
Central Air
Family Room
No
Kitchens
1
Total Kitchens
1
Fireplace Features
No
Exterior
Driveway
Underground
Parking Spaces
1
Total Parking Spaces
1.00
Parking Description
Underground
Garage Spaces
1
Balcony
Enclosed
Driveway
Underground
Parking Spaces
1
Total Parking Spaces
1.00
Parking Description
Underground
Garage Spaces
1
Balcony
Enclosed
Building Description
Style
Apartment
Home Type
Condo
Subtype
Condo Apartment
Year Built
0-5
Property Orientation
East
Exterior Finish
Brick
Possession Date
No Data
Locker
None
Style
Apartment
Home Type
Condo
Subtype
Condo Apartment
Year Built
0-5
Property Orientation
East
Exterior Finish
Brick
Possession Date
No Data
Locker
None
Community
Community
Clanton Park
Community
Clanton Park
Taxes & Fees
Taxes
$2,971.10 /yr
Tax Year
2025
Occupancy
Vacant
Maintenance Fee
$622.58/mo
Common Elements
Included
Building Insurance
Included
Taxes
$2,971.10 /yr
Tax Year
2025
Occupancy
Vacant
Maintenance Fee
$622.58/mo
Common Elements
Included
Building Insurance
Included
Other
Pets
Yes-with Restrictions
Pets
Yes-with Restrictions
Room Types
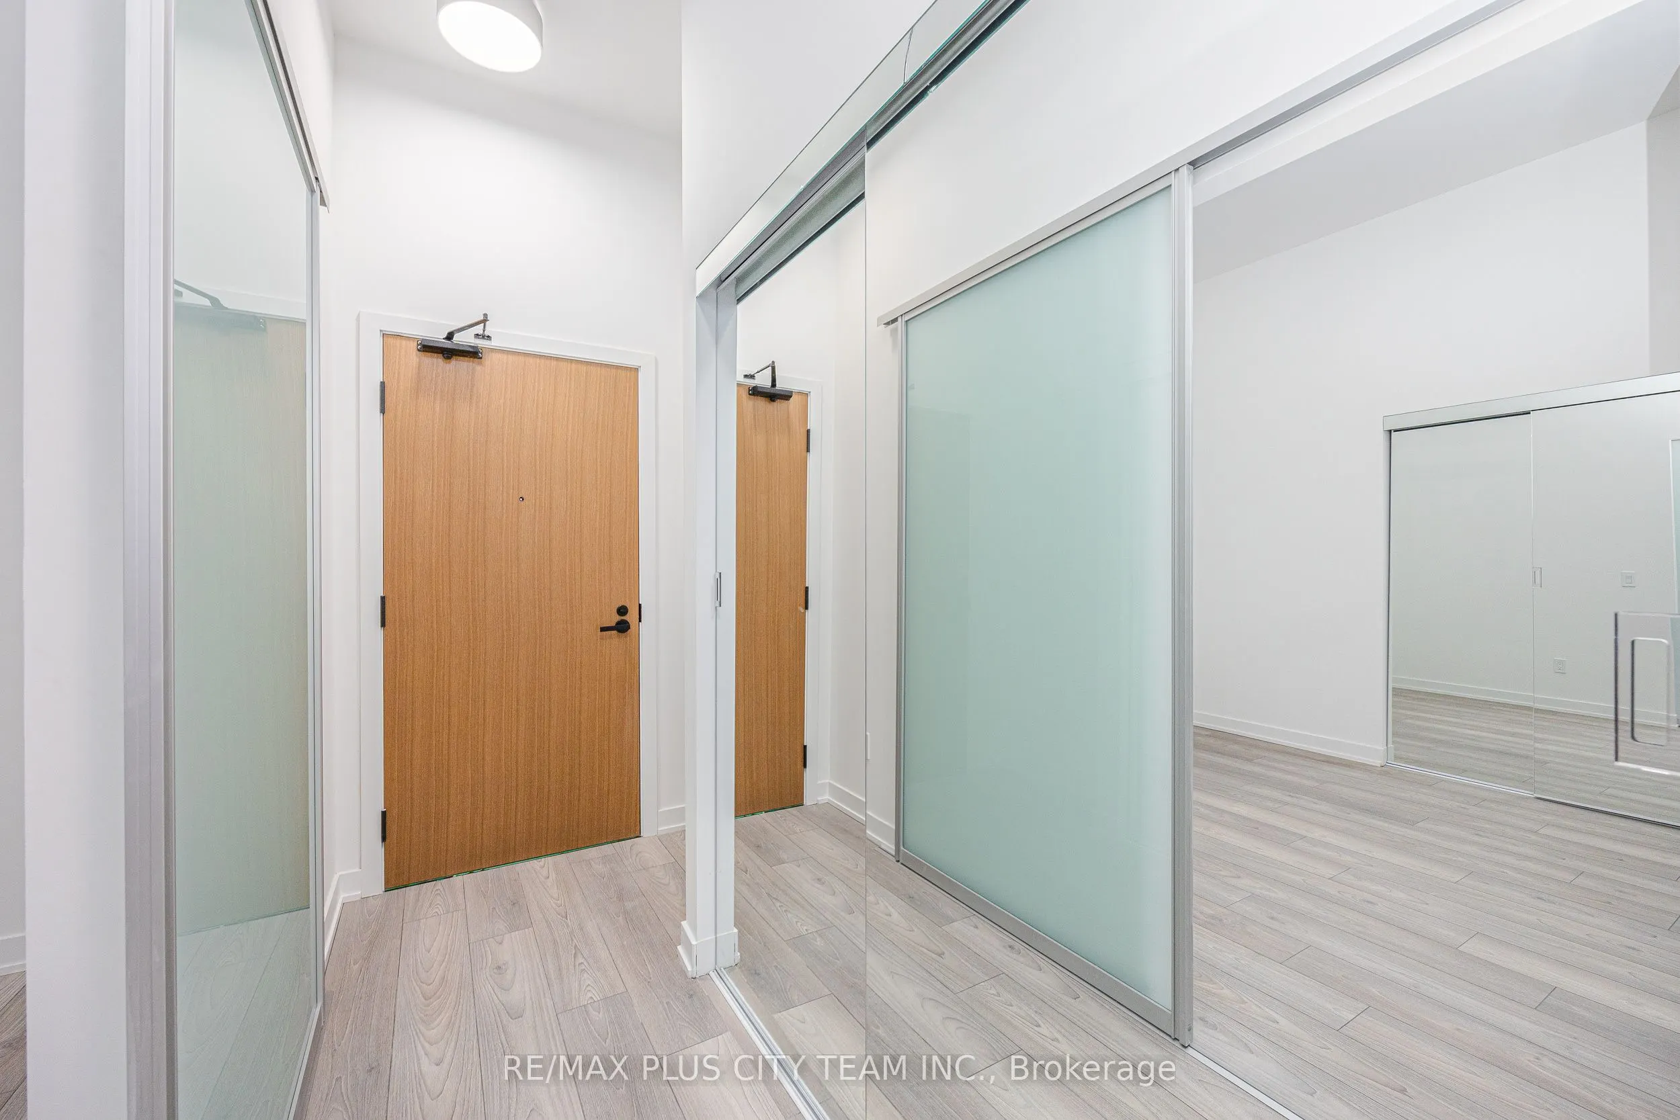
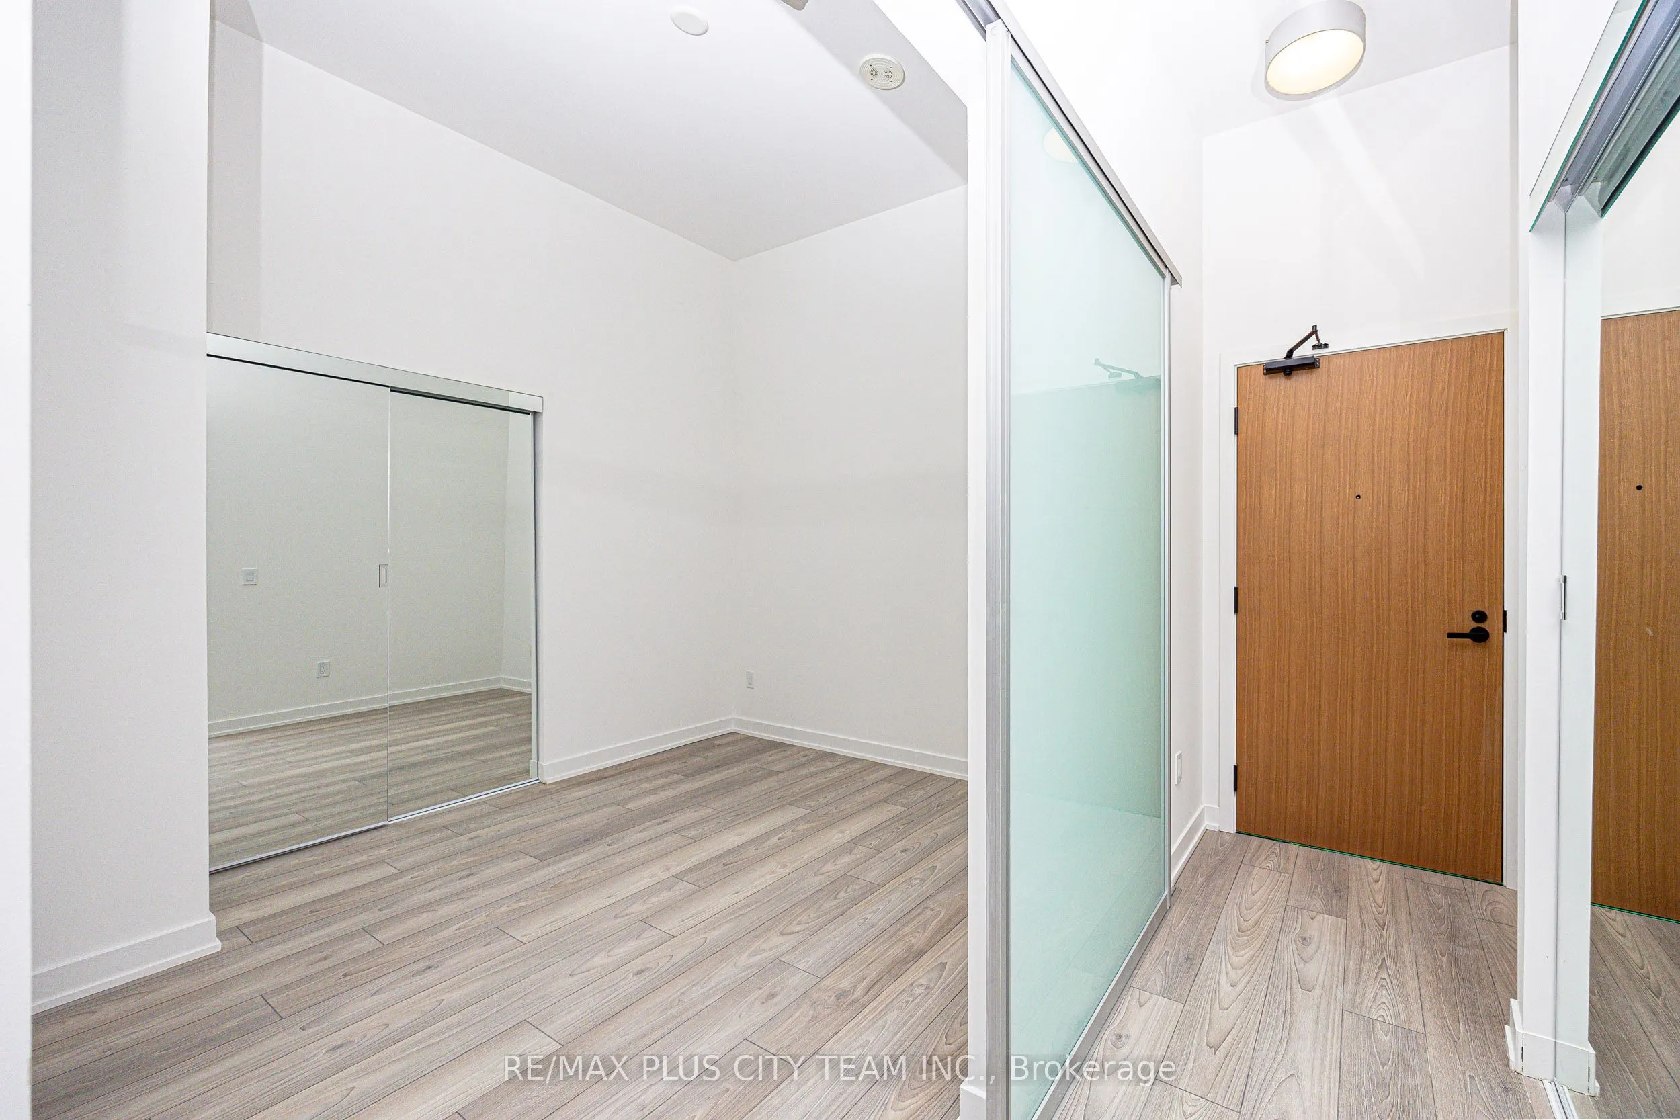
Bedroom 2
Mirrored Closet, Laminate, Sliding Doors
Dimensions - feet
0 sqft
Dining Room
Open Concept
Dimensions - feet
0 sqft
Kitchen
Stainless Steel Appl, Centre Island, Open Concept
Dimensions - feet
0 sqft
Living Room
W/O To Terrace, Open Concept, Laminate
Dimensions - feet
0 sqft
Primary Bedroom
3 Pc Ensuite, Mirrored Closet, Large Window
Dimensions - feet
0 sqft
Similar Properties(No results)
Mortgage Calculator
Calculate your estimated monthly mortgage payment
Price
$559,900
$
%
%
Total cost of mortgage
$0
Monthly payment
By clicking Save, we will calculate your estimated mortgage for all properties using the saved values (down payment percentage, interest rate, and amortization).
The accuracy and applicability of this calculator are not guaranteed.
.png)