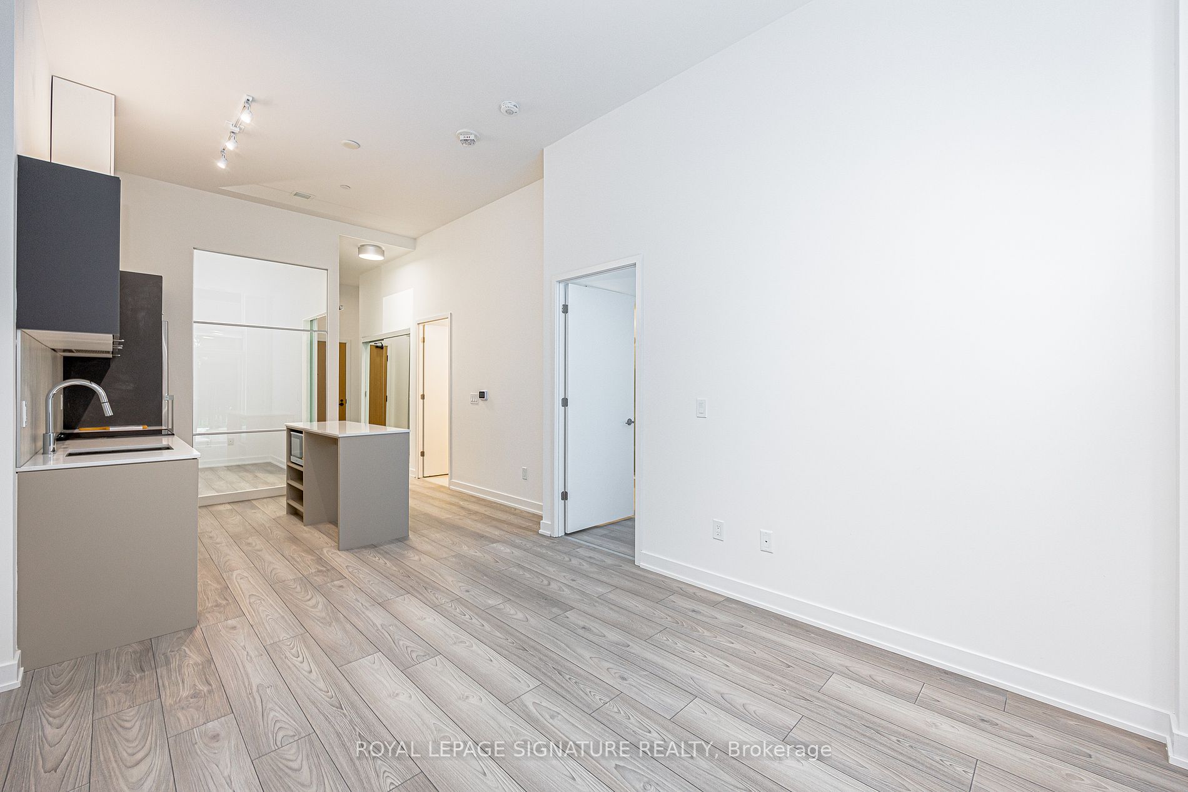
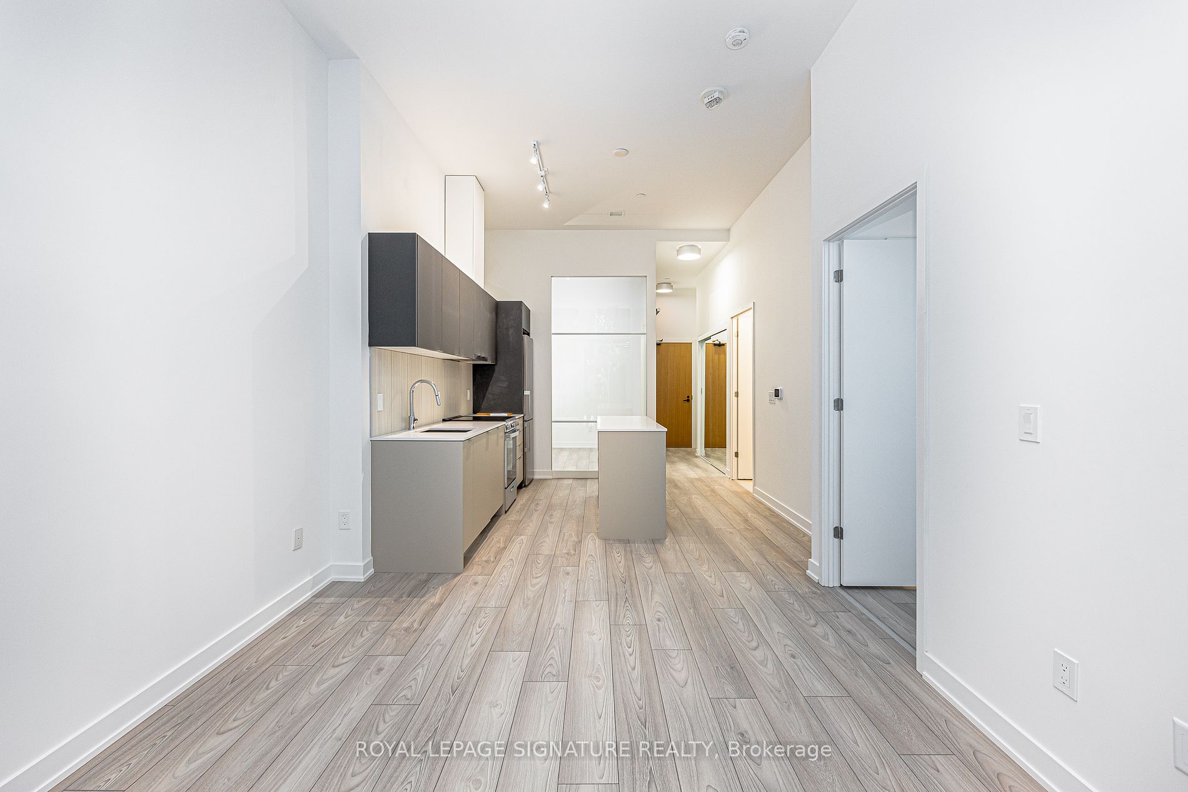
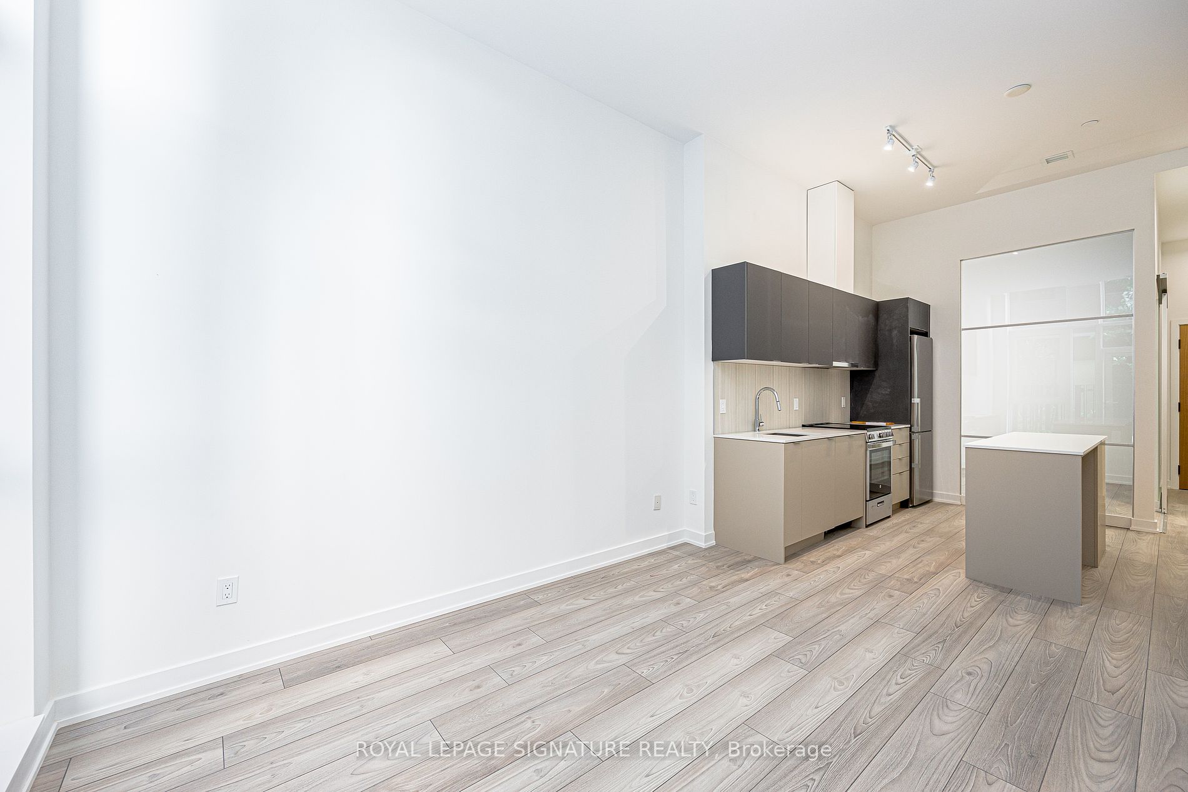
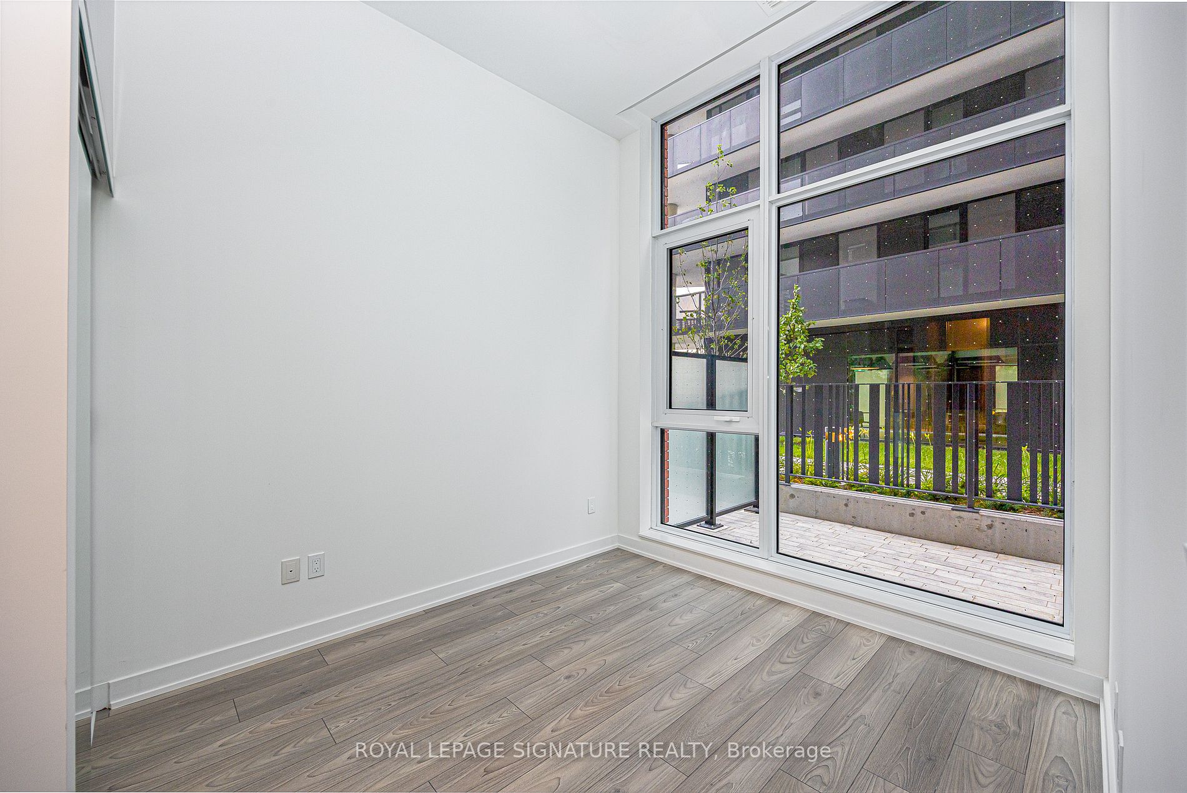
Sign In or Create a Free Account to see full details of this property
Key Facts
Key facts for 8 Tippett Road #105
Property Type
Condo, Apartment
Parking
Underground 1 garage, 1 parking
MLS #
C7400298
Size
700-799 sqft
Basement
None
Listed on
2024-01-15
Lot size
-
Tax
-
Days on Market
1002
Approximate Age
New
Maintenance Fee
-
Central Air Conditio...
Description
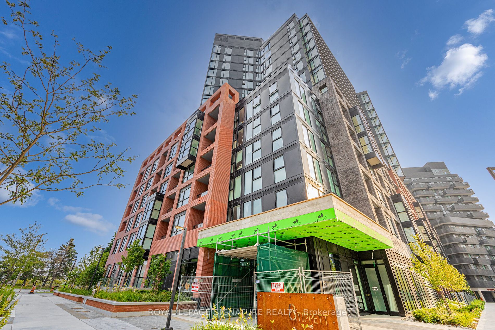
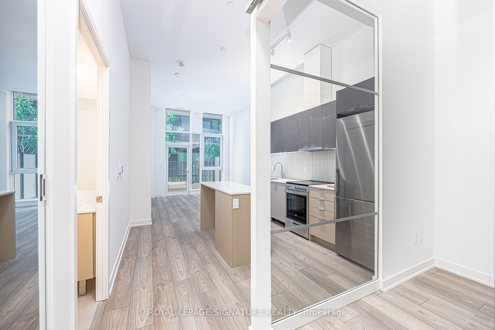
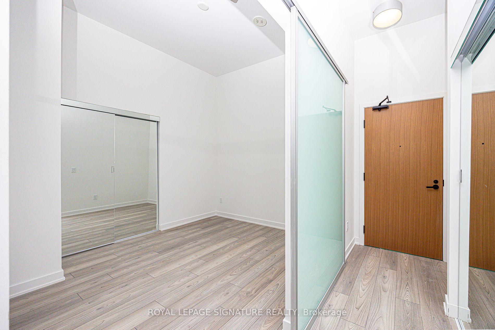
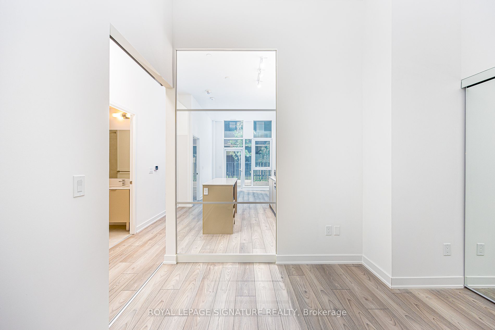
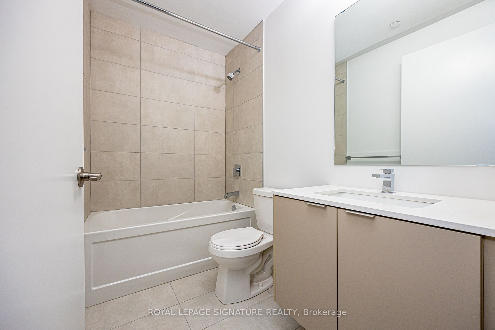
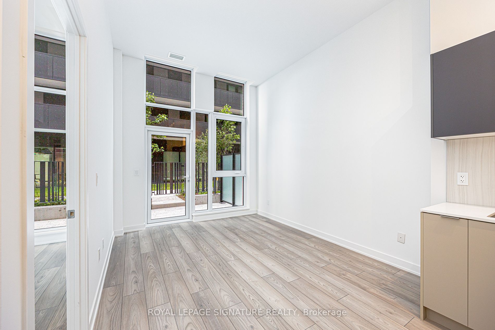
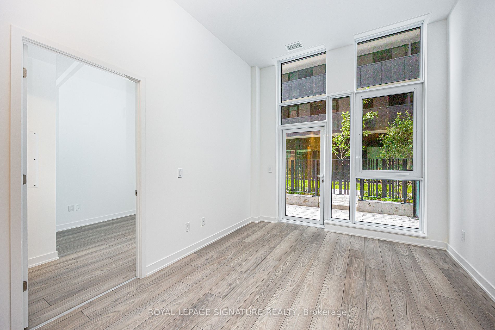
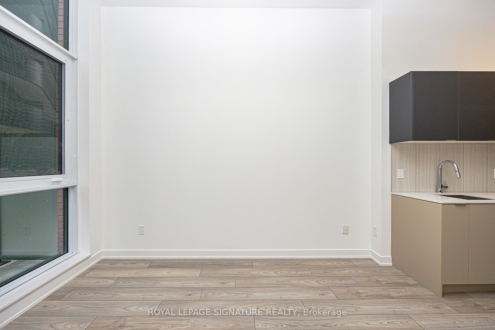
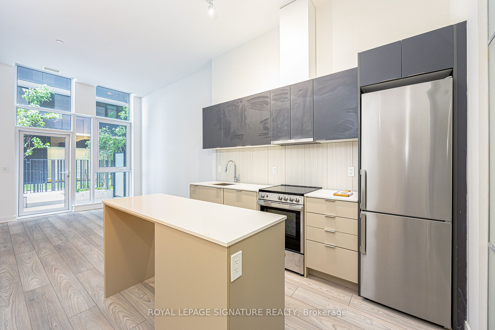
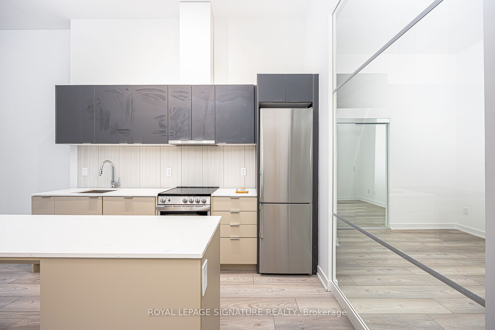
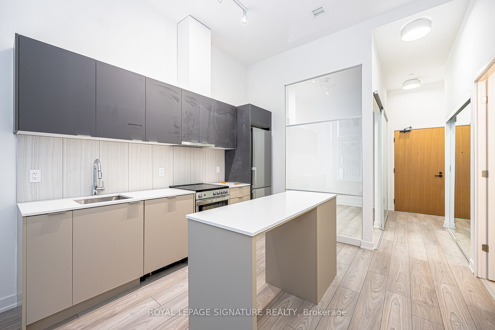
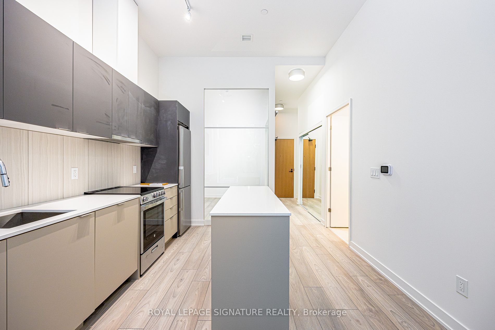
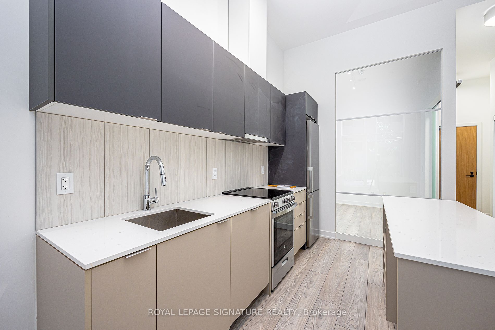
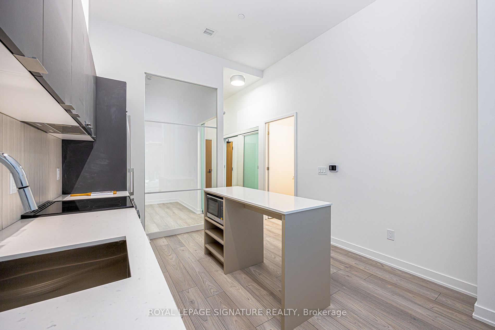
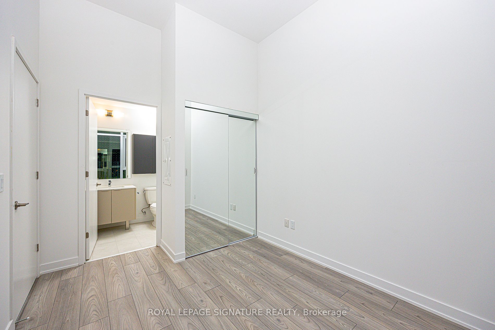
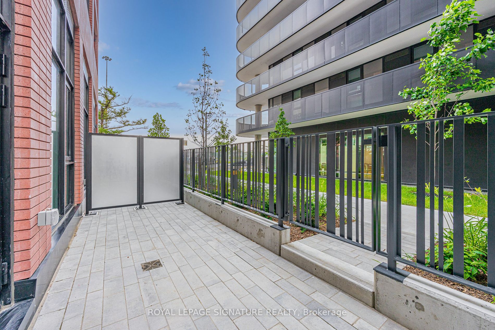
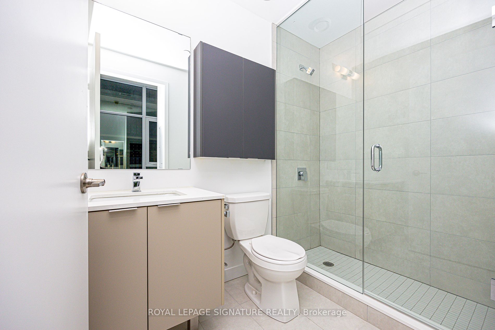
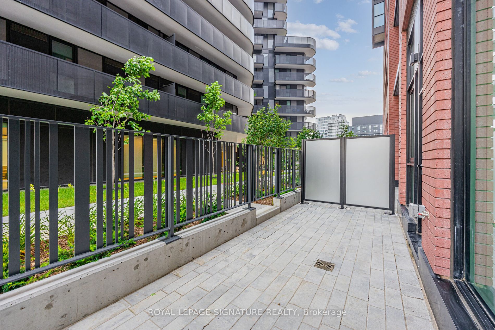
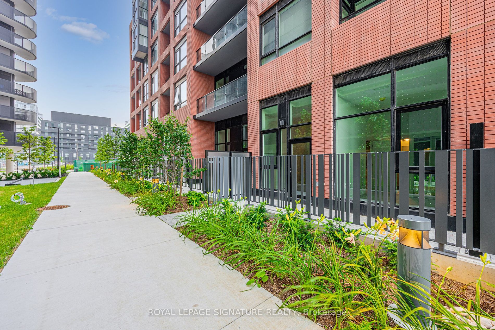
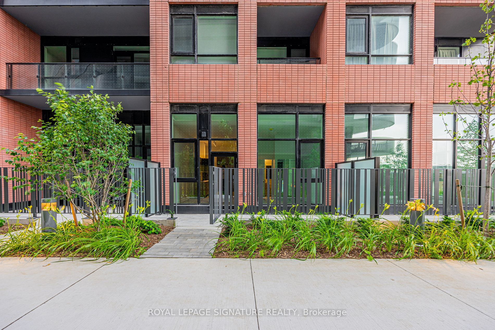
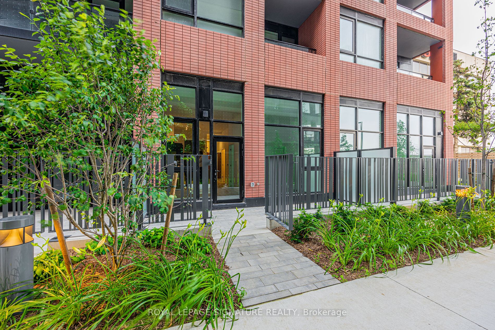
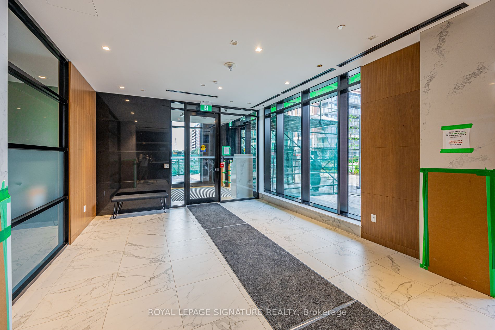
Located in the heart of Toronto's prestigious North York neighbourhood, this stunning brand new unit is situated in the sought-after Express Condos, offering 715 sq/ft rarely Available Ground Floor 2-bedroom condo W/ Walkout To Huge Fenced Beautiful Backyard In Which You Get A House Like Feeling. It... features two full baths and an abundance of floor-to-ceiling windows that flood the space with natural light. The kitchen is equipped with an island, perfect for entertaining guests. Featuring high ceilings and modern finishes. Private parking and a storage locker, this unit offers all the amenities you need for a comfortable lifestyle including a courtyard w/ BBQ area, a Sun Deck with Pool, Wi-Fi Lounge, Library and a Party Room and catering kitchen perfect for hosting your larger events. Utilities are additional and not included. **** Extras **** In A Prime Location Steps To TTC *Wilson Subway Station*. Min To Hwy 401/404, Allen Rd, Yorkdale Mall, York University, Humber River Hospital, Grocery Stores, Restaurants, & Parks Inc. New Central Park! Everything you need is right here!
Full Property Details
Interior
Bedrooms
2
Total Bedrooms
2
Washrooms
2
Square Footage
700-799 sqft
Basement
None
Heating Source
Gas
Heating Fuel
Forced Air
Air Conditioning
Central Air
Family Room
No
Kitchens
1
Total Kitchens
1
Fireplace Features
No
Bedrooms
2
Total Bedrooms
2
Washrooms
2
Square Footage
700-799 sqft
Basement
None
Heating Source
Gas
Heating Fuel
Forced Air
Air Conditioning
Central Air
Family Room
No
Kitchens
1
Total Kitchens
1
Fireplace Features
No
Exterior
Driveway
Underground
Parking Spaces
1
Total Parking Spaces
1.00
Parking Description
Underground
Garage Spaces
1
Balcony
Open
Driveway
Underground
Parking Spaces
1
Total Parking Spaces
1.00
Parking Description
Underground
Garage Spaces
1
Balcony
Open
Building Description
Style
Apartment
Home Type
Condo
Subtype
Condo Apartment
Year Built
New
Property Orientation
South West
Exterior Finish
Brick
Possession Date
2/1/2024
Locker
Owned
Style
Apartment
Home Type
Condo
Subtype
Condo Apartment
Year Built
New
Property Orientation
South West
Exterior Finish
Brick
Possession Date
2/1/2024
Locker
Owned
Community
Community
Clanton Park
Community
Clanton Park
Taxes & Fees
Central Air Conditioning
Included
Parking
Included
Central Air Conditioning
Included
Parking
Included
Other
Pets
Restricted
Pets
Restricted
Room Types
Bedroom 2
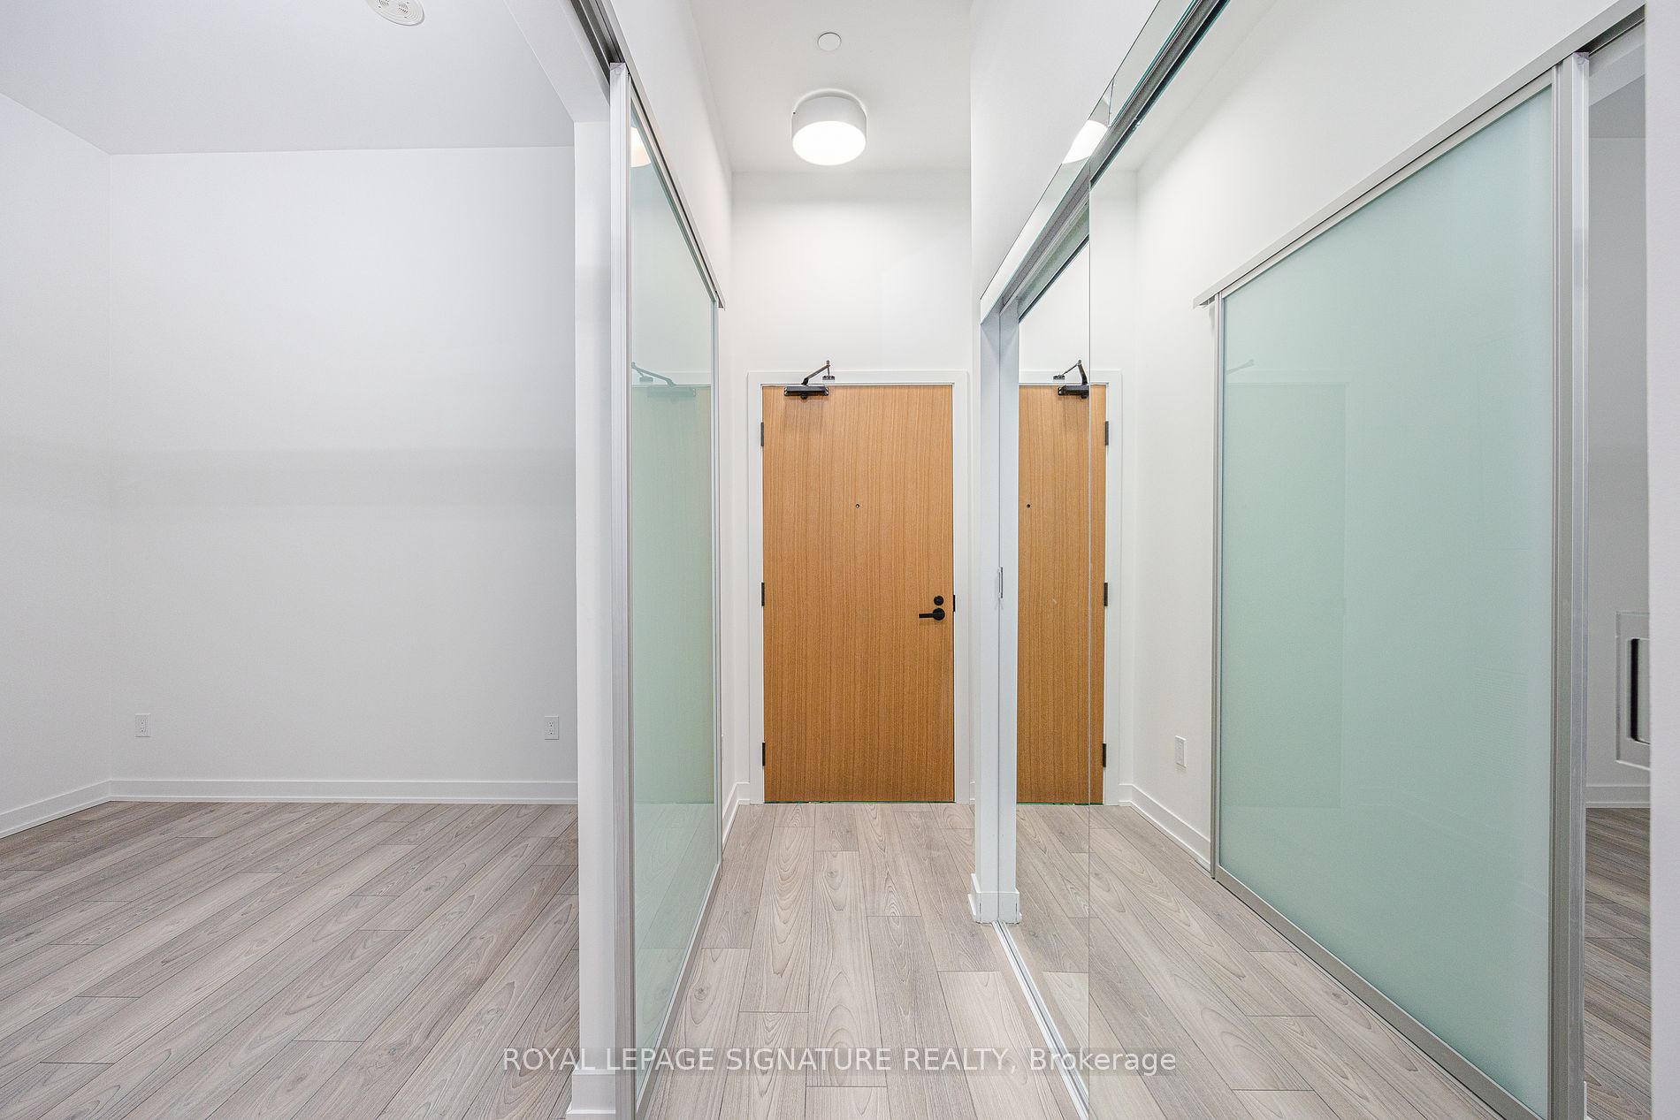
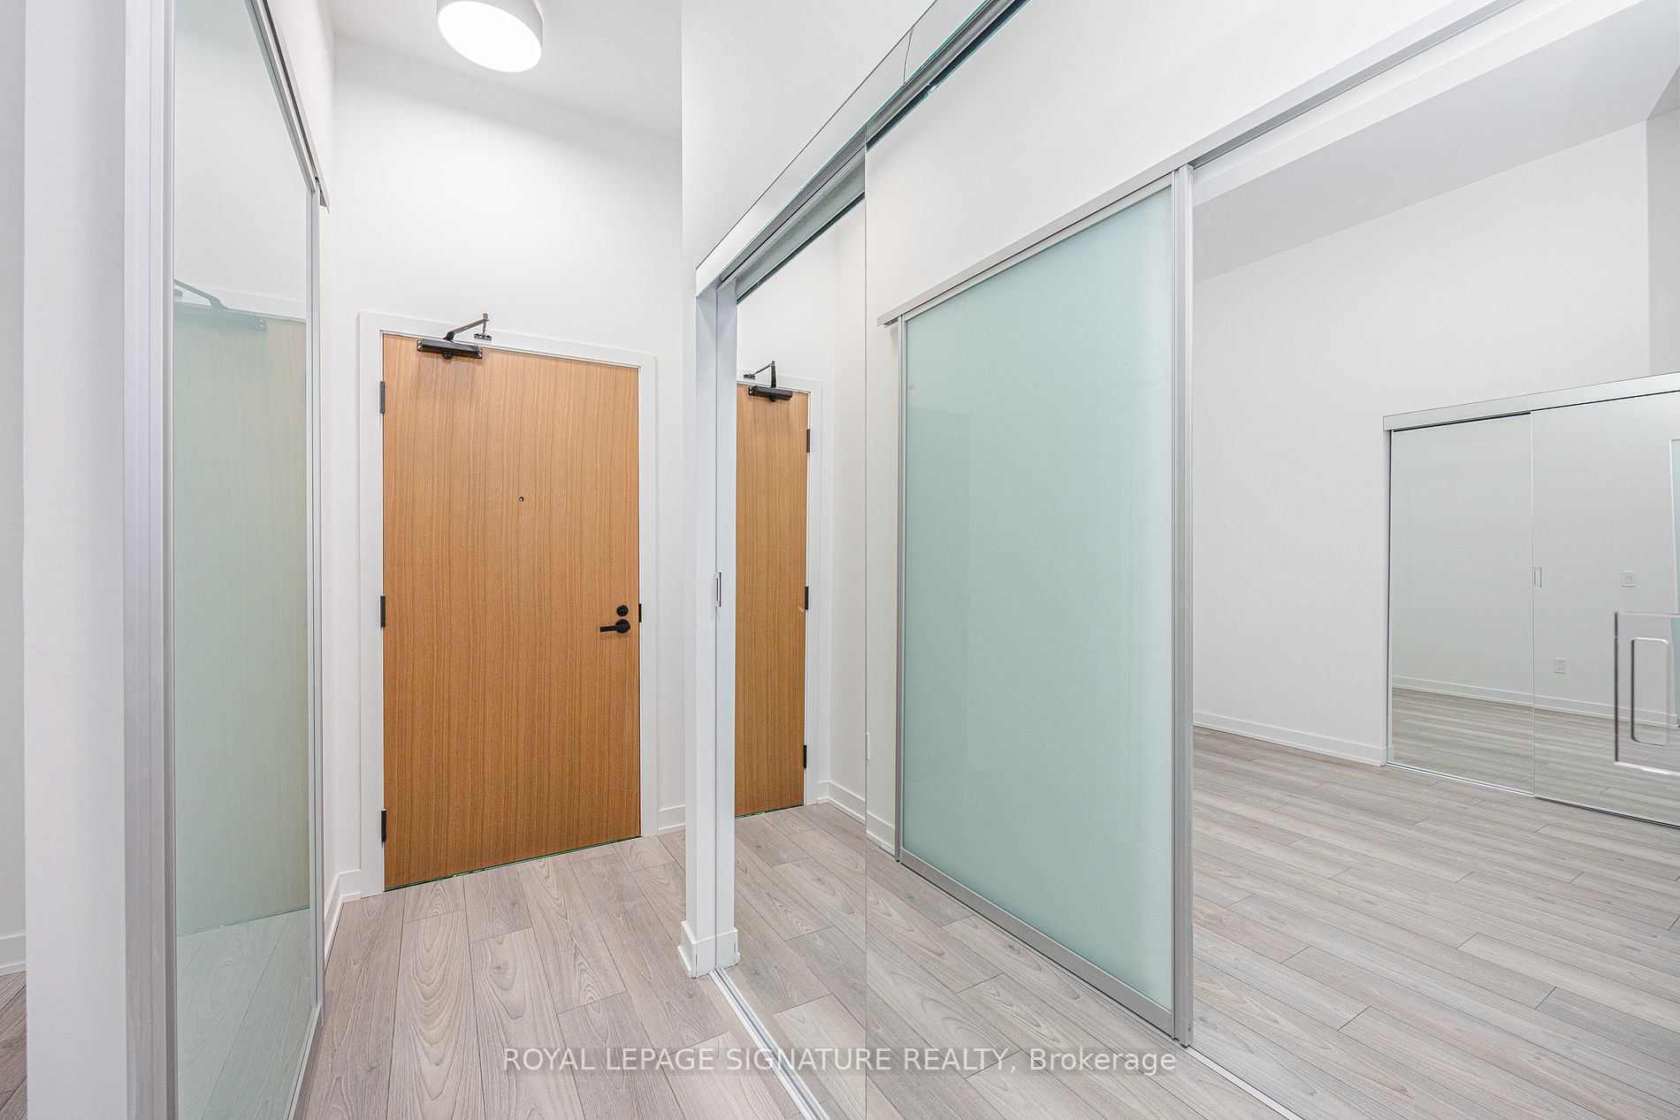
Large Closet, Mirrored Closet, Laminate
Dimensions 9.19 x 9.19 feet
84.46 sqft
Kitchen
Stainless Steel Appl, Centre Island, Combined w/Living
Dimensions 28.22 x 10.5 feet
296.31 sqft
Living Room
Window Floor to Ceiling, W/O To Balcony, Combined w/Kitchen
.png)